RARE FIND! This spacious 4-bedroom, 3-bath townhome combines comfortable main-level living with an exceptional lower-level entertaining space. As you step onto the front porch and through the front entry, this amazing property feels like "home" from the moment you walk-in and see the vaulted ceilings, rich wood flooring, and a welcoming living room anchored by a cozy gas fireplace. The open-concept kitchen features a center island, breakfast bar, abundant cabinetry, and an adjoining dining area with direct access to the deck—perfect for morning coffee or summer gatherings. The main-floor primary suite provides a private retreat with a walk-in closet and private bathroom featuring double vanity, toilet and walk-in shower. Two additional bedrooms, a full bath, and convenient main-floor laundry with access to a double attached garage complete the main level. In the lower level, you will be instantly "wowed" by the high ceilings and natural light. Here you find an expansive family room with walkout access to the back patio, an additional bedroom with walk-in closet and full guest bath. Make sure not to miss two standout features rarely found at this price point—a dedicated home theater room and a wine room for entertaining and relaxation. Another perk? No HOA! Located on a dead end street close to shopping, restaurants, YMCA, school and more! This property will not last long, call today for your private tour!
For sale
Price cut: $15.9K (7/8)
$549,000
5286 Twin Pines St #5286, Hermantown, MN 55811
4beds
2,760sqft
Condominium
Built in 2007
-- sqft lot
$-- Zestimate®
$199/sqft
$-- HOA
What's special
Center islandBreakfast barRich wood flooringBack patioCozy gas fireplaceFront porchVaulted ceilings
- 34 days |
- 258 |
- 6 |
Zillow last checked:
Listing updated:
Listed by:
Amanda Thomas 701-261-1522,
Coldwell Banker Realty - Duluth
Source: Lake Superior Area Realtors as distributed by MLS GRID,MLS#: 6125976
Loading...
Facts & features
Interior
Bedrooms & bathrooms
- Bedrooms: 4
- Bathrooms: 3
- Full bathrooms: 2
- 3/4 bathrooms: 1
- Main level bedrooms: 1
Rooms
- Room types: Family/Rec, Storage Room, Utility Room, Media Room, Bonus Room
Primary bedroom
- Description: Primary suite includes well sized bedroom, walk-in closet and adjoining bathroom featuring double vanities, toilet and walk-in shower.
- Level: Main
- Area: 168 Square Feet
- Dimensions: 12 x 14
Bedroom
- Description: Main floor bedroom with great closet storage.
- Level: Main
- Area: 143 Square Feet
- Dimensions: 11 x 13
Bedroom
- Description: Main floor bedroom with closet storage. Great space for an office!
- Level: Main
- Area: 108 Square Feet
- Dimensions: 9 x 12
Bedroom
- Description: Lower level bedroom features high ceilings and great natural light and walk-in closet.
- Level: Lower
- Area: 132 Square Feet
- Dimensions: 11 x 12
Dining room
- Description: Adjacent to kitchen with great natural light coming through slider door out to side deck where you can grill out and enjoy MN Summer weather!
- Level: Main
- Area: 60 Square Feet
- Dimensions: 6 x 10
Family room
- Description: Enjoy high ceilings, lots of natural light and lot of room to entertain with easy walkout to paved patio and your backyard.
- Level: Lower
- Area: 391 Square Feet
- Dimensions: 17 x 23
Kitchen
- Description: Well appointed between living room and dining room. Includes expansive countertop space, great cabinet storage and island for extra seating.
- Level: Main
- Area: 182 Square Feet
- Dimensions: 13 x 14
Living room
- Description: Enjoy lots of natural light, gas fireplace and well appointed off kitchen for easy entertaining.
- Level: Main
- Area: 210 Square Feet
- Dimensions: 14 x 15
Media room
- Description: Theatre room with large screen, back lights, sound system and more! Enjoy elevated seating with room for additional seating to be placed.
- Level: Lower
- Area: 210 Square Feet
- Dimensions: 14 x 15
Heating
- Forced Air, Natural Gas
Cooling
- Central Air
Appliances
- Included: Water Heater-Gas, Dishwasher, Dryer, Microwave, Range, Refrigerator, Washer
- Laundry: Main Level
Features
- Eat In Kitchen, Kitchen Island, Vaulted Ceilings, Walk-In Closet(s)
- Doors: Patio Door
- Basement: Full,Egress Windows,Finished,Walkout,Bath,Bedrooms,Family/Rec Room,Utility Room,Washer Hook-Ups,Dryer Hook-Ups
- Number of fireplaces: 1
- Fireplace features: Gas
Interior area
- Total interior livable area: 2,760 sqft
- Finished area above ground: 1,460
- Finished area below ground: 1,300
Property
Parking
- Total spaces: 2
- Parking features: Asphalt, Attached
- Attached garage spaces: 2
Features
- Patio & porch: Deck, Patio, Porch
Lot
- Size: 7,840 Square Feet
- Dimensions: 65 x 125
Details
- Additional structures: Storage Shed
- Foundation area: 1480
- Parcel number: 395011500430
- Other equipment: Air to Air Exchange
Construction
Type & style
- Home type: Condo
- Property subtype: Condominium
Materials
- Vinyl, Frame/Wood
- Foundation: Concrete Perimeter
- Roof: Asphalt Shingle
Condition
- Previously Owned
- Year built: 2007
Utilities & green energy
- Electric: Minnesota Power
- Sewer: Public Sewer
- Water: Public
Community & HOA
HOA
- Has HOA: No
Location
- Region: Duluth
Financial & listing details
- Price per square foot: $199/sqft
- Annual tax amount: $6,474
- Date on market: 6/11/2026
- Cumulative days on market: 35 days
- Listing terms: Cash,Conventional,FHA,VA Loan
Estimated market value
Not available
Estimated sales range
Not available
Not available
Price history
| Date | Event | Price |
|---|---|---|
| 7/8/2026 | Price change | $549,000-2.8%$199/sqft |
Source:  Lake Superior Area Realtors as distributed by MLS GRID #6125976 Report a problem Lake Superior Area Realtors as distributed by MLS GRID #6125976 Report a problem | ||
| 6/24/2026 | Price change | $564,900-1.8%$205/sqft |
Source: Lake Superior Area Realtors as distributed by MLS GRID #6125976 Report a problem | ||
| 6/11/2026 | Listed for sale | $575,000$208/sqft |
Source: Lake Superior Area Realtors as distributed by MLS GRID #6125976 Report a problem | ||
Public tax history
Tax history is unavailable.
Monthly payment
Est. payment
Payment breakdown
Explore the cost of this home by adjusting the details. Changes won't be saved.Climate risks
Neighborhood: 55811
Nearby schools
GreatSchools rating
- 8/10Hermantown Middle SchoolGrades: 5-8Distance: 0.6 mi
- 10/10Hermantown Senior High SchoolGrades: 9-12Distance: 0.6 mi
- 8/10Hermantown Elementary SchoolGrades: K-4Distance: 0.8 mi
- $481,8004 bd3 ba2.7k sqft5286 Twin Pnes, Saint Hermantown, MN 55811Off Market
- $512,1004 bd3 ba2.7k sqft5286 Twin Pines St, Hermantown, MN 55811Off Market
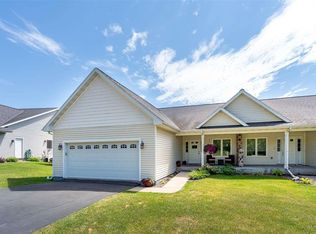
- $488,8003 bd2 ba1.4k sqft5288 Twin Pines St, Hermantown, MN 55811Off Market
- $449,9004 bd3 ba2.7k sqft5284 Twin Pines St, Hermantown, MN 55811Sold
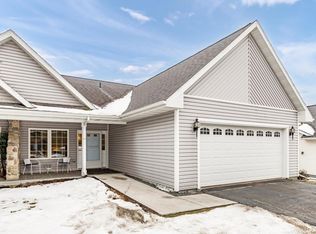
- $500,5004 bd3 ba-- sqft5284 Twin Pnes, Duluth, MN 55811Off Market
- $515,5003 bd2 ba1.3k sqft5270 Twin Pines St, Hermantown, MN 55811Off Market
- $466,5002 bd1 ba1.4k sqft5265 Twin Pines St, Hermantown, MN 55811Off Market
- $514,4003 bd2 ba1.4k sqft5282 Twin Pines St, Hermantown, MN 55811Off Market
A local agent can set up tours, give advice and negotiate with sellers.
A local lender can help you make sure your offer is ready when you are.
Similar homes
- $575,0003 bd3 ba2.4k sqft5235 Kingswood Ln, Hermantown, MN 55811For Sale
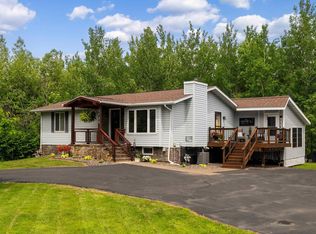 MLS ID #6126318, Cathy Ehret, RE/MAX Results. Lake Superior Area Realtors as distributed by MLS GRID
 - $629,9004 bd3 ba2.8k sqft5278 Twin Pines St #5278, Hermantown, MN 55811For Sale
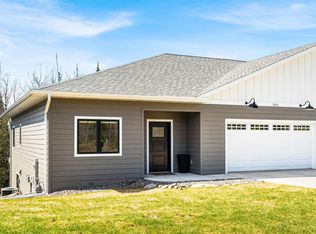 MLS ID #6125111, Benjamin Funke, RE/MAX Results. Lake Superior Area Realtors as distributed by MLS GRID
 - $585,0004 bd2 ba2.4k sqft4909 Whitetail Dr, Hermantown, MN 55811For Sale
 MLS ID #6126161, Krystina Gillman, Kuschel Realty Group LLC. Lake Superior Area Realtors as distributed by MLS GRID
 - $434,0003 bd2 ba1.5k sqft4407 Ugstad Rd, Hermantown, MN 55811For Sale
 MLS ID #6126029, Eric Sams, Messina & Associates Real Estate. Lake Superior Area Realtors as distributed by MLS GRID
 - $575,0003 bd2 ba1.7k sqft4217 Lavaque Rd, Hermantown, MN 55811For SaleMLS ID #6125657, Sheryl Homan, Edina Realty, Inc. - Duluth. Lake Superior Area Realtors as distributed by MLS GRID
- $489,9004 bd3 ba2.6k sqft3767 Keene Creek Ln #3767, Hermantown, MN 55811For SaleMLS ID #6125051, Emma Stauber, Bachand Realty. Lake Superior Area Realtors as distributed by MLS GRID
- $535,0004 bd2 ba2.1k sqft5148 Martin Rd, Duluth, MN 55811For SaleMLS ID #6122207, Tracey Tellor, Tellor Realty LLC. Lake Superior Area Realtors as distributed by MLS GRID
- $459,9003 bd3 ba2.6k sqft3753 Keene Creek Ln #-, Hermantown, MN 55811For SaleMLS ID #6126356, Lars Olson, RE/MAX Results. Lake Superior Area Realtors as distributed by MLS GRID
- $499,0003 bd2 ba2.2k sqft5038 Morris Thomas Rd, Hermantown, MN 55811For SaleMLS ID #6126482, Destany Collins, My Place Realty, Inc.. Lake Superior Area Realtors as distributed by MLS GRID
- $695,0003 bd3 ba2.8k sqft4210 Jackson Dr, Hermantown, MN 55811For SaleMLS ID #6126148, Julia Russom, RE/MAX Results. Lake Superior Area Realtors as distributed by MLS GRID
- $460,0004 bd3 ba2.2k sqft4793 Anderson Rd, Hermantown, MN 55811For SaleMLS ID #6125833, Steve Braman, RE/MAX Results. Lake Superior Area Realtors as distributed by MLS GRID
- $670,0004 bd3 ba3.6k sqft3526 Park Dr, Hermantown, MN 55811For SaleMLS ID #6126567, Jodi Olson, Century 21 Atwood. Lake Superior Area Realtors as distributed by MLS GRID
- $599,0006 bd3 ba3.1k sqft1132 Missouri Ave, Duluth, MN 55811For SaleMLS ID #6126561, Brittany Kuschel, Kuschel Realty Group LLC. Lake Superior Area Realtors as distributed by MLS GRID
- $697,5005 bd3 ba2.9k sqft4809 Oak Ridge Dr, Hermantown, MN 55811For SaleMLS ID #6124923, Steve Braman, RE/MAX Results. Lake Superior Area Realtors as distributed by MLS GRID
- $699,9005 bd3 ba2.8k sqft3879 Okerstrom Rd, Hermantown, MN 55811For SaleMLS ID #6123481, Tracy Ramsay, RE/MAX Results. Lake Superior Area Realtors as distributed by MLS GRID
- $699,9004 bd3 ba2.8k sqft231 Chambersburg Dr, Duluth, MN 55811For SaleMLS ID #6126619, Matt Privette, Messina & Associates Real Estate. Lake Superior Area Realtors as distributed by MLS GRID
- $549,0004 bd2 ba2.1k sqft615 Snively Rd, Duluth, MN 55803For SaleMLS ID #6126343, Mark Sams, RE/MAX Results. Lake Superior Area Realtors as distributed by MLS GRID
- $569,9004 bd3 ba2.4k sqft29 North Ridge Rd, Esko, MN 55733For SaleMLS ID #6126683, Jeremiah Snesrud, Red Fox Real Estate. Lake Superior Area Realtors as distributed by MLS GRID
- $565,0003 bd2 ba1.5k sqft3829 Stebner Rd, Hermantown, MN 55811For SaleMLS ID #6125781, Sheryl Homan, Edina Realty, Inc. - Duluth. Lake Superior Area Realtors as distributed by MLS GRID
- $499,0002 bd1 ba1.6k sqft2016 Rice Lake Rd, Duluth, MN 55811For SaleMLS ID #6126357, Andrew Zahorsky, Mirabella Realty. Lake Superior Area Realtors as distributed by MLS GRID
