Welcome to this beautifully maintained 4-bedroom, 3-bath townhome offering the perfect blend of comfort and convenience. Situated comfortably within the Keene Creek Townhome Development, this open concept townhome feels warm, inviting and nostalgic to those looking for a quaint and quiet place to call home. The main level features a spacious living room, an oak cabinet kitchen with newer stainless steel appliances, a center island, and a designated dining room space. It also features the primary suite, walk-in closest and on suite, as well as a smaller bedroom especially suitable for an office, hobby room or nursery. Continuing on the main level, you will find a half bath tucked away down the hall as well as the entry from the garage into the mudroom. The washer, dryer and laundry tub are situated in the mudroom providing this home convenient main-floor living, if desired. Downstairs, you will find 2 full spacious bedrooms, a full bath with tub and shower, a large storage room and a beautiful open living area. Both living rooms include a textured stone gas fireplace that adds a cozy charm to the home as well as a sliding door connected to a corner deck on the main-level and to a walk-out patio in the basement. Step out your front door to a porch suitable for a small patio set, rocking chair, or lots of cascading blooms - make it your own slice of serenity! When sitting out back on the deck, you will be greeted with a wooded backdrop that acts as a natural privacy screen. The pond brings nature to your doorstep with many different animals stopping by for a drink. And the sound of frogs and crickets will ring out on those gorgeous summer evenings as the sun sets off to your right. Additional highlights include a new roof May 2026, a 2-car attached garage, HOA-maintained living (lawn care, snow removal, garbage, and exterior maintenance included). The Keene Creek community is very tight knit and plans activities as a neighborhood throughout the year. Located just minutes from shopping, dining, the Hermantown walking trail, parks, and more, this home offers both convenience and lifestyle. Move-in ready and a must-see!
For sale
Price cut: $10K (7/6)
$489,900
3767 Keene Creek Ln #3767, Hermantown, MN 55811
4beds
2,650sqft
Condominium
Built in 2004
-- sqft lot
$-- Zestimate®
$185/sqft
$525/mo HOA
What's special
Center islandOpen concept townhomeLarge storage roomNewer stainless steel appliancesDesignated dining room spaceOak cabinet kitchen
- 108 days |
- 176 |
- 1 |
Zillow last checked:
Listing updated:
Listed by:
Emma Stauber 218-428-5837,
Bachand Realty
Source: Lake Superior Area Realtors as distributed by MLS GRID,MLS#: 6125051
Facts & features
Interior
Bedrooms & bathrooms
- Bedrooms: 4
- Bathrooms: 3
- Full bathrooms: 1
- 3/4 bathrooms: 1
- 1/2 bathrooms: 1
Rooms
- Room types: Storage Room, Utility Room
Primary bedroom
- Level: Main
- Area: 160.23 Square Feet
- Dimensions: 14.7 x 10.9
Bedroom
- Level: Main
- Area: 109.98 Square Feet
- Dimensions: 9.4 x 11.7
Bedroom
- Level: Lower
- Area: 196.2 Square Feet
- Dimensions: 18 x 10.9
Bedroom
- Level: Lower
- Area: 170.3 Square Feet
- Dimensions: 13.1 x 13
Dining room
- Level: Main
- Area: 72.98 Square Feet
- Dimensions: 8.2 x 8.9
Entry hall
- Level: Main
- Area: 55.08 Square Feet
- Dimensions: 5.4 x 10.2
Great room
- Level: Lower
- Area: 728.75 Square Feet
- Dimensions: 26.5 x 27.5
Kitchen
- Level: Main
- Area: 134.64 Square Feet
- Dimensions: 8.8 x 15.3
Laundry
- Level: Main
- Area: 70.47 Square Feet
- Dimensions: 8.1 x 8.7
Living room
- Level: Main
- Area: 425.68 Square Feet
- Dimensions: 31.3 x 13.6
Storage
- Level: Lower
- Area: 227.81 Square Feet
- Dimensions: 20.9 x 10.9
Heating
- Fireplace(s), Forced Air, Natural Gas
Cooling
- Central Air
Appliances
- Included: Water Heater-Gas, Dishwasher, Dryer, Microwave, Range, Refrigerator, Washer
- Laundry: Main Level, Dryer Hook-Ups, Washer Hookup
Features
- Ceiling Fan(s), Kitchen Island, Walk-In Closet(s), Foyer-Entrance
- Doors: Patio Door
- Windows: Double Glazed, Vinyl Windows
- Basement: Full,Egress Windows,Finished,Walkout,Bath,Bedrooms,Family/Rec Room,Fireplace,Utility Room
- Number of fireplaces: 2
- Fireplace features: Gas, Basement
Interior area
- Total interior livable area: 2,650 sqft
- Finished area above ground: 1,325
- Finished area below ground: 1,325
Property
Parking
- Total spaces: 2
- Parking features: Asphalt, Attached, Electrical Service, Insulation, Slab
- Attached garage spaces: 2
Features
- Patio & porch: Deck, Patio, Porch
- Exterior features: Rain Gutters
Lot
- Features: Landscaped
Details
- Foundation area: 1320
- Parcel number: 395011200060
Construction
Type & style
- Home type: Condo
- Property subtype: Condominium
Materials
- Vinyl, Frame/Wood
- Foundation: Concrete Perimeter
Condition
- Previously Owned
- Year built: 2004
Utilities & green energy
- Electric: Minnesota Power
- Sewer: Public Sewer
- Water: Public
Community & HOA
HOA
- Has HOA: Yes
- Services included: Maintenance Structure, Snow Removal, Trash, Maintenance Grounds
- HOA fee: $525 monthly
Location
- Region: Duluth
Financial & listing details
- Price per square foot: $185/sqft
- Annual tax amount: $5,064
- Date on market: 5/7/2026
- Cumulative days on market: 106 days
- Listing terms: Cash,Conventional
- Road surface type: Paved
Estimated market value
Not available
Estimated sales range
Not available
Not available
Price history
| Date | Event | Price |
|---|---|---|
| 7/6/2026 | Price change | $489,900-2%$185/sqft |
Source:  Lake Superior Area Realtors as distributed by MLS GRID #6125051 Report a problem Lake Superior Area Realtors as distributed by MLS GRID #6125051 Report a problem | ||
| 5/9/2026 | Listed for sale | $499,900$189/sqft |
Source: Lake Superior Area Realtors as distributed by MLS GRID #6125051 Report a problem | ||
Public tax history
Tax history is unavailable.
Monthly payment
Est. payment
Payment breakdown
Explore the cost of this home by adjusting the details. Changes won't be saved.Climate risks
Neighborhood: 55811
Nearby schools
GreatSchools rating
- 8/10Hermantown Elementary SchoolGrades: K-4Distance: 3.9 mi
- 8/10Hermantown Middle SchoolGrades: 5-8Distance: 3.9 mi
- 10/10Hermantown Senior High SchoolGrades: 9-12Distance: 3.9 mi
- $452,8003 bd2 ba1.3k sqft3767 Keene Creek Ln, Hermantown, MN 55811Off Market
- $565,0003 bd3 ba2.6k sqft3765 Keene Creek Ln, Hermantown, MN 55811Off Market
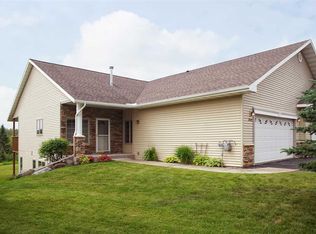
- $463,900-- bd2 ba1.3k sqft3771 Keene Creek Ln, Hermantown, MN 55811Off Market
- $451,5003 bd2 ba1.3k sqft3761 Keene Creek Ln, Hermantown, MN 55811Off Market
- $480,7004 bd2 ba1.3k sqft3773 Keene Creek Ln, Hermantown, MN 55811Off Market
- $461,3003 bd3 ba2.4k sqft3759 Keene Creek Ln, Hermantown, MN 55811Off Market
- $454,4003 bd2 ba1.3k sqft3777 Keene Creek Ln, Hermantown, MN 55811Off Market
- $473,2003 bd2 ba1.3k sqft3755 Keene Creek Ln, Hermantown, MN 55811Off Market
A local agent can set up tours, give advice and negotiate with sellers.
A local lender can help you make sure your offer is ready when you are.
Similar homes
- $459,9003 bd3 ba2.6k sqft3753 Keene Creek Ln #-, Hermantown, MN 55811For Sale
 MLS ID #6126356, Lars Olson, RE/MAX Results. Lake Superior Area Realtors as distributed by MLS GRID
 - $524,0004 bd3 ba2.7k sqft5286 Twin Pines St #5286, Hermantown, MN 55811For Sale
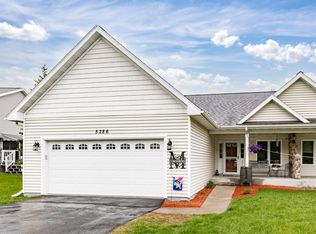 MLS ID #6125976, Amanda Thomas, Coldwell Banker Realty - Duluth. Lake Superior Area Realtors as distributed by MLS GRID
 - $470,0003 bd2 ba1.7k sqft2434 Peace Dr, Duluth, MN 55811For Sale
 MLS ID #6127061, Kevin Rappana, RE/MAX Results. Lake Superior Area Realtors as distributed by MLS GRID
 - $699,9005 bd3 ba2.8k sqft3879 Okerstrom Rd, Hermantown, MN 55811For Sale
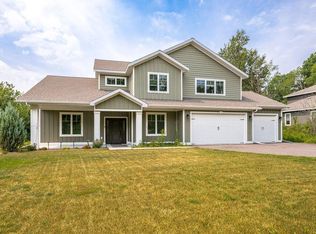 MLS ID #6127128, Tracy Ramsay, RE/MAX Results. Lake Superior Area Realtors as distributed by MLS GRID
 - $445,0004 bd2 ba2k sqft5139 W Arrowhead Rd, Hermantown, MN 55811For Sale By Owner
- $404,9003 bd2 ba1.9k sqft3225 Celia St, Duluth, MN 55811For SaleMLS ID #6127396, Lynn Nephew, RE/MAX Results. Lake Superior Area Realtors as distributed by MLS GRID
- $525,0004 bd2 ba2.1k sqft5148 Martin Rd, Duluth, MN 55811For SaleMLS ID #6122207, Tracey Tellor, Tellor Realty LLC. Lake Superior Area Realtors as distributed by MLS GRID
- $409,9004 bd2 ba2k sqft1920 Hutchinson Rd, Duluth, MN 55811For SaleMLS ID #6126966, Carly Gosar, RE/MAX Results. Lake Superior Area Realtors as distributed by MLS GRID
- $599,9003 bd2 ba2.1k sqft5665 Hagberg Rd, Hermantown, MN 55811For SaleMLS ID #6127361, Lars Olson, RE/MAX Results. Lake Superior Area Realtors as distributed by MLS GRID
- $464,9004 bd2 ba2.2k sqft6101 Olney St, Duluth, MN 55807For SaleMLS ID #6126631, Casey Scrignoli, Messina & Associates Real Estate. Lake Superior Area Realtors as distributed by MLS GRID
- $330,0003 bd2 ba1.9k sqft2223 W 22nd St, Duluth, MN 55811For SaleMLS ID #6127546, Mike Raivala, RE/MAX Results. Lake Superior Area Realtors as distributed by MLS GRID
- $695,0003 bd2 ba2.4k sqft4911 Greystone St, Hermantown, MN 55811For SaleMLS ID #6127017, Tom Little, RE/MAX Results. Lake Superior Area Realtors as distributed by MLS GRID
- $625,0004 bd3 ba3.6k sqft3526 Park Dr, Hermantown, MN 55811For SaleMLS ID #6126567, Jodi Olson, Century 21 Atwood. Lake Superior Area Realtors as distributed by MLS GRID
- $624,9004 bd3 ba2.8k sqft5278 Twin Pines St #5278, Hermantown, MN 55811For SaleMLS ID #6125111, Benjamin Funke, RE/MAX Results. Lake Superior Area Realtors as distributed by MLS GRID
- $384,9003 bd1 ba1.4k sqft4201 Lavaque Rd, Hermantown, MN 55811For SaleMLS ID #6126894, Jordan DeCaro, RE/MAX Results. Lake Superior Area Realtors as distributed by MLS GRID
- $659,9004 bd3 ba2.8k sqft231 Chambersburg Dr, Duluth, MN 55811For SaleMLS ID #6126619, Matt Privette, Messina & Associates Real Estate. Lake Superior Area Realtors as distributed by MLS GRID
- $484,0002 bd1 ba1.6k sqft2016 Rice Lake Rd, Duluth, MN 55811For SaleMLS ID #6126357, Andrew Zahorsky, Mirabella Realty. Lake Superior Area Realtors as distributed by MLS GRID
- $335,0003 bd2 ba2.1k sqft5192 Lavaque Jct Rd, Hermantown, MN 55811For SaleMLS ID #6126920, Andrea Zupancich, Z' Up North Realty. Lake Superior Area Realtors as distributed by MLS GRID
- $499,9004 bd3 ba2.6k sqft5025 Reid Rd, Duluth, MN 55803For SaleMLS ID #6126946, Kevin Kalligher, RE/MAX Results. Lake Superior Area Realtors as distributed by MLS GRID
- $535,0003 bd3 ba2.4k sqft4279 Fayre Rd, Duluth, MN 55803For SaleMLS ID #6126789, Kristi DuCharme, RE/MAX Results. Lake Superior Area Realtors as distributed by MLS GRID
