
Welcome to 3753 Keene Creek in Hermantown! This stunning 3-bedroom, 3-bathroom residence boasts an inviting layout perfect for modern living. Step inside to discover a beautifully updated kitchen featuring sleek finishes and ample storage. The main floor flows seamlessly into a spacious living area, enhanced by a cozy gas fireplace, perfect for relaxing evenings. Enjoy the convenience of an attached 2-stall garage, providing easy access and extra storage. A brand new roof adds peace of mind and enhances the home’s curb appeal. Venture downstairs to the walk-out basement, where you’ll find additional living space that can be tailored to your needs—whether it’s a game room, home office, or two guest suites. The outdoor area is perfect for entertaining or simply enjoying the serene surroundings. Don’t miss your chance to make this charming townhome your own!
For sale
$459,900
3753 Keene Creek Ln #-, Hermantown, MN 55811
3beds
2,640sqft
:
Get pre-qualified$3,636/mo
Condominium
Built in 2004
-- sqft lot
$-- Zestimate®
$174/sqft
$525/mo HOA
What's special
Sleek finishesCozy gas fireplaceAdditional living spaceAmple storageBeautifully updated kitchenBrand new roofWalk-out basement
- 46 days |
- 327 |
- 6 |
Zillow last checked:
Listing updated:
Listed by:
Lars Olson 320-290-0639,
RE/MAX Results
Source: Lake Superior Area Realtors as distributed by MLS GRID,MLS#: 6126356
Facts & features
Interior
Bedrooms & bathrooms
- Bedrooms: 3
- Bathrooms: 3
- Full bathrooms: 1
- 3/4 bathrooms: 1
- 1/2 bathrooms: 1
- Main level bedrooms: 1
Primary bedroom
- Level: Main
- Area: 262.99 Square Feet
- Dimensions: 11.9 x 22.1
Bedroom
- Level: Lower
- Area: 137.64 Square Feet
- Dimensions: 11.1 x 12.4
Bedroom
- Level: Lower
- Area: 123.21 Square Feet
- Dimensions: 11.1 x 11.1
Bathroom
- Level: Lower
- Area: 51.2 Square Feet
- Dimensions: 6.4 x 8
Bathroom
- Level: Main
- Area: 44.2 Square Feet
- Dimensions: 8.5 x 5.2
Bathroom
- Level: Main
- Area: 62.25 Square Feet
- Dimensions: 7.5 x 8.3
Dining room
- Level: Main
- Area: 79.48 Square Feet
- Dimensions: 8.11 x 9.8
Kitchen
- Level: Main
- Area: 104.88 Square Feet
- Dimensions: 7.6 x 13.8
Laundry
- Level: Main
- Area: 84.55 Square Feet
- Dimensions: 8.9 x 9.5
Living room
- Level: Main
- Area: 390.72 Square Feet
- Dimensions: 14.8 x 26.4
Office
- Level: Main
- Area: 105.73 Square Feet
- Dimensions: 10.9 x 9.7
Rec room
- Level: Lower
- Area: 599.28 Square Feet
- Dimensions: 22.7 x 26.4
Heating
- Forced Air, Natural Gas
Appliances
- Laundry: Main Level
Features
- Walk-In Closet(s)
- Basement: Full,Finished,Walkout
- Number of fireplaces: 2
- Fireplace features: Multiple
Interior area
- Total interior livable area: 2,640 sqft
- Finished area above ground: 1,320
- Finished area below ground: 1,320
Property
Parking
- Total spaces: 2
- Parking features: Attached
- Attached garage spaces: 2
Features
- Patio & porch: Deck
Details
- Parcel number: 395011200010
Construction
Type & style
- Home type: Condo
- Property subtype: Condominium
Materials
- Vinyl, Frame/Wood
- Foundation: Concrete Perimeter
Condition
- Previously Owned
- Year built: 2004
Utilities & green energy
- Electric: Minnesota Power
- Sewer: Public Sewer
- Water: Public
Community & HOA
HOA
- Has HOA: Yes
- Services included: Snow Removal, Trash, Insurance, Maintenance Grounds
- HOA fee: $525 monthly
Location
- Region: Hermantown
Financial & listing details
- Price per square foot: $174/sqft
- Tax assessed value: $341,200
- Annual tax amount: $5,008
- Date on market: 6/26/2026
- Cumulative days on market: 47 days
Estimated market value
Not available
Estimated sales range
Not available
Not available
Price history
| Date | Event | Price |
|---|---|---|
| 6/26/2026 | Listed for sale | $459,900+104.4%$174/sqft |
Source:  Lake Superior Area Realtors as distributed by MLS GRID #6126356 Report a problem Lake Superior Area Realtors as distributed by MLS GRID #6126356 Report a problem | ||
| 2/19/2010 | Sold | $225,000-4.2%$85/sqft |
Source: Lake Superior Area Realtors as distributed by MLS GRID #1414806 Report a problem | ||
| 10/13/2009 | Price change | $234,900-4.1%$89/sqft |
Source: Prudential Real Estate #144624 Report a problem | ||
| 9/22/2009 | Price change | $244,900-2%$93/sqft |
Source: Prudential Real Estate #144624 Report a problem | ||
| 8/31/2009 | Price change | $249,900-3.8%$95/sqft |
Source: Prudential Real Estate #144624 Report a problem | ||
| 8/9/2009 | Price change | $259,900-1.9%$98/sqft |
Source: Prudential Real Estate #144624 Report a problem | ||
| 7/23/2009 | Listed for sale | $264,900$100/sqft |
Source: Prudential Real Estate #144624 Report a problem | ||
Public tax history
| Year | Property taxes | Tax assessment |
|---|---|---|
| 2024 | $4,142 +0.1% | $341,200 +10.4% |
| 2023 | $4,138 -3% | $309,100 +5.4% |
| 2022 | $4,266 -5.2% | $293,300 +4.8% |
| 2021 | $4,498 | $279,800 -5% |
| 2020 | $4,498 | $294,600 |
| 2019 | $4,498 +12.1% | $294,600 +8.5% |
| 2018 | $4,014 -9% | $271,500 |
| 2017 | $4,410 +9.9% | $271,500 +2.1% |
| 2016 | $4,014 +4.9% | $265,800 +11.6% |
| 2015 | $3,828 +7.5% | $238,100 +4.8% |
| 2014 | $3,560 +26.2% | $227,200 |
| 2013 | $2,821 -0.9% | $227,200 -3.6% |
| 2012 | $2,846 +8.2% | $235,800 -5.9% |
| 2011 | $2,630 +0.2% | $250,500 -0.8% |
| 2010 | $2,624 | $252,600 |
| 2009 | $2,624 -0.6% | $252,600 -0.6% |
| 2008 | $2,641 +0.9% | $254,100 +5.1% |
| 2007 | $2,618 -1.1% | $241,700 +2.1% |
| 2006 | $2,648 | $236,700 |
Find assessor info on the county website
Monthly payment
Est. payment
Payment breakdown
Explore the cost of this home by adjusting the details. Changes won't be saved.Climate risks
Neighborhood: 55811
Nearby schools
GreatSchools rating
- 8/10Hermantown Elementary SchoolGrades: K-4Distance: 3.9 mi
- 8/10Hermantown Middle SchoolGrades: 5-8Distance: 3.9 mi
- 10/10Hermantown Senior High SchoolGrades: 9-12Distance: 3.9 mi
- $473,5003 bd2 ba1.3k sqft3755 Keene Creek Ln, Hermantown, MN 55811Off Market
- $346,1003 bd3 ba2.4k sqft3749 Keene Creek Ln, Hermantown, MN 55811Off Market
- $461,7003 bd3 ba2.4k sqft3759 Keene Creek Ln, Hermantown, MN 55811Off Market
- $437,1003 bd2 ba1.3k sqft3747 Keene Creek Ln, Hermantown, MN 55811Off Market
- $460,4003 bd2 ba1.3k sqft3761 Keene Creek Ln, Hermantown, MN 55811Off Market
- $439,5002 bd2 ba1.7k sqft4755 Keene Creek Ct, Hermantown, MN 55811Off Market
- $428,1002 bd2 ba1.7k sqft4757 Keene Creek Ct, Hermantown, MN 55811Off Market
- $517,3004 bd3 ba2.6k sqft3743 Keene Creek Ln, Hermantown, MN 55811Off Market
A local agent can set up tours, give advice and negotiate with sellers.
A local lender can help you make sure your offer is ready when you are.
Similar homes
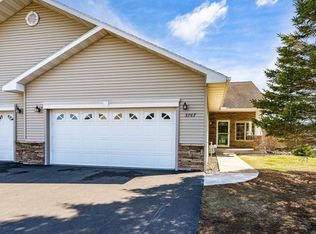
- $489,9004 bd3 ba2.6k sqft3767 Keene Creek Ln #3767, Hermantown, MN 55811For Sale
 MLS ID #6125051, Emma Stauber, Bachand Realty. Lake Superior Area Realtors as distributed by MLS GRID
 - $459,9003 bd3 ba2.4k sqft3810 Chambersburg Ave, Duluth, MN 55811-5836For Sale
 MLS ID #6127184, Amy Bourdeau, BlueStone Realty LLC. Lake Superior Area Realtors as distributed by MLS GRID
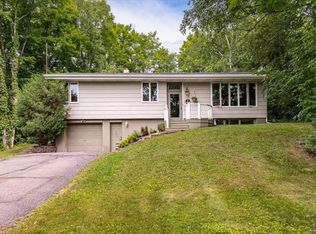
 - $399,9003 bd2 ba2k sqft5009 Thompson Rd, Hermantown, MN 55810For Sale
 MLS ID #6127197, Jamie Sathers-Day, JS Realty. Lake Superior Area Realtors as distributed by MLS GRID
 - $499,9003 bd2 ba1.7k sqft2434 Peace Dr, Duluth, MN 55811For Sale
 MLS ID #6127061, Kevin Rappana, RE/MAX Results. Lake Superior Area Realtors as distributed by MLS GRID
 - $475,0003 bd2 ba2.2k sqft5038 Morris Thomas Rd, Hermantown, MN 55811For SaleMLS ID #6126482, Darcie Rae Novak, Thrive Realty - Duluth. Lake Superior Area Realtors as distributed by MLS GRID
- $429,9003 bd2 ba1.7k sqft3830 Chambersburg Ave, Duluth, MN 55811For SaleMLS ID #6127213, Jody Tucker, Messina & Associates Real Estate. Lake Superior Area Realtors as distributed by MLS GRID
- $449,0003 bd2 ba1.3k sqft4957 W Arrowhead Rd, Hermantown, MN 55811For SaleMLS ID #6125202, Jonathan Thornton, RE/MAX Results. Lake Superior Area Realtors as distributed by MLS GRID
- $409,9004 bd2 ba2k sqft1920 Hutchinson Rd, Duluth, MN 55811For SaleMLS ID #6126966, Carly Gosar, RE/MAX Results. Lake Superior Area Realtors as distributed by MLS GRID
- $549,0004 bd3 ba2.7k sqft5286 Twin Pines St #5286, Hermantown, MN 55811For SaleMLS ID #6125976, Amanda Thomas, Coldwell Banker Realty - Duluth. Lake Superior Area Realtors as distributed by MLS GRID
- $464,9004 bd2 ba2.2k sqft6101 Olney St, Duluth, MN 55807For SaleMLS ID #6126631, Casey Scrignoli, Messina & Associates Real Estate. Lake Superior Area Realtors as distributed by MLS GRID
- $364,9003 bd2 ba1.8k sqft703 Ebony Ave, Duluth, MN 55811For SaleMLS ID #6127247, Tom Little, RE/MAX Results. Lake Superior Area Realtors as distributed by MLS GRID
- $384,9003 bd1 ba1.4k sqft4201 Lavaque Rd, Hermantown, MN 55811For SaleMLS ID #6126894, Jordan DeCaro, RE/MAX Results. Lake Superior Area Realtors as distributed by MLS GRID
- $335,0003 bd2 ba2.1k sqft5192 Lavaque Jct Rd, Hermantown, MN 55811For SaleMLS ID #6126920, Andrea Zupancich, Z' Up North Realty. Lake Superior Area Realtors as distributed by MLS GRID
- $494,0002 bd1 ba1.6k sqft2016 Rice Lake Rd, Duluth, MN 55811For SaleMLS ID #6126357, Andrew Zahorsky, Mirabella Realty. Lake Superior Area Realtors as distributed by MLS GRID
- $435,0004 bd2 ba2k sqft588 W Winona St, Duluth, MN 55803For SaleMLS ID #6127200, Dan Buetow, RE/MAX Results. Lake Superior Area Realtors as distributed by MLS GRID
- $459,0003 bd2 ba1.3k sqft915 N Basswood Ave, Duluth, MN 55811For SaleMLS ID #6126363, Julie Brown, Edina Realty, Inc. - Duluth. Lake Superior Area Realtors as distributed by MLS GRID
- $345,0003 bd2 ba1.6k sqft225 N Oak Bend Dr, Duluth, MN 55811For SaleMLS ID #6127078, Sherri Puckett, Real Estate Services. Lake Superior Area Realtors as distributed by MLS GRID
- $425,0003 bd2 ba2k sqft4 Highgate St, Superior, WI 54880For SaleMLS ID #6127181, Ryan Bayless, Thrive Realty - Duluth. Lake Superior Area Realtors as distributed by MLS GRID
- $397,0003 bd3 ba2.6k sqft2705 Jean Duluth Rd, Duluth, MN 55804For SaleMLS ID #6127220, Alicia Lokke, Messina & Associates Real Estate. Lake Superior Area Realtors as distributed by MLS GRID
- $525,0004 bd2 ba2.1k sqft5148 Martin Rd, Duluth, MN 55811For SaleMLS ID #6122207, Tracey Tellor, Tellor Realty LLC. Lake Superior Area Realtors as distributed by MLS GRID
