So much curb appeal! This 3+bedroom/3 bath split-level home in Duluth's Piedmont Heights neighborhood is located on a dead-end road just minutes from everything. The moment you pull into the freshly seal-coated driveway you will feel the warmth and inviting vibe that this home exudes. Featuring an open floor plan, this home was designed with entertaining in mind. On the main level, there is an updated granite kitchen with a large center island that overlooks both the dining and fireplaced "tv" area. Just off this space is an oversized open living room with a beautiful large bay window. There are 3 bedrooms including a primary with an attached 3/4 bath. A second 3/4 bath on the main level features a jetted tub. In the lower level you will find a finished laundry/mudroom just off the tuckunder double garage. There is a den/office that has a closet and large window (doesn't quite meet egress to be a legal 4th bedroom), another 3/4 bath, and a huge rec room. The rec room has a second gas fireplace and also has glass french doors for added privacy/sound muffling. Outside you will enjoy a wooded yard, deck, and large playground and firepit area. The roof was redone in 2024. Home also has Central Air. Miller Creek runs close by (not adjacent) and the road has a cute bridge over the creek. Conveniently located minutes from the mall area, quick access to downtown and I35, and also just down the road from the elementary school. Meticulously kept clean for 20 years by the same owners, this home is turn key ready for you to move in and start enjoying!
Pending
Price cut: $15K (8/14)
$444,900
3810 Chambersburg Ave, Duluth, MN 55811-5836
3beds
2,444sqft
Single Family Residence
Built in 1972
0.31 Acres Lot
$-- Zestimate®
$182/sqft
$-- HOA
What's special
Wooded yardLarge center islandBeautiful large bay windowSo much curb appealOpen floor planFreshly seal-coated drivewayUpdated granite kitchen
- 32 days
- 796
- 35
Likely to sell faster than
Zillow last checked:
Listing updated:
Listed by:
Amy Bourdeau 218-343-7425,
BlueStone Realty LLC
Source: Lake Superior Area Realtors as distributed by MLS GRID,MLS#: 6127184
Facts & features
Interior
Bedrooms & bathrooms
- Bedrooms: 3
- Bathrooms: 3
- 3/4 bathrooms: 3
Primary bedroom
- Description: Attached 3/4 bath
- Level: Main
- Area: 173.6 Square Feet
- Dimensions: 12.4 x 14
Bedroom
- Level: Main
- Area: 141 Square Feet
- Dimensions: 10 x 14.1
Bedroom
- Level: Main
- Area: 134 Square Feet
- Dimensions: 10 x 13.4
Dining room
- Description: Combined with Kitchen
- Level: Main
- Area: 92.8 Square Feet
- Dimensions: 11.6 x 8
Family room
- Description: TV room with fireplace
- Level: Main
- Area: 142.68 Square Feet
- Dimensions: 11.6 x 12.3
Kitchen
- Description: Granite Counters
- Level: Main
- Area: 140.36 Square Feet
- Dimensions: 11.6 x 12.1
Laundry
- Description: finished laundry/mudroom
- Level: Lower
- Area: 70.77 Square Feet
- Dimensions: 10.11 x 7
Living room
- Description: Bay Window
- Level: Main
- Area: 267.96 Square Feet
- Dimensions: 13.2 x 20.3
Office
- Description: Has a closet and large window but too high for legal egress. Used as office and guest area.
- Level: Lower
- Area: 100.8 Square Feet
- Dimensions: 8.4 x 12
Rec room
- Description: Gas Fireplace
- Level: Lower
- Area: 368.14 Square Feet
- Dimensions: 23.3 x 15.8
Heating
- Forced Air, Natural Gas
Cooling
- Central Air
Features
- Basement: Full
- Number of fireplaces: 2
- Fireplace features: Gas
Interior area
- Total interior livable area: 2,444 sqft
- Finished area above ground: 1,508
- Finished area below ground: 936
Property
Parking
- Total spaces: 2
- Parking features: Tuckunder
- Attached garage spaces: 2
Features
- Levels: Split Entry
Lot
- Size: 0.31 Acres
- Dimensions: 95 x 141
Details
- Foundation area: 1508
- Parcel number: 010012500236
Construction
Type & style
- Home type: SingleFamily
- Property subtype: Single Family Residence
Materials
- Wood, Frame/Wood
- Foundation: Concrete Perimeter
Condition
- Previously Owned
- Year built: 1972
Utilities & green energy
- Electric: Minnesota Power
- Sewer: Public Sewer
- Water: Public
Community & HOA
HOA
- Has HOA: No
Location
- Region: Duluth
Financial & listing details
- Price per square foot: $182/sqft
- Tax assessed value: $332,700
- Annual tax amount: $4,335
- Date on market: 8/6/2026
- Cumulative days on market: 17 days
Estimated market value
Not available
Estimated sales range
Not available
Not available
Price history
| Date | Event | Price |
|---|---|---|
| 9/4/2026 | Pending sale | $444,900$182/sqft |
Source:  Lake Superior Area Realtors as distributed by MLS GRID #6127184 Report a problem Lake Superior Area Realtors as distributed by MLS GRID #6127184 Report a problem | ||
| 8/19/2026 | Contingent | $444,900$182/sqft |
Source: Lake Superior Area Realtors as distributed by MLS GRID #6127184 Report a problem | ||
| 8/14/2026 | Price change | $444,900-3.3%$182/sqft |
Source: Lake Superior Area Realtors as distributed by MLS GRID #6127184 Report a problem | ||
| 8/6/2026 | Listed for sale | $459,900+76.9%$188/sqft |
Source: Lake Superior Area Realtors as distributed by MLS GRID #6127184 Report a problem | ||
| 5/19/2006 | Sold | $260,000$106/sqft |
Source: Public Record Report a problem | ||
Public tax history
| Year | Property taxes | Tax assessment |
|---|---|---|
| 2024 | $4,910 +11.4% | $332,700 -5.5% |
| 2023 | $4,408 +7.5% | $351,900 +16.4% |
| 2022 | $4,102 +10.2% | $302,400 +16% |
| 2021 | $3,722 | $260,700 +9.8% |
| 2020 | $3,722 | $237,500 |
| 2019 | $3,722 +11.6% | $237,500 +10.2% |
| 2018 | $3,334 -15% | $215,600 |
| 2017 | $3,924 +17.7% | $215,600 |
| 2016 | $3,334 +0.1% | $215,600 -10.7% |
| 2015 | $3,332 -8.4% | $241,500 |
| 2014 | $3,636 +0% | $241,500 |
| 2013 | $3,634 +1.9% | $241,500 -4% |
| 2012 | $3,565 +14.8% | $251,500 |
| 2011 | $3,104 +27.8% | $251,500 +22.8% |
| 2010 | $2,429 | $204,800 |
| 2009 | $2,429 -4.2% | $204,800 -3% |
| 2008 | $2,536 +19% | $211,100 +3% |
| 2007 | $2,132 +0.7% | $204,900 |
| 2006 | $2,118 +7.3% | $204,900 +22.5% |
| 2004 | $1,973 +12.7% | $167,200 +12% |
| 2003 | $1,750 +5.9% | $149,300 +10% |
| 2002 | $1,653 -13% | $135,700 +8.5% |
| 2001 | $1,901 +28.2% | $125,100 +17.9% |
| 2000 | $1,483 | $106,100 |
Find assessor info on the county website
Monthly payment
Est. payment
Payment breakdown
Explore the cost of this home by adjusting the details. Changes won't be saved.Climate risks
Neighborhood: Duluth Heights
Similar homes
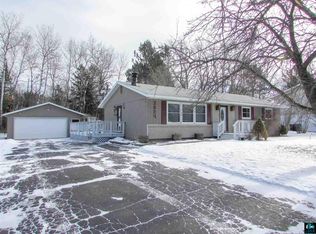
- $409,9004 bd2 ba2k sqft1920 Hutchinson Rd, Duluth, MN 55811For Sale
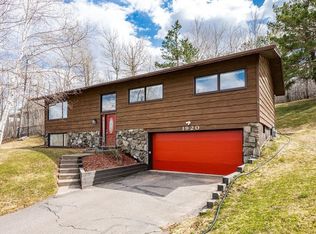 MLS ID #6126966, Carly Gosar, RE/MAX Results. Lake Superior Area Realtors as distributed by MLS GRID
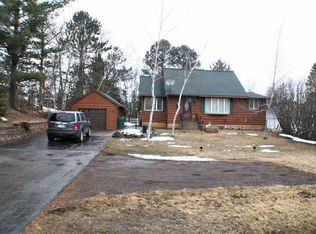
 - $299,9003 bd1 ba1.4k sqft3424 Chambersburg Ave, Duluth, MN 55811For Sale
 MLS ID #6127617, Eric Sams, Messina & Associates Real Estate. Lake Superior Area Realtors as distributed by MLS GRID
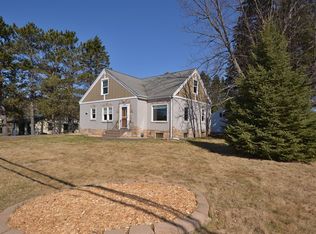
 - $424,9003 bd3 ba1.9k sqft7426 Prince St, Proctor, MN 55810For Sale
 MLS ID #6127660, Benjamin Funke, RE/MAX Results. Lake Superior Area Realtors as distributed by MLS GRID
 - $499,5002 bd3 ba1.4k sqft2805 Karl Ave, Duluth, MN 55811For Sale
 MLS ID #6127652, Moe Mossa, Savvy Avenue, LLC. Lake Superior Area Realtors as distributed by MLS GRID
