Welcome to this impeccably maintained 3-bedroom, 2-bath home set on a beautifully landscaped .72-acre lot in Piedmont Heights. This move-in-ready property offers a rare combination of stylish interior updates and a private natural setting, with Miller Creek resting at a lower elevation behind the home. Inside, you’ll find beautiful vinyl plank flooring, neutral colors, abundant natural light, and a cohesive design throughout. The kitchen features quartz countertops, an eat-in bar, updated lighting, and an easy connection to the dining room, where large patio doors open to the maintenance-free deck. The finished lower level continues the beautiful new vinyl plank flooring and offers flexible space for a den, office, or relaxing family room, along with storage and laundry. The primary bedroom is also located on the lower level and features large windows and a walk-in closet. A full bath with in-floor heat adds comfort and function, while the walkout lower level provides easy access to the backyard and peaceful creekside setting. Outside, the backyard feels like a storybook retreat, with mature landscaping, a cozy sitting area, and a touch of whimsy tucked among the trees. The deck overlooks the scenic creekside backdrop, giving the property a sense of privacy rarely found in town. A dog run attached to the shed adds a thoughtful feature for pet owners. Beautifully updated, carefully maintained, and surrounded by natural beauty, this turnkey home offers style, comfort, and a setting that stands out. Don’t miss it!
Pending
$429,900
3830 Chambersburg Ave, Duluth, MN 55811
3beds
1,748sqft
Single Family Residence
Built in 1955
0.72 Acres Lot
$432,900 Zestimate®
$246/sqft
$-- HOA
What's special
Cozy sitting areaCohesive design throughoutImpeccably maintainedPrivate natural settingAbundant natural lightNeutral colorsSurrounded by natural beauty
- 30 days
- 1,022
- 64
Likely to sell faster than
Zillow last checked:
Listing updated:
Listed by:
Jody Tucker 218-349-1792,
Messina & Associates Real Estate
Source: Lake Superior Area Realtors as distributed by MLS GRID,MLS#: 6127213
Facts & features
Interior
Bedrooms & bathrooms
- Bedrooms: 3
- Bathrooms: 2
- Full bathrooms: 2
Rooms
- Room types: Utility Room
Primary bedroom
- Description: Beautiful vinyl plank flooring & walk-in closet
- Level: Lower
- Area: 224 Square Feet
- Dimensions: 16 x 14
Bedroom
- Description: Beautiful vinyl plank flooring
- Level: Main
- Area: 182 Square Feet
- Dimensions: 14 x 13
Bedroom
- Description: Beautiful vinyl plank flooring
- Level: Main
- Area: 130 Square Feet
- Dimensions: 13 x 10
Bathroom
- Description: In-floor heat
- Level: Lower
Bathroom
- Description: Vanity was upgraded.
- Level: Main
Dining room
- Description: Patio doors, tile floor, new lighting fixture & Hunter Douglas Blinds
- Level: Main
- Area: 108 Square Feet
- Dimensions: 12 x 9
Kitchen
- Description: Tile floor, new lighting fixtures, quartz countertops and 42" cabinets.
- Level: Main
- Area: 110 Square Feet
- Dimensions: 10 x 11
Living room
- Description: Beautiful new vinyl flooring & Hunter Douglas blinds.
- Level: Main
- Area: 280 Square Feet
- Dimensions: 20 x 14
Rec room
- Description: Beautiful vinyl plank flooring
- Level: Lower
- Area: 225 Square Feet
- Dimensions: 15 x 15
Heating
- In Floor Heat, Natural Gas
Cooling
- Central Air
Appliances
- Included: Water Heater-Gas, Dishwasher, Dryer, Exhaust Fan, Microwave, Range, Refrigerator, Washer
- Laundry: Dryer Hook-Ups, Washer Hookup
Features
- Walk-In Closet(s)
- Doors: Patio Door
- Windows: Wood Frames
- Basement: Full,Egress Windows,Finished,Walkout,Bath,Bedrooms,Family/Rec Room,Utility Room,Washer Hook-Ups,Dryer Hook-Ups
- Has fireplace: No
Interior area
- Total interior livable area: 1,748 sqft
- Finished area above ground: 962
- Finished area below ground: 786
Property
Parking
- Total spaces: 2
- Parking features: On Street, Asphalt, Attached, Electrical Service, Insulation, Slab
- Attached garage spaces: 2
- Has uncovered spaces: Yes
Features
- Patio & porch: Deck
- Exterior features: Dog Run, Rain Gutters
- Fencing: Invisible
- Has view: Yes
- View description: Typical
- Waterfront features: Creek/Stream, Waterfront Access(Private)
- Body of water: Miller Creek
- Frontage length: 140
Lot
- Size: 0.72 Acres
- Dimensions: 141 x 223
- Features: Landscaped
Details
- Additional structures: Kennels, Storage Shed
- Foundation area: 962
- Parcel number: 010012500245
- Other equipment: Air to Air Exchange, Dehumidifier
Construction
Type & style
- Home type: SingleFamily
- Architectural style: Ranch
- Property subtype: Single Family Residence
Materials
- Engineered Wood, Frame/Wood
- Foundation: Concrete Perimeter
- Roof: Asphalt Shingle
Condition
- Previously Owned
- Year built: 1955
Utilities & green energy
- Electric: Minnesota Power
- Sewer: Public Sewer
- Water: Public
- Utilities for property: Cable, DSL
Community & HOA
HOA
- Has HOA: No
Location
- Region: Duluth
Financial & listing details
- Price per square foot: $246/sqft
- Tax assessed value: $281,100
- Annual tax amount: $4,350
- Date on market: 8/7/2026
- Cumulative days on market: 23 days
- Listing terms: Cash,Conventional,FHA,VA Loan
Estimated market value
$432,900
$411,000 - $455,000
$2,655/mo
Price history
| Date | Event | Price |
|---|---|---|
| 8/13/2026 | Pending sale | $429,900$246/sqft |
Source:  Lake Superior Area Realtors as distributed by MLS GRID #6127213 Report a problem Lake Superior Area Realtors as distributed by MLS GRID #6127213 Report a problem | ||
| 8/7/2026 | Listed for sale | $429,900+14.6%$246/sqft |
Source: Lake Superior Area Realtors as distributed by MLS GRID #6127213 Report a problem | ||
| 9/6/2024 | Sold | $375,000+4.2%$215/sqft |
Source: Lake Superior Area Realtors as distributed by MLS GRID #6115520 Report a problem | ||
| 8/16/2024 | Pending sale | $359,900$206/sqft |
Source: Lake Superior Area Realtors as distributed by MLS GRID #6115520 Report a problem | ||
| 8/14/2024 | Listed for sale | $359,900$206/sqft |
Source: Lake Superior Area Realtors as distributed by MLS GRID #6115520 Report a problem | ||
Public tax history
| Year | Property taxes | Tax assessment |
|---|---|---|
| 2024 | $4,232 +15.3% | $281,100 -5.9% |
| 2023 | $3,670 +7.9% | $298,700 +16.4% |
| 2022 | $3,402 +8.1% | $256,600 +16% |
| 2021 | $3,148 | $221,200 +7.7% |
| 2020 | $3,148 | $205,400 |
| 2019 | $3,148 +24.9% | $205,400 +13.2% |
| 2018 | $2,520 -16.4% | $181,500 |
| 2017 | $3,014 +19.6% | $181,500 |
| 2016 | $2,520 | $181,500 +37.6% |
| 2015 | $2,520 +23.8% | $131,900 |
| 2014 | $2,036 +42.1% | $131,900 +4.2% |
| 2013 | $1,433 -25.8% | $126,600 -5.2% |
| 2012 | $1,932 +13.1% | $133,500 -14.8% |
| 2011 | $1,708 +19.9% | $156,600 +11.5% |
| 2010 | $1,425 | $140,400 |
| 2009 | $1,425 -5.2% | $140,400 -3% |
| 2008 | $1,503 +11.2% | $144,800 +3% |
| 2007 | $1,351 +0.7% | $140,600 |
| 2006 | $1,342 +6.3% | $140,600 +20.9% |
| 2004 | $1,263 +14.1% | $116,300 +12% |
| 2003 | $1,107 +6.4% | $103,800 +10% |
| 2002 | $1,040 -7% | $94,400 +8.5% |
| 2001 | $1,119 +13.1% | $87,000 +8.5% |
| 2000 | $989 | $80,200 |
Find assessor info on the county website
Monthly payment
Est. payment
Payment breakdown
Explore the cost of this home by adjusting the details. Changes won't be saved.Climate risks
Neighborhood: Duluth Heights

Similar homes
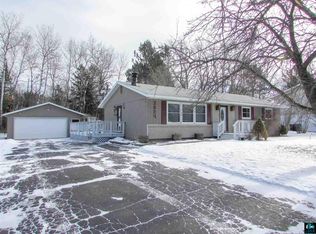
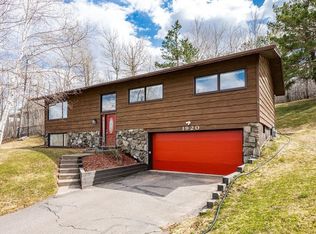
- $409,9004 bd2 ba2k sqft1920 Hutchinson Rd, Duluth, MN 55811For Sale
 MLS ID #6126966, Carly Gosar, RE/MAX Results. Lake Superior Area Realtors as distributed by MLS GRID
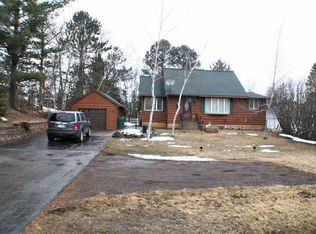
 - $424,9003 bd3 ba1.9k sqft7426 Prince St, Proctor, MN 55810For Sale
 MLS ID #6127660, Benjamin Funke, RE/MAX Results. Lake Superior Area Realtors as distributed by MLS GRID
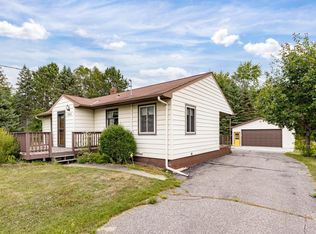
 - $299,9003 bd1 ba1.4k sqft3424 Chambersburg Ave, Duluth, MN 55811For Sale
 MLS ID #6127617, Eric Sams, Messina & Associates Real Estate. Lake Superior Area Realtors as distributed by MLS GRID
 - $364,9003 bd2 ba1.8k sqft703 Ebony Ave, Duluth, MN 55811For Sale
 MLS ID #6127247, Tom Little, RE/MAX Results. Lake Superior Area Realtors as distributed by MLS GRID
