Nestled on just under 5 wooded acres in Hermantown, this beautifully maintained 2006-built home offers the perfect blend of privacy, space, and modern updates. Step inside to a welcoming entry with a coat closet and luxury vinyl plank flooring, leading to a versatile office or den—ideal for working from home or creating a cozy reading space.The heart of the home is the open-concept living area, featuring an exceptionally spacious kitchen with expansive granite countertops, a huge center island, walk-in pantry, stainless appliances and plenty of room for gathering. The adjoining dining area flows seamlessly into the inviting living room, complete with a new patio door that opens to the deck overlooking the peaceful wooded setting.Designed with a thoughtful split-bedroom floor plan, the private primary suite occupies one side of the home and features a walk-in closet along with a beautifully remodeled en-suite bath showcasing a tiled walk-in shower and relaxing soaking tub, and a convenient main-floor laundry room with direct access to the attached garage .On the opposite side, you'll find two generously sized bedrooms, each with oversized closets, and a full bath.The walkout lower level is an entertainer's dream! Enjoy the expansive family room with a wet bar, dedicated theater room complete with projector and screen, a recently updated ¾ bath featuring a tiled walk-in shower, and a fourth bedroom with another oversized closet. Step outside to the patio, already wired for a hot tub, and take in the tranquility of your private backyard retreat.Additional features include loft storage in the attached garage, abundant storage throughout the home, and an unbeatable Hermantown location that offers the best of country living with the convenience of nearby amenities. This exceptional property truly has room for everyone—inside and out.
For sale
Price cut: $20K (7/20)
$650,000
3526 Park Dr, Hermantown, MN 55811
4beds
3,604sqft
:
Get pre-qualified$4,357/mo
Single Family Residence
Built in 2006
4.97 Acres Lot
$638,500 Zestimate®
$180/sqft
$-- HOA
What's special
Wooded acresHuge center islandWalk-in pantryPrivate backyard retreatAdjoining dining areaThoughtful split-bedroom floor planExpansive granite countertops
- 31 days |
- 1,085 |
- 45 |
Likely to sell faster than
Zillow last checked:
Listing updated:
Listed by:
Jodi Olson 218-391-0842,
Century 21 Atwood
Source: Lake Superior Area Realtors as distributed by MLS GRID,MLS#: 6126567
Facts & features
Interior
Bedrooms & bathrooms
- Bedrooms: 4
- Bathrooms: 3
- Full bathrooms: 2
- 3/4 bathrooms: 1
- Main level bedrooms: 1
Rooms
- Room types: Den/Office, Family/Rec, Mud Room, Pantry, Storage Room, Utility Room, Media Room
Primary bedroom
- Description: New carpet, recessed lights, walk-in closet, large updated master bath w/tiled walk-in shower, soaker tub, 2 sinks, closet, tiled floor
- Level: Main
- Area: 176.8 Square Feet
- Dimensions: 13.6 x 13
Bedroom
- Description: Carpet, walk-in closet
- Level: Lower
- Area: 146.4 Square Feet
- Dimensions: 12.2 x 12
Bedroom
- Description: New carpet, 2 walk-in closets! 4.6 x 6.3 & 3.3 x 3.3
- Level: Main
- Area: 136.5 Square Feet
- Dimensions: 10.5 x 13
Bedroom
- Description: New carpet, walk-in closet 6.6 x 4.5
- Level: Main
- Area: 136.5 Square Feet
- Dimensions: 10.5 x 13
Bathroom
- Description: Updated w/tiled walk-in shower, large linen & big storage closet
- Level: Lower
- Area: 66.4 Square Feet
- Dimensions: 8 x 8.3
Bonus room
- Description: Carpet, recessed lights, currently used as a bedroom
- Level: Lower
- Area: 157.5 Square Feet
- Dimensions: 12.5 x 12.6
Family room
- Description: 26 x 13.6 + 24.11 x 15: L-shaped w/carpet & tile, built-in bar w/sink, sunny, recessed lights, patio door to backyard
- Level: Lower
- Area: 353.6 Square Feet
- Dimensions: 13.6 x 26
Kitchen
- Description: Updated! Granite countertops, pantry, gas cooktop, stainless appliances, bfast bar, loads of cabinets, combined w/dining area, LVP flooring
- Level: Main
- Area: 337.92 Square Feet
- Dimensions: 13.2 x 25.6
Laundry
- Description: Washer, dryer, closet, lots of storage, LVP flooring
- Level: Main
- Area: 76.95 Square Feet
- Dimensions: 8.1 x 9.5
Living room
- Description: Vaulted ceiling, LVP flooring, slider door to deck, surround sound
- Level: Main
- Area: 308.2 Square Feet
- Dimensions: 13.4 x 23
Media room
- Description: Carpet, projector & screen. FAMILY FUN MOVIE NIGHTS!!!
- Level: Lower
- Area: 273.42 Square Feet
- Dimensions: 21.7 x 12.6
Office
- Description: Double doors, LVP flooring, use as den or home office
- Level: Main
- Area: 116.6 Square Feet
- Dimensions: 10.6 x 11
Heating
- Boiler, Forced Air, In Floor Heat, Hot Water, Propane
Cooling
- Central Air
Appliances
- Included: Water Heater-Electric, Dishwasher, Disposal, Dryer, Exhaust Fan, Microwave, Range, Refrigerator, Washer
- Laundry: Main Level, Dryer Hook-Ups, Washer Hookup
Features
- Ceiling Fan(s), Eat In Kitchen, Kitchen Island, Vaulted Ceilings, Walk-In Closet(s), Wet Bar
- Doors: Patio Door
- Windows: Energy Windows, Screens, Vinyl Windows, Storm Window(s)
- Basement: Full,Drainage System,Egress Windows,Finished,Walkout,Bath,Bedrooms,Family/Rec Room,Utility Room
- Has fireplace: No
Interior area
- Total interior livable area: 3,604 sqft
- Finished area above ground: 1,968
- Finished area below ground: 1,636
Property
Parking
- Total spaces: 2
- Parking features: Asphalt, Attached
- Attached garage spaces: 2
Features
- Patio & porch: Patio
- Exterior features: Rain Gutters
Lot
- Size: 4.97 Acres
- Dimensions: 538 x 402
Details
- Additional structures: Storage Shed
- Foundation area: 1378
- Parcel number: 395012000060,00070
- Other equipment: Air to Air Exchange
Construction
Type & style
- Home type: SingleFamily
- Architectural style: Ranch
- Property subtype: Single Family Residence
Materials
- Vinyl, Frame/Wood, Modular
- Foundation: Insulated Form
- Roof: Asphalt Shingle
Condition
- Previously Owned
- Year built: 2006
Utilities & green energy
- Electric: Minnesota Power
- Sewer: Mound Septic
- Water: Drilled
- Utilities for property: Cable, Fiber Optic, Satellite
Community & HOA
HOA
- Has HOA: No
Location
- Region: Hermantown
Financial & listing details
- Price per square foot: $180/sqft
- Tax assessed value: $517,100
- Annual tax amount: $8,442
- Date on market: 7/6/2026
- Cumulative days on market: 32 days
- Listing terms: Cash,Conventional,FHA,VA Loan
- Road surface type: Unimproved
Estimated market value
$638,500
$607,000 - $670,000
$3,807/mo
Price history
| Date | Event | Price |
|---|---|---|
| 7/20/2026 | Price change | $650,000-3%$180/sqft |
Source:  Lake Superior Area Realtors as distributed by MLS GRID #6126567 Report a problem Lake Superior Area Realtors as distributed by MLS GRID #6126567 Report a problem | ||
| 7/6/2026 | Listed for sale | $670,000+86.1%$186/sqft |
Source: Lake Superior Area Realtors as distributed by MLS GRID #6126567 Report a problem | ||
| 3/24/2021 | Listing removed | -- |
Source: Owner Report a problem | ||
| 10/28/2015 | Listing removed | $360,000$100/sqft |
Source: Owner Report a problem | ||
| 10/7/2015 | Price change | $360,000-4%$100/sqft |
Source: Owner Report a problem | ||
| 7/11/2015 | Listed for sale | $375,000$104/sqft |
Source: Owner Report a problem | ||
Public tax history
| Year | Property taxes | Tax assessment |
|---|---|---|
| 2024 | $6,676 +11.7% | $517,100 +10% |
| 2023 | $5,976 +0.8% | $470,300 +12.7% |
| 2022 | $5,926 +8.1% | $417,300 +10.1% |
| 2021 | $5,482 | $378,900 +6.8% |
| 2020 | $5,482 | $354,900 |
| 2019 | $5,482 +13.1% | $354,900 +11.1% |
| 2018 | $4,848 -6.8% | $319,400 |
| 2017 | $5,204 +7.3% | $319,400 +5.3% |
| 2016 | $4,848 +10.5% | $303,400 +15.3% |
| 2015 | $4,386 +5.2% | $263,100 +5% |
| 2014 | $4,168 +26% | $250,600 |
| 2013 | $3,308 -1.2% | $250,600 -3.8% |
| 2012 | $3,349 +11.2% | $260,400 |
| 2011 | $3,012 -2.6% | $260,400 -1% |
| 2010 | $3,093 | $262,900 |
| 2009 | $3,093 +2.1% | $262,900 -2% |
| 2008 | $3,030 +7951.2% | $268,300 +5997.7% |
| 2007 | $38 +29.8% | $4,400 +15.8% |
| 2006 | $29 -66.9% | $3,800 -61.6% |
| 2004 | $88 -11.3% | $9,900 +12.5% |
| 2003 | $99 +5.2% | $8,800 +10% |
| 2002 | $94 +18.5% | $8,000 |
| 2001 | $79 -10.8% | $8,000 +1.3% |
| 2000 | $89 | $7,900 |
Find assessor info on the county website
Monthly payment
Est. payment
Payment breakdown
Explore the cost of this home by adjusting the details. Changes won't be saved.Climate risks
Neighborhood: 55810
Nearby schools
GreatSchools rating
- 6/10Bay View Elementary SchoolGrades: PK-5Distance: 1.3 mi
- 6/10A.I. Jedlicka Middle SchoolGrades: 6-8Distance: 1.6 mi
- 9/10Proctor Senior High SchoolGrades: 9-12Distance: 1.6 mi
- $19,100-- bd-- ba-- sqft3530 Park Dr, Hermantown, MN 55810Off Market
- $7,500-- bd-- ba-- sqft5139 Youngdahl Rd, Hermantown, MN 55810Off Market
- $309,9002 bd1 ba850 sqft3502 Park Dr, Hermantown, MN 55810Off Market
- $121,5002 bd1 ba1.1k sqft3535 Park Dr, Hermantown, MN 55810Sold
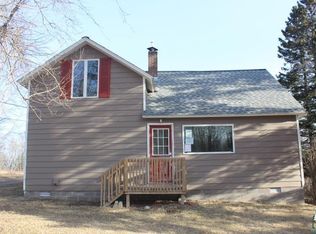
- $475,5003 bd2 ba1.8k sqft3537 Park Dr, Hermantown, MN 55810Off Market
- $259,8003 bd1 ba1.3k sqft1717 Lavaque Rd, Proctor, MN 55810Off Market
- $422,2004 bd2 ba2.2k sqft3536 Park Dr, Hermantown, MN 55810Off Market
- $17,100-- bd-- ba-- sqft3537 Park Dr, Duluth, MN 55810Off Market
A local agent can set up tours, give advice and negotiate with sellers.
A local lender can help you make sure your offer is ready when you are.
Similar homes
- $699,9005 bd3 ba2.8k sqft3879 Okerstrom Rd, Hermantown, MN 55811For Sale
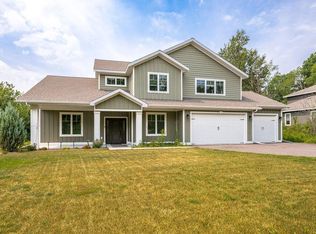 MLS ID #6127128, Tracy Ramsay, RE/MAX Results. Lake Superior Area Realtors as distributed by MLS GRID
 - $839,9004 bd3 ba3.3k sqft3810 Lavaque Rd, Hermantown, MN 55811For Sale
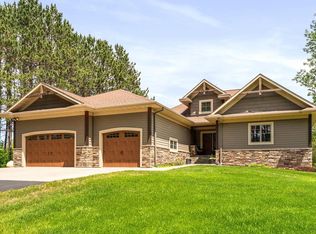 MLS ID #6126605, Deanna Bennett, Messina & Associates Real Estate. Lake Superior Area Realtors as distributed by MLS GRID
 - $769,9004 bd3 ba2.4k sqft5347 Maple Grove Rd, Hermantown, MN 55811For Sale
 MLS ID #6126942, Kimberly Powell, Messina & Associates Real Estate. Lake Superior Area Realtors as distributed by MLS GRID
 - $399,9003 bd2 ba2k sqft5009 Thompson Rd, Hermantown, MN 55810For Sale
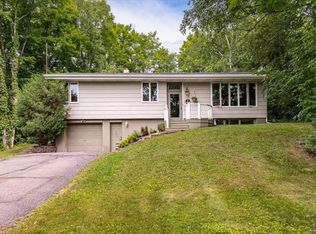 MLS ID #6127197, Jamie Sathers-Day, JS Realty. Lake Superior Area Realtors as distributed by MLS GRID
 - $674,9004 bd3 ba2.8k sqft231 Chambersburg Dr, Duluth, MN 55811For SaleMLS ID #6126619, Matt Privette, Messina & Associates Real Estate. Lake Superior Area Realtors as distributed by MLS GRID
- $695,0003 bd2 ba2.4k sqft4911 Greystone St, Hermantown, MN 55811For SaleMLS ID #6127017, Tom Little, RE/MAX Results. Lake Superior Area Realtors as distributed by MLS GRID
- $830,0005 bd3 ba3.8k sqft4210 Creekwood Pl, Hermantown, MN 55811For SaleMLS ID #6127168, Kathy Cortes, Adolphson Real Estate. Lake Superior Area Realtors as distributed by MLS GRID
- $729,9004 bd4 ba4.2k sqft2827 Parkwood Ln, Duluth, MN 55811For SaleMLS ID #6126959, Tracy Ramsay, RE/MAX Results. Lake Superior Area Realtors as distributed by MLS GRID
- $475,0003 bd2 ba2.2k sqft5038 Morris Thomas Rd, Hermantown, MN 55811For SaleMLS ID #6126482, Darcie Rae Novak, Thrive Realty - Duluth. Lake Superior Area Realtors as distributed by MLS GRID
- $695,0004 bd3 ba2.3k sqft2810 Exhibition Dr, Duluth, MN 55811For SaleMLS ID #6125574, John Doberstein, RE/MAX Results. Lake Superior Area Realtors as distributed by MLS GRID
- $875,0004 bd5 ba3.8k sqft5314 Roosevelt Dr, Hermantown, MN 55811For SaleMLS ID #6126568, Jodi Olson, Century 21 Atwood. Lake Superior Area Realtors as distributed by MLS GRID
- $649,0004 bd4 ba3.7k sqft2820 W 15th St #1, Duluth, MN 55806For SaleMLS ID #6126933, Brandon Miskulin, National Realty Guild. Lake Superior Area Realtors as distributed by MLS GRID
- $899,9004 bd3 ba3.2k sqft4934 Greystone St, Hermantown, MN 55811For SaleMLS ID #6125801, Benjamin Funke, RE/MAX Results. Lake Superior Area Realtors as distributed by MLS GRID
- $469,0004 bd2 ba2k sqft5139 W Arrowhead Rd, Hermantown, MN 55811For Sale By Owner
- $649,0004 bd3 ba3.7k sqft2820 W 15th St, Duluth, MN 55806For Sale
 MLS ID #7117773, Brandon L. Miskulin, National Realty Guild. NorthstarMLS as distributed by MLS GRID
 - $525,0004 bd2 ba2.1k sqft5148 Martin Rd, Duluth, MN 55811For SaleMLS ID #6122207, Tracey Tellor, Tellor Realty LLC. Lake Superior Area Realtors as distributed by MLS GRID
- $750,0004 bd3 ba3.1k sqft19 Mikaela Ln, Esko, MN 55733For SaleMLS ID #6124392, Corrine Hobbs, Edina Realty, Inc. - Duluth. Lake Superior Area Realtors as distributed by MLS GRID
- $535,0003 bd3 ba2.4k sqft4279 Fayre Rd, Duluth, MN 55803For SaleMLS ID #6126789, Kristi DuCharme, RE/MAX Results. Lake Superior Area Realtors as distributed by MLS GRID
- $759,9004 bd4 ba4.2k sqft207 Crosby Rd, Cloquet, MN 55720For SaleMLS ID #6126434, Deanna Bennett, Messina & Associates Real Estate. Lake Superior Area Realtors as distributed by MLS GRID
- $730,0003 bd2 ba2.3k sqft4889 Peyton Dr, Hermantown, MN 55811For SaleMLS ID #6126857, Lynn Nephew, RE/MAX Results. Lake Superior Area Realtors as distributed by MLS GRID
