Wake up to breathtaking sunrises over Lake Superior and experience panoramic water views from all three finished levels of this exceptional hillside townhome. Perfectly positioned along prestigious Exhibition Drive, this spacious residence combines the ease of low-maintenance living with the size, flexibility, and comfort rarely found in a townhome. Step inside from the attached garage and discover an inviting main level designed for both everyday living and effortless entertaining. The thoughtfully designed kitchen flows seamlessly into the dining area, living room, and a bright sunroom, where walls of windows frame ever-changing lake views and passing ships create a stunning backdrop throughout the day. Main-floor laundry and a convenient half bath add to the home's practical design. An expansive steel-reinforced wraparound deck extends your living space outdoors, creating the perfect setting for morning coffee, evening gatherings, or simply relaxing while taking in one of Duluth's most spectacular panoramas. Upstairs, the beautifully updated primary suite offers a private retreat complete with a renovated walk-in shower and direct elevator access, making single-level living a possibility for years to come. Additional bedrooms provide comfortable accommodations for family, guests, or a dedicated home office. The finished walkout lower level adds even more versatile living space, ideal for entertaining, recreation, hobbies, or extended guest stays. With a bathroom on every level, hot water heat complemented by supplemental electric heat, mini-split air conditioning, and an elevator connecting multiple floors, this home offers comfort, convenience, and flexibility that adapts to every stage of life. If you've been searching for expansive living spaces, unforgettable Lake Superior views, and a truly unique property in one of Duluth's most desirable locations, this is an opportunity you won't want to miss.
For sale
Price cut: $9.1K (9/4)
$639,900
2820 W 15th St #1, Duluth, MN 55806
4beds
3,768sqft
Condominium
Built in 1989
-- sqft lot
$621,900 Zestimate®
$170/sqft
$-- HOA
What's special
Attached garageUnforgettable lake superior viewsExpansive steel-reinforced wraparound deckThoughtfully designed kitchenDirect elevator accessExpansive living spacesConvenient half bath
- 58 days
- 341
- 18
Zillow last checked:
Listing updated:
Listed by:
Brandon Miskulin 218-464-3126,
National Realty Guild
Source: Lake Superior Area Realtors as distributed by MLS GRID,MLS#: 6126933
Facts & features
Interior
Bedrooms & bathrooms
- Bedrooms: 4
- Bathrooms: 4
- Full bathrooms: 1
- 3/4 bathrooms: 2
- 1/2 bathrooms: 1
Primary bedroom
- Description: Master suite with separate vanity and Elevator
- Level: Upper
- Area: 286 Square Feet
- Dimensions: 13 x 22
Bedroom
- Description: Upper level bedroom
- Level: Upper
- Area: 132 Square Feet
- Dimensions: 11 x 12
Bedroom
- Description: Upper level bedroom
- Level: Upper
- Area: 120 Square Feet
- Dimensions: 10 x 12
Bedroom
- Description: Upper level bedroom
- Level: Upper
- Area: 140 Square Feet
- Dimensions: 10 x 14
Dining room
- Description: Dining room with more amazxing views
- Level: Main
- Area: 110 Square Feet
- Dimensions: 10 x 11
Entry hall
- Description: Tiled, large open entryway
- Level: Main
- Area: 112 Square Feet
- Dimensions: 14 x 8
Kitchen
- Description: Eat-in kitchen with new appliances and granite countertops
- Level: Main
- Area: 216 Square Feet
- Dimensions: 12 x 18
Laundry
- Description: New appliances main floor
- Level: Main
- Area: 48 Square Feet
- Dimensions: 6 x 8
Living room
- Description: Fireplaced livingroom with fantastic views, with Elevator to second floor
- Level: Main
- Area: 377 Square Feet
- Dimensions: 13 x 29
Office
- Description: Great place for an office or currently used for a workout room
- Level: Lower
- Area: 250 Square Feet
- Dimensions: 10 x 25
Rec room
- Description: Rec room with views. Great place to relax and retreat.
- Level: Lower
- Area: 476 Square Feet
- Dimensions: 14 x 34
Sun room
- Description: Amazing views out all of the windows
- Level: Main
- Area: 156 Square Feet
- Dimensions: 12 x 13
Heating
- Baseboard, Boiler, Natural Gas, Electric
Cooling
- Ductless
Appliances
- Included: Dishwasher, Dryer, Microwave, Range, Refrigerator, Washer
- Laundry: Main Level, Dryer Hook-Ups, Washer Hookup
Features
- Ceiling Fan(s), Eat In Kitchen, Walk-In Closet(s)
- Flooring: Hardwood Floors, Tiled Floors
- Windows: Double Glazed, Wood Frames
- Basement: Full,Egress Windows,Finished,Walkout,Bath,Den/Office
- Number of fireplaces: 1
- Fireplace features: Gas
Interior area
- Total interior livable area: 3,768 sqft
- Finished area above ground: 2,568
- Finished area below ground: 1,200
Property
Parking
- Total spaces: 2
- Parking features: Off Street, Concrete, Attached, Drains, Electrical Service, Insulation, Lift
- Attached garage spaces: 2
- Has uncovered spaces: Yes
Accessibility
- Accessibility features: Partially Wheelchair, Accessible Elevator Installed
Features
- Patio & porch: Deck
- Has view: Yes
- View description: Lake Superior, Panoramic, City Lights
- Has water view: Yes
- Water view: Lake Superior
Lot
- Size: 9,147 Square Feet
- Dimensions: 67 x 140
- Features: Landscaped, Tree Coverage - Heavy, Underground Utilities
Details
- Foundation area: 1200
- Parcel number: 010157300020
- Zoning description: Residential
Construction
Type & style
- Home type: Condo
- Property subtype: Condominium
Materials
- Steel Siding, Frame/Wood
- Foundation: Concrete Perimeter
- Roof: Asphalt Shingle
Condition
- Previously Owned
- Year built: 1989
Utilities & green energy
- Electric: Minnesota Power
- Sewer: Public Sewer
- Water: Public
- Utilities for property: Underground Utilities, Cable, DSL, Fiber Optic
Community & HOA
HOA
- Has HOA: No
Location
- Region: Duluth
Financial & listing details
- Price per square foot: $170/sqft
- Annual tax amount: $6,804
- Date on market: 7/23/2026
- Cumulative days on market: 59 days
- Listing terms: Cash,Conventional,FHA,VA Loan
- Road surface type: Paved
Estimated market value
$621,900
$591,000 - $653,000
$2,915/mo
Price history
| Date | Event | Price |
|---|---|---|
| 9/4/2026 | Price change | $639,900-1.4%$170/sqft |
Source:  Lake Superior Area Realtors as distributed by MLS GRID #6126933 Report a problem Lake Superior Area Realtors as distributed by MLS GRID #6126933 Report a problem | ||
| 7/31/2026 | Price change | $649,000-3%$172/sqft |
Source: Lake Superior Area Realtors as distributed by MLS GRID #6126933 Report a problem | ||
| 7/23/2026 | Listed for sale | $669,000$178/sqft |
Source: Lake Superior Area Realtors as distributed by MLS GRID #6126933 Report a problem | ||
Public tax history
Tax history is unavailable.
Monthly payment
Est. payment
Payment breakdown
Explore the cost of this home by adjusting the details. Changes won't be saved.Climate risks
Neighborhood: Piedmont Heights
Similar homes
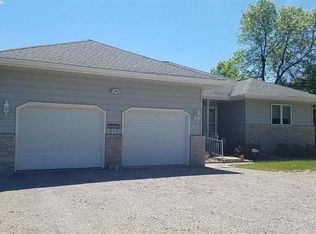
- $639,9004 bd3 ba3.7k sqft2820 W 15th St, Duluth, MN 55806For Sale

 MLS ID #7117773, Brandon L. Miskulin, National Realty Guild. NorthstarMLS as distributed by MLS GRID
 - $695,0004 bd3 ba2.3k sqft2810 Exhibition Dr, Duluth, MN 55811For Sale
 MLS ID #6127630, John Doberstein, RE/MAX Results. Lake Superior Area Realtors as distributed by MLS GRID
 - $799,9005 bd4 ba4.2k sqft2718 Northridge Rd, Duluth, MN 55811For Sale
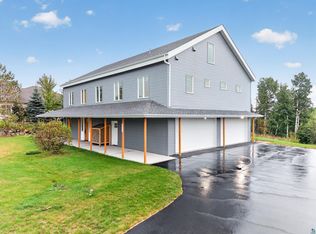 MLS ID #6127968, Corrine Hobbs, Edina Realty, Inc. - Duluth. Lake Superior Area Realtors as distributed by MLS GRID
 - $409,9004 bd2 ba2k sqft1920 Hutchinson Rd, Duluth, MN 55811For Sale
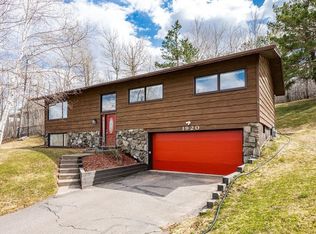 MLS ID #6126966, Carly Gosar, RE/MAX Results. Lake Superior Area Realtors as distributed by MLS GRID
