WELCOME to 124 N 24th Avenue East. This stately & spacious 3 story home showcases Classic Colonial Revival design. Wonderful symmetry & architectural details. This 5 bedroom 4 bath home carries the symmetrical architecture throughout all 3 stories with the captivating main floor foyer & 2nd & 3rd floor sitting rooms. The ornate dentils detail is carried from the exterior throughout the interior. Main floor features just refinished unique 1/4 sawn white oak hardwood flooring, 9' ceilings, formal dining & fireplaced living room, along w/ a sunroom. Updated spacious functional kitchen w/ convenient 2nd entrance, 1/2 bath, access to butler staircase & finished lower. 2nd floor has just refinished beautiful maple hardwood flooring throughout. Primary bedroom w/ private bath & 2nd story deck w/ Lake Superior view. 2 more bedrooms & bathrooms. Woodburning fireplace in sitting room. 3rd story w/ just refinished beautiful maple hardwood flooring throughout & 2 additional bedrooms plus sitting room. Lake Superior view from bedroom. Most areas of the home freshly painted. Lower level features a large rec room w/ wet bar, tons of custom built-ins, workshop, laundry & storage rooms. Wonderfully landscaped spacious & fenced yard. Matching 2 car garage. I am told the original owner, a prominent insurance industry individual, built the home in 1910 as an exact replica of an east coast home. Broker/agent related to seller.
For sale
Price cut: $10K (9/28)
$639,000
124 N 24th Ave E, Duluth, MN 55812
5beds
4,891sqft
Single Family Residence
Built in 1910
0.26 Acres Lot
$-- Zestimate®
$131/sqft
$-- HOA
What's special
Captivating main floor foyerUpdated spacious functional kitchenLaundry and storage roomsTons of custom built-insAccess to butler staircase
- 50 days
- 1,273
- 83
Zillow last checked:
Listing updated:
Listed by:
Mike Dodge 218-341-0645,
Sunrise Real Estate, LLC
Source: Lake Superior Area Realtors as distributed by MLS GRID,MLS#: 6127704
Facts & features
Interior
Bedrooms & bathrooms
- Bedrooms: 5
- Bathrooms: 4
- Full bathrooms: 2
- 3/4 bathrooms: 1
- 1/2 bathrooms: 1
Rooms
- Room types: Sitting/Parlor
Primary bedroom
- Description: Refinished maple floors. Private deck & bathroom. Walk in closet.
- Level: Second
- Area: 300 Square Feet
- Dimensions: 15 x 20
Bedroom
- Description: Refinished maple floors. Dual closets.
- Level: Third
- Area: 225 Square Feet
- Dimensions: 15 x 15
Bedroom
- Description: Refinished maple floors. Dual closets. Lake Superior view.
- Level: Third
- Area: 225 Square Feet
- Dimensions: 15 x 15
Bedroom
- Description: Refinished maple floors. Attached shared bathroom.
- Level: Second
- Area: 165 Square Feet
- Dimensions: 11 x 15
Bedroom
- Description: Refinished maple floors. Large closet.
- Level: Second
- Area: 117 Square Feet
- Dimensions: 9 x 13
Dining room
- Description: Formal dining w/ refinished 1/4 sawn white oak floors.
- Level: Main
- Area: 240 Square Feet
- Dimensions: 15 x 16
Entry hall
- Description: Back entryway. convenient & multipurpose.
- Level: Main
- Area: 35 Square Feet
- Dimensions: 5 x 7
Foyer
- Description: Very welcoming and functional with 3 closets. Refinished 1/4 sawn white oak floors.
- Level: Main
- Area: 176 Square Feet
- Dimensions: 11 x 16
Kitchen
- Description: Updated flooring, counters. New stove, microwave & dishwasher.
- Level: Main
- Area: 209 Square Feet
- Dimensions: 11 x 19
Living room
- Description: Refinished 1/4 sawn white oak hardwood floors. Traditional wood burning fireplace.
- Level: Main
- Area: 405 Square Feet
- Dimensions: 15 x 27
Office
- Description: Sitting room. Library. Traditional wood fireplace. Refinished maple floors.
- Level: Second
- Area: 220 Square Feet
- Dimensions: 11 x 20
Sun room
- Description: Wonderful sun throughout the day. Refinished 1/4 sawn white oak floors.
- Level: Main
- Area: 176 Square Feet
- Dimensions: 11 x 16
Heating
- Boiler, Radiant, Hot Water, Natural Gas
Features
- Wet Bar, Foyer-Entrance
- Flooring: Hardwood Floors
- Basement: Full,Partially Finished,Walkout,Family/Rec Room,Utility Room,Washer Hook-Ups,Dryer Hook-Ups
- Number of fireplaces: 2
- Fireplace features: Wood Burning
Interior area
- Total interior livable area: 4,891 sqft
- Finished area above ground: 3,781
- Finished area below ground: 1,110
Property
Parking
- Total spaces: 2
- Parking features: Detached
- Garage spaces: 2
Features
- Patio & porch: Deck
- Exterior features: Balcony
- Fencing: Fenced
- Has view: Yes
- View description: Lake Superior
- Has water view: Yes
- Water view: Lake Superior
Lot
- Size: 0.26 Acres
- Dimensions: 80 x 140
- Features: Corner Lot, Landscaped, High
Details
- Parcel number: 010309000230
Construction
Type & style
- Home type: SingleFamily
- Architectural style: Colonial
- Property subtype: Single Family Residence
Materials
- Brick, Metal, Wood, Frame/Wood, Brick
- Foundation: Stone
Condition
- Previously Owned
- Year built: 1910
Utilities & green energy
- Electric: Minnesota Power
- Sewer: Public Sewer
- Water: Public
Community & HOA
Community
- Security: Security System
HOA
- Has HOA: No
Location
- Region: Duluth
Financial & listing details
- Price per square foot: $131/sqft
- Tax assessed value: $676,500
- Annual tax amount: $10,094
- Date on market: 9/1/2026
- Cumulative days on market: 205 days
Estimated market value
Not available
Estimated sales range
Not available
Not available
Price history
| Date | Event | Price |
|---|---|---|
| 9/28/2026 | Price change | $639,000-1.5%$131/sqft |
Source:  Lake Superior Area Realtors as distributed by MLS GRID #6127704 Report a problem Lake Superior Area Realtors as distributed by MLS GRID #6127704 Report a problem | ||
| 9/1/2026 | Listed for sale | $649,000$133/sqft |
Source: Lake Superior Area Realtors as distributed by MLS GRID #6127704 Report a problem | ||
| 9/1/2026 | Listing removed | $649,000$133/sqft |
Source: Lake Superior Area Realtors as distributed by MLS GRID #6124236 Report a problem | ||
| 8/3/2026 | Price change | $649,000-4.4%$133/sqft |
Source: Lake Superior Area Realtors as distributed by MLS GRID #6124236 Report a problem | ||
| 7/6/2026 | Price change | $679,000-2.9%$139/sqft |
Source: Lake Superior Area Realtors as distributed by MLS GRID #6124236 Report a problem | ||
| 6/15/2026 | Price change | $699,000-1.5%$143/sqft |
Source: Lake Superior Area Realtors as distributed by MLS GRID #6124236 Report a problem | ||
| 5/18/2026 | Price change | $709,900-4.1%$145/sqft |
Source: Lake Superior Area Realtors as distributed by MLS GRID #6124236 Report a problem | ||
| 3/30/2026 | Listed for sale | $739,900-1.3%$151/sqft |
Source: Lake Superior Area Realtors as distributed by MLS GRID #6124236 Report a problem | ||
| 2/24/2026 | Listing removed | $749,900$153/sqft |
Source: Lake Superior Area Realtors as distributed by MLS GRID #6122066 Report a problem | ||
| 9/24/2025 | Listed for sale | $749,900$153/sqft |
Source: Lake Superior Area Realtors as distributed by MLS GRID #6122066 Report a problem | ||
Public tax history
| Year | Property taxes | Tax assessment |
|---|---|---|
| 2025 | $9,848 +0.7% | $676,500 -0.4% |
| 2024 | $9,778 +9.4% | $679,400 +3.3% |
| 2023 | $8,940 +13.3% | $657,400 +13.5% |
| 2022 | $7,888 +4.1% | $579,000 +20.9% |
| 2021 | $7,574 | $479,000 +5% |
| 2020 | $7,574 | $456,300 |
| 2019 | $7,574 +9.6% | $456,300 +1.8% |
| 2018 | $6,910 -6.5% | $448,400 |
| 2017 | $7,388 +6.9% | $448,400 +237.1% |
| 2016 | $6,910 +8.9% | $133,000 -58.9% |
| 2015 | $6,344 +2.6% | $323,300 |
| 2014 | $6,186 +27% | $323,300 |
| 2013 | $4,869 +1.5% | $323,300 -4.5% |
| 2012 | $4,799 +9.5% | $338,400 -5.9% |
| 2011 | $4,382 +6.9% | $359,600 +2.3% |
| 2010 | $4,100 | $351,500 |
| 2009 | $4,100 -4.5% | $351,500 -3% |
| 2008 | $4,294 +11.4% | $362,400 +4.5% |
| 2007 | $3,853 +2.2% | $346,800 +1.5% |
| 2006 | $3,769 +17.2% | $341,800 +33.4% |
| 2004 | $3,215 +12.5% | $256,200 +12.5% |
| 2003 | $2,858 +6% | $227,700 +10.5% |
| 2002 | $2,698 -21.2% | $206,100 +8.9% |
| 2001 | $3,422 +10.3% | $189,200 +9% |
| 2000 | $3,101 | $173,600 |
Find assessor info on the county website
Monthly payment
Est. payment
Payment breakdown
Explore the cost of this home by adjusting the details. Changes won't be saved.Climate risks
Neighborhood: Endion
Similar homes
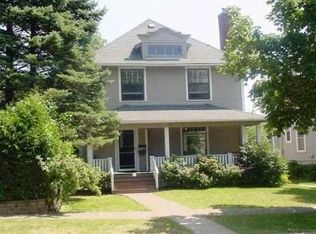
- $689,9005 bd4 ba3.3k sqft2415 E 2nd St, Duluth, MN 55812For Sale
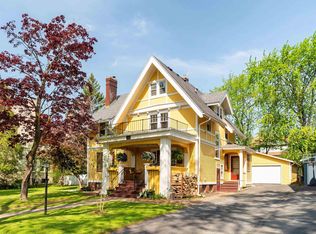 MLS ID #6125334, Benjamin Funke, RE/MAX Results. Lake Superior Area Realtors as distributed by MLS GRID
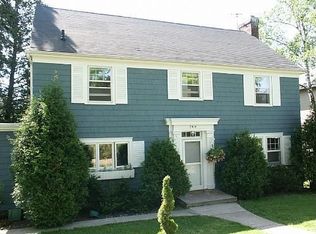
 - $549,0006 bd3 ba2.6k sqft2337 E 8th St, Duluth, MN 55803For Sale
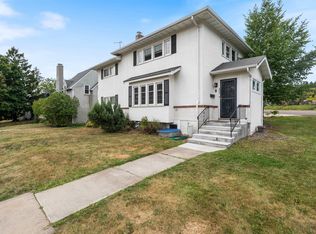 MLS ID #6127626, Kevin Lomen, RE/MAX Results. Lake Superior Area Realtors as distributed by MLS GRID
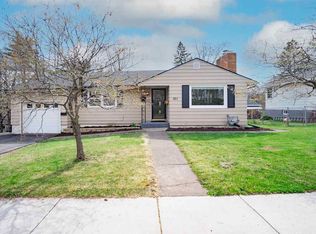
 - $449,0005 bd3 ba3.2k sqft2114 E 2nd St, Duluth, MN 55812For Sale
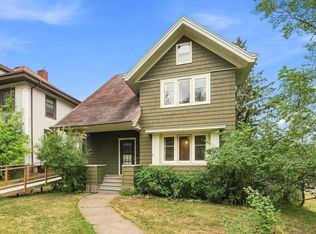 MLS ID #6127602, Shaina L Nickila, Coldwell Banker Realty - Duluth. Lake Superior Area Realtors as distributed by MLS GRID
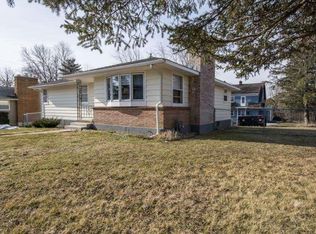
 - $655,0006 bd4 ba3k sqft1727 E Superior St, Duluth, MN 55804For Sale
 MLS ID #6125186, Len Sarvela, Edina Realty, Inc. - Duluth. Lake Superior Area Realtors as distributed by MLS GRID
 - $585,0006 bd3 ba3.1k sqft1132 Missouri Ave, Duluth, MN 55811For Sale
 MLS ID #7104427, Brittany Kuschel, Kuschel Realty Group LLC. NorthstarMLS as distributed by MLS GRID
