Extensively updated contemporary home on a 0.40-acre lot in Superior! This custom-built tri-level offers 4 bedrooms and 2 full baths, with a brand new roof, new LP SmartSide siding, a new furnace and A/C, updated electrical and lighting, and new LVP flooring throughout. A large foyer gives easy access to every level. The upper level is filled with natural light from 19-foot ceilings, opening skylights, and plenty of windows. The updated kitchen has new appliances, granite countertops, and abundant cabinetry, and it opens to the dining and living rooms. The sunken family room has a cozy fireplace and overlooks the large backyard. The lower level offers a spacious rec room with a wet bar, two large bedrooms, and a full bath. The bathrooms have been refreshed throughout. The home has a heated and insulated attached 2-car garage with a brand new garage door, plus a detached garage with a bonus room above, a deck, a storage shed, and RV parking. This home has room for entertaining and quiet spaces for work. Schedule your showing today!
Coming soon
$649,900
5202 Ogden Ave, Superior, WI 54880
4beds
3,332sqft
Single Family Residence
Built in 1994
0.4 Acres Lot
$-- Zestimate®
$195/sqft
$-- HOA
What's special
- 4 days
- 658
- 38
Zillow last checked:
Listing updated:
Listed by:
Lars Olson 320-290-0639,
RE/MAX Results
Source: Lake Superior Area Realtors as distributed by MLS GRID,MLS#: 6128341
Facts & features
Interior
Bedrooms & bathrooms
- Bedrooms: 4
- Bathrooms: 2
- Full bathrooms: 2
Bedroom
- Level: Upper
- Area: 156 Square Feet
- Dimensions: 13 x 12
Bedroom
- Level: Upper
- Area: 156 Square Feet
- Dimensions: 13 x 12
Bedroom
- Level: Lower
- Area: 273 Square Feet
- Dimensions: 21 x 13
Bedroom
- Level: Lower
- Area: 182 Square Feet
- Dimensions: 13 x 14
Bathroom
- Level: Lower
- Area: 56 Square Feet
- Dimensions: 7 x 8
Dining room
- Level: Upper
- Area: 176.4 Square Feet
- Dimensions: 14 x 12.6
Family room
- Level: Main
- Area: 400 Square Feet
- Dimensions: 20 x 20
Foyer
- Level: Main
- Area: 112 Square Feet
- Dimensions: 14 x 8
Kitchen
- Level: Upper
- Area: 195 Square Feet
- Dimensions: 15 x 13
Laundry
- Level: Lower
- Area: 117 Square Feet
- Dimensions: 13 x 9
Living room
- Level: Upper
- Area: 266 Square Feet
- Dimensions: 19 x 14
Rec room
- Level: Lower
- Area: 476 Square Feet
- Dimensions: 28 x 17
Heating
- Forced Air, Natural Gas
Cooling
- Ductless
Features
- Windows: Energy Windows
- Basement: Full,Bath,Family/Rec Room
- Number of fireplaces: 1
- Fireplace features: Gas
Interior area
- Total interior livable area: 3,332 sqft
- Finished area above ground: 2,044
- Finished area below ground: 1,288
Property
Parking
- Total spaces: 2
- Parking features: RV Parking, Attached
- Attached garage spaces: 2
Features
- Patio & porch: Deck
Lot
- Size: 0.4 Acres
- Dimensions: 125 x 140
Details
- Additional structures: Storage Shed
- Parcel number: 088080521400
Construction
Type & style
- Home type: SingleFamily
- Architectural style: Contemporary
- Property subtype: Single Family Residence
Materials
- Engineered Wood, Frame/Wood
- Foundation: Concrete Perimeter
Condition
- Previously Owned
- Year built: 1994
Utilities & green energy
- Electric: SWL&P
- Sewer: Public Sewer
- Water: Public
Community & HOA
HOA
- Has HOA: No
Location
- Region: Superior
Financial & listing details
- Price per square foot: $195/sqft
- Tax assessed value: $505,500
- Annual tax amount: $7,789
- Date on market: 10/6/2026
- Cumulative days on market: 5 days
Estimated market value
Not available
Estimated sales range
Not available
Not available
Price history
| Date | Event | Price |
|---|---|---|
| 6/7/2019 | Sold | $372,000-3.4%$112/sqft |
Source:  Lake Superior Area Realtors as distributed by MLS GRID #6080863 Report a problem Lake Superior Area Realtors as distributed by MLS GRID #6080863 Report a problem | ||
| 4/2/2019 | Pending sale | $385,000$116/sqft |
Source: RE/MAX Results #6080863 Report a problem | ||
| 2/24/2019 | Listed for sale | $385,000$116/sqft |
Source: RE/MAX Results #6080863 Report a problem | ||
Public tax history
| Year | Property taxes | Tax assessment |
|---|---|---|
| 2025 | $7,132 +2.4% | $473,500 |
| 2024 | $6,965 +13.4% | $473,500 +61.7% |
| 2023 | $6,145 -1.1% | $292,800 |
| 2022 | $6,212 -5.3% | $292,800 |
| 2021 | $6,558 -7.6% | $292,800 |
| 2020 | $7,100 +18.3% | $292,800 |
| 2019 | $6,001 +22.1% | $292,800 +21.2% |
| 2018 | $4,916 -4.5% | $241,600 |
| 2017 | $5,148 +5256.7% | $241,600 |
| 2016 | $96 | $241,600 +12.6% |
| 2015 | -- | $214,600 -11.2% |
| 2014 | $6,381 +4.1% | $241,600 |
| 2013 | $6,131 +17.1% | $241,600 |
| 2012 | $5,237 -6.3% | $241,600 |
| 2011 | $5,587 +5.2% | $241,600 |
| 2010 | $5,309 +5.8% | $241,600 |
| 2009 | $5,018 | $241,600 |
| 2008 | -- | $241,600 |
| 2007 | $5,098 +2.3% | $241,600 |
| 2006 | $4,982 +0.3% | $241,600 |
| 2005 | $4,968 | $241,600 |
Find assessor info on the county website
Monthly payment
Est. payment
Payment breakdown
Explore the cost of this home by adjusting the details. Changes won't be saved.Climate risks
Neighborhood: 54880
Similar homes
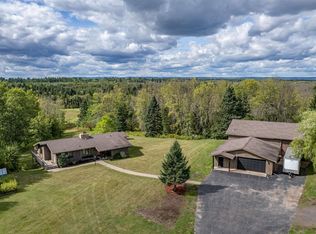
- $639,0004 bd2 ba3k sqft4153 E Lindberg Rd, Superior, WI 54880For Sale
 MLS ID #6127914, Mike Raivala, RE/MAX Results. Lake Superior Area Realtors as distributed by MLS GRID
 - $489,0004 bd2 ba2.1k sqft55 Billings Dr, Superior, WI 54880For Sale
 MLS ID #6127601, Steve Germond, RE/MAX Results. Lake Superior Area Realtors as distributed by MLS GRID
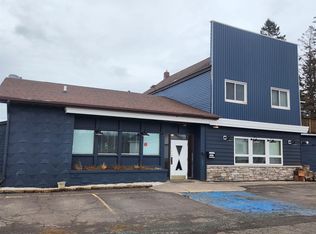
 - $525,0003 bd3 ba3.5k sqft5221 E 4th St, Superior, WI 54880For Sale
 MLS ID #6122446, Mark Hoglund, RE/MAX Professionals - Ashland. Lake Superior Area Realtors as distributed by MLS GRID
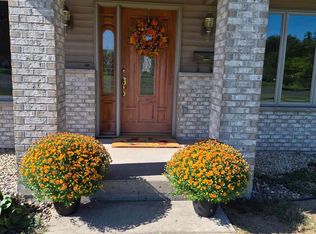
 - $429,0003 bd2 ba2.2k sqft3020 E 8th St, Superior, WI 54880-548For Sale
 MLS ID #6127833, LaDonna Bergum, Duluth Realty Group LLC. Lake Superior Area Realtors as distributed by MLS GRID
