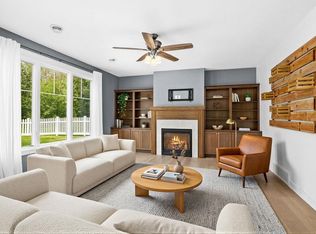
Welcome to Sterling Pond Estates! This beautifully designed home offers an open-concept floor plan with soaring vaulted ceilings, creating a bright and inviting living space. The spacious kitchen features granite countertops, a large center island, and flows seamlessly into the dining and living areas—perfect for entertaining. The main-floor primary suite includes a private bath and walk-in closet. A versatile bonus room above the garage offers endless possibilities as a fourth bedroom, home office, gym, or recreation room. Enjoy the convenience of main-floor laundry, an attached two-car garage, and a peaceful setting on a quiet dead-end road, all just minutes from schools, shopping, and everyday amenities.
For sale
Price cut: $20.1K (9/16)
$674,900
4911 Greystone St, Hermantown, MN 55811
3beds
2,460sqft
Single Family Residence
Built in 2010
0.5 Acres Lot
$-- Zestimate®
$274/sqft
$-- HOA
What's special
Large center islandSoaring vaulted ceilingsOpen-concept floor planMain-floor primary suiteGranite countertopsSpacious kitchenMain-floor laundry
- 82 days
- 582
- 31
Zillow last checked:
Listing updated:
Listed by:
Tom Little 218-310-3334,
RE/MAX Results
Source: Lake Superior Area Realtors as distributed by MLS GRID,MLS#: 6127017
Facts & features
Interior
Bedrooms & bathrooms
- Bedrooms: 3
- Bathrooms: 2
- Full bathrooms: 1
- 3/4 bathrooms: 1
Rooms
- Room types: Sunrm/Solarium
Bedroom
- Level: Main
- Area: 110.09 Square Feet
- Dimensions: 10.1 x 10.9
Bedroom
- Level: Main
- Area: 130.8 Square Feet
- Dimensions: 10.9 x 12
Bedroom
- Level: Main
- Area: 191.34 Square Feet
- Dimensions: 12.11 x 15.8
Bonus room
- Description: Large bonus room above garage
- Level: Upper
- Area: 316.75 Square Feet
- Dimensions: 17.5 x 18.1
Dining room
- Level: Main
- Area: 102.11 Square Feet
- Dimensions: 10.1 x 10.11
Kitchen
- Description: Granite countertops
- Level: Main
- Area: 179.27 Square Feet
- Dimensions: 9.1 x 19.7
Laundry
- Level: Main
- Area: 61.61 Square Feet
- Dimensions: 6.1 x 10.1
Living room
- Description: Gas fireplace
- Level: Main
- Area: 229.27 Square Feet
- Dimensions: 13.4 x 17.11
Sun room
- Description: Walk out to the patio
- Level: Main
- Area: 210.92 Square Feet
- Dimensions: 8.4 x 25.11
Heating
- Natural Gas
Cooling
- Central Air
Appliances
- Laundry: Main Level, Dryer Hook-Ups, Washer Hookup
Features
- Eat In Kitchen, Kitchen Island, Walk-In Closet(s)
- Has basement: Yes
- Number of fireplaces: 1
- Fireplace features: Gas
Interior area
- Total interior livable area: 2,460 sqft
- Finished area above ground: 2,460
- Finished area below ground: 0
Property
Parking
- Total spaces: 2
- Parking features: Asphalt, Attached
- Attached garage spaces: 2
Lot
- Size: 0.5 Acres
- Dimensions: 150 x 192
Details
- Foundation area: 1176
- Parcel number: 395013600020
Construction
Type & style
- Home type: SingleFamily
- Architectural style: Ranch
- Property subtype: Single Family Residence
Materials
- Composition, Frame/Wood
Condition
- Previously Owned
- Year built: 2010
Utilities & green energy
- Electric: Minnesota Power
- Sewer: Public Sewer
- Water: Public
Community & HOA
HOA
- Has HOA: No
Location
- Region: Hermantown
Financial & listing details
- Price per square foot: $274/sqft
- Tax assessed value: $627,100
- Annual tax amount: $8,930
- Date on market: 7/28/2026
- Cumulative days on market: 82 days
- Listing terms: Cash,Conventional,FHA,VA Loan
- Road surface type: Paved
Estimated market value
Not available
Estimated sales range
Not available
Not available
Price history
| Date | Event | Price |
|---|---|---|
| 9/16/2026 | Price change | $674,900-2.9%$274/sqft |
Source:  NorthstarMLS as distributed by MLS GRID #7117157 Report a problem NorthstarMLS as distributed by MLS GRID #7117157 Report a problem | ||
| 7/28/2026 | Listed for sale | $695,000+28.6%$283/sqft |
Source:  Lake Superior Area Realtors as distributed by MLS GRID #6127017 Report a problem Lake Superior Area Realtors as distributed by MLS GRID #6127017 Report a problem | ||
| 7/30/2021 | Sold | $540,500+1%$220/sqft |
Source: Lake Superior Area Realtors as distributed by MLS GRID #6097631 Report a problem | ||
| 6/19/2021 | Pending sale | $534,900$217/sqft |
Source: Lake Superior Area Realtors as distributed by MLS GRID #6097631 Report a problem | ||
| 6/16/2021 | Listed for sale | $534,900+37.2%$217/sqft |
Source: Lake Superior Area Realtors as distributed by MLS GRID #6097631 Report a problem | ||
| 7/24/2017 | Sold | $389,900-2.5%$158/sqft |
Source: Lake Superior Area Realtors as distributed by MLS GRID #6029163 Report a problem | ||
| 6/20/2017 | Pending sale | $399,900$163/sqft |
Source: Real Living Messina & Associates, Inc. #6029163 Report a problem | ||
| 5/26/2017 | Listed for sale | $399,900+387.7%$163/sqft |
Source: Real Living Messina & Associates, Inc. #6029163 Report a problem | ||
| 4/2/2010 | Sold | $82,000$33/sqft |
Source: Public Record Report a problem | ||
Public tax history
| Year | Property taxes | Tax assessment |
|---|---|---|
| 2025 | $8,716 +6.1% | $627,100 +2.7% |
| 2024 | $8,218 -1.6% | $610,700 +5.4% |
| 2023 | $8,348 +29.9% | $579,400 +3.5% |
| 2022 | $6,428 +4.9% | $559,700 +37.7% |
| 2021 | $6,130 | $406,400 +4% |
| 2020 | $6,130 | $390,700 |
| 2019 | $6,130 +14% | $390,700 +10.5% |
| 2018 | $5,376 -5.7% | $353,600 |
| 2017 | $5,700 +6% | $353,600 +1.8% |
| 2016 | $5,376 +4.4% | $347,300 +14.1% |
| 2015 | $5,148 +7.2% | $304,300 |
| 2014 | $4,800 +22.1% | $304,300 -4.2% |
| 2013 | $3,931 +0.1% | $317,600 -3.1% |
| 2012 | $3,927 +568.1% | $327,900 +662.6% |
| 2011 | $588 +31% | $43,000 +29.5% |
| 2010 | $449 | $33,200 |
| 2009 | $449 +129.4% | $33,200 +129% |
| 2008 | $196 +331.9% | $14,500 +353.1% |
| 2007 | $45 | $3,200 |
Find assessor info on the county website
Monthly payment
Est. payment
Payment breakdown
Explore the cost of this home by adjusting the details. Changes won't be saved.Climate risks
Neighborhood: 55811

Similar homes
- $659,9005 bd3 ba2.8k sqft3879 Okerstrom Rd, Hermantown, MN 55811For Sale
 MLS ID #6127128, Tracy Ramsay, RE/MAX Results. Lake Superior Area Realtors as distributed by MLS GRID
 - $715,0003 bd2 ba2.3k sqft4889 Peyton Dr, Hermantown, MN 55811For Sale
 MLS ID #6128254, Lynn Nephew, RE/MAX Results. Lake Superior Area Realtors as distributed by MLS GRID
 - $645,0005 bd4 ba2.8k sqft4859 Terrace Cr, Hermantown, MN 55811For Sale
 MLS ID #6127643, Sandi Nelson, RE/MAX Results. Lake Superior Area Realtors as distributed by MLS GRID
 - $899,9004 bd3 ba3.2k sqft4934 Greystone St, Hermantown, MN 55811For Sale
 MLS ID #6125801, Benjamin Funke, RE/MAX Results. Lake Superior Area Realtors as distributed by MLS GRID
