Luxury meets convenience in Hermantown! Brand new, luxury single-level living set against a peaceful Northwoods backdrop with unbeatable everyday convenience. This premier 3 BR home brimming with Scandinavian-inspired design elements is poised to capture the hearts of its new owners, offering the privacy of detached living with only a single shared garage wall. Massive curb appeal welcomes you with dark gray vertical steel board-and-batten siding, black trim, natural Douglas Fir entry accents, rugged gray stone and full concrete driveway. Experience uncompromising quality and modern Northwoods inspired finishings throughout. The open-concept layout is elevated by soaring nine-foot ceilings and oversized Gerkin Comfort Series double-glazed, energy-efficient windows that flood the living, dining, and kitchen areas with brilliant natural light while inviting cool summer cross-breezes. The living room exudes warmth with its stacked-stone fireplace, flowing seamlessly into a chef-inspired kitchen boasting rich natural wood cabinetry, solid-surface countertops, wooded views, and a dedicated laundry nook. Wake up to tranquil tree-lined views, or step onto your private back patio for a relaxing morning coffee surrounded by nature. The primary suite features generous proportions, custom closet inserts, and a spa-like ensuite bath with dual vanities and an accessible, zero-threshold curbless shower wrapped in dramatic floor-to-ceiling tile with a rain head and wand. A spacious guest bedroom also features custom closet inserts and private wooded views, while a flexible third room awaits: perfect for your dedicated home office, craft studio, or den. Your toes will stay toasty all winter with radiant in-floor heat across the entire home, complemented by durable luxury vinyl flooring, White Oak doors, and dual mini-split A/C units for whisper-quiet year-round climate comfort. And, you’ll love the convenience of the extra-deep garage designed to fit a full workbench, outdoor toys, or even a boat, complete with rough-ins for a utility sink or dog wash and direct walk-out access to the back patio. Secure your build early in the construction process while there is still time to personalize finishes and select custom upgrades!
New construction
$659,900
3806 Lavaque Rd #3806, Hermantown, MN 55811
3beds
1,611sqft
Condominium
Built in 2026
-- sqft lot
$-- Zestimate®
$410/sqft
$-- HOA
What's special
Stacked-stone fireplacePrivate back patioPeaceful northwoods backdropTranquil tree-lined viewsCool summer cross-breezesLuxury single-level livingWooded views
- 15 days
- 514
- 14
Zillow last checked:
Listing updated:
Listed by:
Brittany Kuschel 218-260-7744,
Kuschel Realty Group LLC
Source: Lake Superior Area Realtors as distributed by MLS GRID,MLS#: 6127667
Facts & features
Interior
Bedrooms & bathrooms
- Bedrooms: 3
- Bathrooms: 2
- Full bathrooms: 1
- 3/4 bathrooms: 1
Primary bedroom
- Description: Primary BR looking out onto backyard with walk-in closet and ensuite bath
- Level: Main
- Area: 182 Square Feet
- Dimensions: 13 x 14
Bedroom
- Description: Second bedroom is spacious, bright and looks out onto side yard
- Level: Main
- Area: 143 Square Feet
- Dimensions: 13 x 11
Bedroom
- Description: Third non-conforming BR (no closet) perfect for home office or craft room!
- Level: Main
- Area: 121 Square Feet
- Dimensions: 11 x 11
Bathroom
- Description: Ensuite bath for primary boasts dual vanities, and curb-less shower w/ handheld wand & showerhead
- Level: Main
- Area: 55 Square Feet
- Dimensions: 5 x 11
Bathroom
- Description: Full main level bath ideal for guests & featuring tiled shower surround
- Level: Main
- Area: 55 Square Feet
- Dimensions: 11 x 5
Dining room
- Description: Combined with open concept Living/Dining/Kitchen
- Level: Main
- Area: 180 Square Feet
- Dimensions: 20 x 9
Kitchen
- Description: Striking natural wood cabinetry & solid surface stone countertops
- Level: Main
- Area: 255 Square Feet
- Dimensions: 15 x 17
Living room
- Description: Gorgeous stack stone fireplace for added warmth!
- Level: Main
- Area: 255 Square Feet
- Dimensions: 17 x 15
Heating
- Fireplace(s), In Floor Heat, Propane
Cooling
- Ductless
Appliances
- Laundry: Main Level, Dryer Hook-Ups, Washer Hookup
Features
- Kitchen Island, Walk-In Closet(s)
- Doors: Patio Door
- Windows: Double Glazed, Vinyl Windows
- Basement: N/A
- Has fireplace: Yes
- Fireplace features: Gas
Interior area
- Total interior livable area: 1,611 sqft
- Finished area above ground: 1,611
- Finished area below ground: 0
Property
Parking
- Total spaces: 2
- Parking features: Concrete, Attached, Drains, Utility Room
- Attached garage spaces: 2
Accessibility
- Accessibility features: No Stairs Internal, Roll-In Shower
Features
- Patio & porch: Patio
Lot
- Size: 0.81 Acres
- Features: Level
Details
- Foundation area: 3025
- Parcel number: 395025300020
Construction
Type & style
- Home type: Condo
- Property subtype: Condominium
Materials
- Metal, Frame/Wood
- Roof: Asphalt Shingle
Condition
- Under Construction
- New construction: Yes
- Year built: 2026
Utilities & green energy
- Electric: Minnesota Power
- Sewer: Public Sewer
- Water: Public
Community & HOA
HOA
- Has HOA: No
Location
- Region: Hermantown
Financial & listing details
- Price per square foot: $410/sqft
- Annual tax amount: $1,382
- Date on market: 8/28/2026
- Cumulative days on market: 18 days
- Listing terms: Cash,Conventional,FHA,VA Loan,Other
Estimated market value
Not available
Estimated sales range
Not available
Not available
Price history
| Date | Event | Price |
|---|---|---|
| 8/28/2026 | Listed for sale | $659,900$410/sqft |
Source:  Lake Superior Area Realtors as distributed by MLS GRID #6127667 Report a problem Lake Superior Area Realtors as distributed by MLS GRID #6127667 Report a problem | ||
Public tax history
Tax history is unavailable.
Monthly payment
Est. payment
Payment breakdown
Explore the cost of this home by adjusting the details. Changes won't be saved.Climate risks
Neighborhood: 55811
- $459,0003 bd3 ba1.5k sqft5091 Hermantown Rd, Hermantown, MN 55811Sold
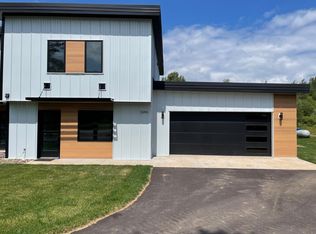
- $659,9003 bd2 ba1.6k sqft3808 Lavaque Rd #3808, Hermantown, MN 55811New Construction
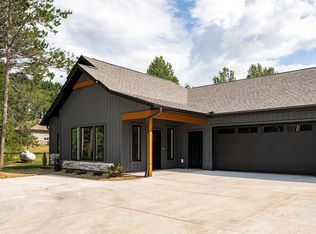
- $375,0003 bd3 ba1.3k sqft5093 Hermantown Rd #5093, Hermantown, MN 55811Sold
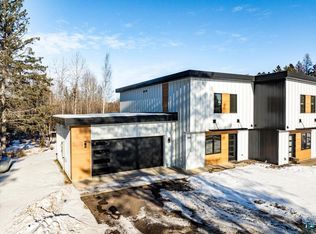
- $491,6003 bd2 ba800 sqft5087 Hermantown Rd, Hermantown, MN 55811Off Market
Similar homes
- $659,9003 bd2 ba1.6k sqft3808 Lavaque Rd #3808, Hermantown, MN 55811New ConstructionMLS ID #6127666, Brittany Kuschel, Kuschel Realty Group LLC. Lake Superior Area Realtors as distributed by MLS GRID
- $715,0003 bd2 ba2.3k sqft4889 Peyton Dr, Hermantown, MN 55811For Sale
 MLS ID #6126857, Lynn Nephew, RE/MAX Results. Lake Superior Area Realtors as distributed by MLS GRID
 - $599,9003 bd2 ba2.1k sqft5665 Hagberg Rd, Hermantown, MN 55811For Sale
 MLS ID #6127361, Lars Olson, RE/MAX Results. Lake Superior Area Realtors as distributed by MLS GRID
 - $695,0004 bd3 ba2.3k sqft2810 Exhibition Dr, Duluth, MN 55811For Sale
 MLS ID #6127630, John Doberstein, RE/MAX Results. Lake Superior Area Realtors as distributed by MLS GRID
