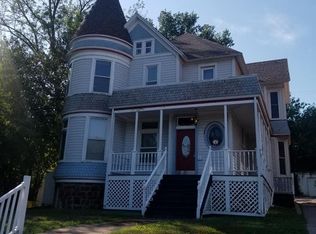
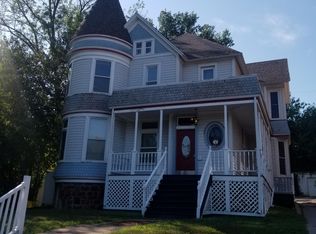
Experience this well maintained Victorian four plex that is perfect for owner occupancy or investment opportunity. Combining architectural character with modern rental stability, this property is positioned for both immediate cash flow and long-term equity growth. Along with the four plex, the value-added benefits of this property include a carriage house located above the garage that offers the potential of a fifth unit of rental income. There is a workshop and two stall garage that is heated. There is an adjacent buildable lot that could add the potential for an additional multi-family building. And let’s not forget about the convenience of ample off-street parking spots for all the units. The location is exceptional for tenants and owner-occupants alike. It is located on a city bus route and is walking distance to the Lake walk, Canal Park and St. Lukes Essentia Health.
For sale
$675,000
1727 E Superior St, Duluth, MN 55804
6beds
4baths
3,032sqft
:
Get pre-qualified$4,567/mo
Quadruplex
Built in 1891
-- sqft lot
$-- Zestimate®
$223/sqft
$-- HOA
What's special
Ample off-street parking spots
- 74 days |
- 497 |
- 17 |
Zillow last checked:
Listing updated:
Listed by:
Len Sarvela 218-348-8402,
Edina Realty, Inc. - Duluth
Source: Lake Superior Area Realtors as distributed by MLS GRID,MLS#: 6125186
Facts & features
Interior
Bedrooms & bathrooms
- Bedrooms: 6
- Bathrooms: 4
Heating
- Boiler
Features
- Has basement: Yes
Interior area
- Total interior livable area: 3,032 sqft
- Finished area above ground: 2,732
- Finished area below ground: 300
Property
Parking
- Total spaces: 2
- Parking features: Detached, Apartment, Bathroom
- Garage spaces: 2
Features
- Fencing: Fenced
Lot
- Size: 0.34 Acres
- Dimensions: 100 x 150
- Features: Tree Coverage - Medium
Details
- Parcel number: 010148001660 & 010148001670
Construction
Type & style
- Home type: MultiFamily
- Property subtype: Quadruplex
Materials
- Vinyl, Frame/Wood
- Foundation: Stone
- Roof: Asphalt Shingle
Condition
- Year built: 1891
Utilities & green energy
- Electric: Minnesota Power
- Sewer: Public Sewer
- Water: Public
Community & HOA
HOA
- Has HOA: No
Location
- Region: Duluth
Financial & listing details
- Price per square foot: $223/sqft
- Annual tax amount: $5,308
- Date on market: 5/13/2026
- Cumulative days on market: 75 days
- Tenant pays: Electricity
Estimated market value
Not available
Estimated sales range
Not available
Not available
Price history
| Date | Event | Price |
|---|---|---|
| 5/21/2026 | Listed for sale | $675,000$223/sqft |
Source:  Lake Superior Area Realtors as distributed by MLS GRID #6125186 Report a problem Lake Superior Area Realtors as distributed by MLS GRID #6125186 Report a problem | ||
| 5/18/2026 | Contingent | $675,000$223/sqft |
Source: Lake Superior Area Realtors as distributed by MLS GRID #6125186 Report a problem | ||
| 5/13/2026 | Listed for sale | $675,000$223/sqft |
Source: Lake Superior Area Realtors as distributed by MLS GRID #6125186 Report a problem | ||
Public tax history
Tax history is unavailable.
Monthly payment
Est. payment
Payment breakdown
Explore the cost of this home by adjusting the details. Changes won't be saved.Climate risks
Neighborhood: Endion
Nearby schools
GreatSchools rating
- 8/10Congdon Park Elementary SchoolGrades: K-5Distance: 1.2 mi
- 7/10Ordean East Middle SchoolGrades: 6-8Distance: 1.1 mi
- 10/10East Senior High SchoolGrades: 9-12Distance: 2.1 mi
- $--4 bd2 ba2.1k sqft1727 E Superior St APT 1, Duluth, MN 55812Off Market
- $---- bd1 ba450 sqft1727 E Superior St #2, Duluth, MN 55812Off Market
- $--1 bd1 ba-- sqft1731 E Superior St #2, Duluth, MN 55812Off Market
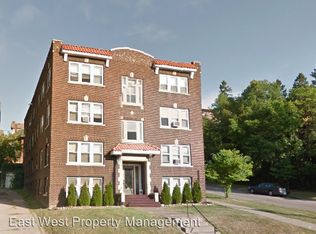
- $---- bd1 ba-- sqft1731 E Superior St APT 105, Duluth, MN 55812Off Market
- $--1 bd1 ba-- sqft1731 E Superior St APT 202, Duluth, MN 55812Off Market
- $353,7002 bd1 ba-- sqft1731 E Superior St APT 302, Duluth, MN 55812Off Market
- $--1 bd1 ba-- sqft1731 E Superior St APT 204, Duluth, MN 55812Off Market
- $--1 bd1 ba-- sqft1731 E Superior St APT 303, Duluth, MN 55812Off Market
A local agent can set up tours, give advice and negotiate with sellers.
Similar homes
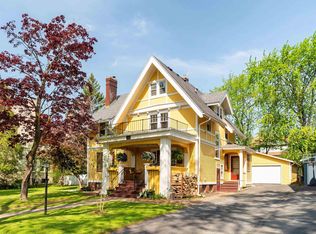
- $739,9005 bd4 ba3.3k sqft2415 E 2nd St, Duluth, MN 55812For Sale
 MLS ID #6125334, Benjamin Funke, RE/MAX Results. Lake Superior Area Realtors as distributed by MLS GRID
 - $389,0005 bd3 ba2.5k sqft1601 E 4th St, Duluth, MN 55812For Sale
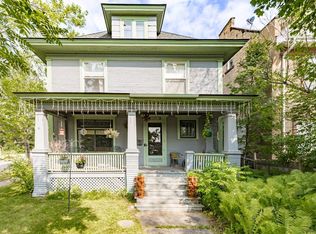 MLS ID #6126901, Eric Sams, Messina & Associates Real Estate. Lake Superior Area Realtors as distributed by MLS GRID
 - $450,0004 bd3 ba3.8k sqft2510 E Superior St, Duluth, MN 55812For Sale
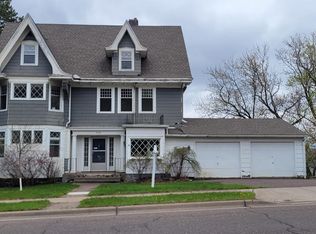 MLS ID #6123138, Ann Kerr, Edmunds Company, LLP. Lake Superior Area Realtors as distributed by MLS GRID
 - $550,0004 bd3 ba2.4k sqft2931 Greysolon Rd, Duluth, MN 55812For Sale
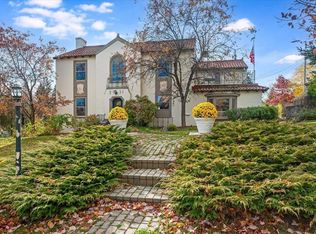 MLS ID #6124388, Megan Wilson, RE/MAX Results. Lake Superior Area Realtors as distributed by MLS GRID
 - $404,9006 bd3 ba2.3k sqft1931 E Superior St, Duluth, MN 55812For SaleMLS ID #6125519, Jordan DeCaro, RE/MAX Results. Lake Superior Area Realtors as distributed by MLS GRID
- $599,0006 bd3 ba3.1k sqft1132 Missouri Ave, Duluth, MN 55811For SaleMLS ID #6126561, Brittany Kuschel, Kuschel Realty Group LLC. Lake Superior Area Realtors as distributed by MLS GRID
- $669,0005 bd3 ba3.5k sqft417 Elk St, Duluth, MN 55811For SaleMLS ID #6126872, Tom Little, RE/MAX Results. Lake Superior Area Realtors as distributed by MLS GRID
- $749,9003 bd4 ba3.2k sqft13 W 8th St, Duluth, MN 55805For SaleMLS ID #6126887, Michael P Miller, Miller Realty Duluth, LLC. Lake Superior Area Realtors as distributed by MLS GRID
- $344,9005 bd3 ba2.3k sqft1127 E 3rd St, Duluth, MN 55805For SaleMLS ID #6125077, Neal Jacobi, Heirloom Realty, LLC. Lake Superior Area Realtors as distributed by MLS GRID
- $695,0004 bd3 ba2.3k sqft2810 Exhibition Dr, Duluth, MN 55811For SaleMLS ID #6125574, John Doberstein, RE/MAX Results. Lake Superior Area Realtors as distributed by MLS GRID
- $839,9004 bd4 ba2.8k sqft2207 Heather Ave, Duluth, MN 55803For SaleMLS ID #6126904, Jordan DeCaro, RE/MAX Results. Lake Superior Area Realtors as distributed by MLS GRID
- $749,9004 bd3 ba3.8k sqft1002 Martha St, Duluth, MN 55805For SaleMLS ID #6126306, Jordan DeCaro, RE/MAX Results. Lake Superior Area Realtors as distributed by MLS GRID
- $699,9004 bd3 ba2.8k sqft231 Chambersburg Dr, Duluth, MN 55811For SaleMLS ID #6126619, Matt Privette, Messina & Associates Real Estate. Lake Superior Area Realtors as distributed by MLS GRID
- $697,5005 bd3 ba2.9k sqft4809 Oak Ridge Dr, Hermantown, MN 55811For SaleMLS ID #6124923, Steve Braman, RE/MAX Results. Lake Superior Area Realtors as distributed by MLS GRID
- $599,9003 bd2 ba2.2k sqft4162 Kingston Rd, Rice Lake, MN 55803For SaleMLS ID #6126934, Jarett Mickelson, Legacy Real Estate Group LLC. Lake Superior Area Realtors as distributed by MLS GRID
- $875,0005 bd4 ba3.7k sqft1510 Woodbury Ln, Duluth, MN 55803For SaleMLS ID #6126896, Gayle Ankarlo, CMRA, LLC. Lake Superior Area Realtors as distributed by MLS GRID
- $475,9003 bd2 ba1.6k sqft2701 E 2nd St, Duluth, MN 55812For SaleMLS ID #6126061, Deanna Bennett, Messina & Associates Real Estate. Lake Superior Area Realtors as distributed by MLS GRID
- $699,9005 bd3 ba2.8k sqft3879 Okerstrom Rd, Hermantown, MN 55811For SaleMLS ID #6123481, Tracy Ramsay, RE/MAX Results. Lake Superior Area Realtors as distributed by MLS GRID
- $525,0005 bd3 ba2.5k sqft4101 Colorado St, Duluth, MN 55804For SaleMLS ID #6124331, Nicki Conrad, Messina & Associates Real Estate. Lake Superior Area Realtors as distributed by MLS GRID
- $419,9004 bd2 ba2k sqft1920 Hutchinson Rd, Duluth, MN 55811For SaleMLS ID #6126966, Carly Gosar, RE/MAX Results. Lake Superior Area Realtors as distributed by MLS GRID
