Need more space but can't stomach these rates? Seller is NOW OFFERING a 2-1 Interest Rate Buydown with preferred lender! SEIZE THE OPPORTUNITY with REDUCED MONTHLY MORTGAGE PAYMENTS during your first two years of homeownership! Seller paid interest rate buydown equals nearly $700/mo savings in year 1, and approx. $350/mo savings in year 2!! Designed with room for everyone to thrive, this exceptional 6-bedroom, 3-bathroom home in upper Kenwood sits on two spacious double lots in a premier location near local colleges, health centers, and Chester Creek Trails, offering extraordinary space, multi-generational potential, and extremely low utility bills. Featuring a brand-new roof, dual-zone mini-split A/C, updated windows, fresh top-to-bottom paint, and a low-maintenance brick and vinyl exterior, this turn-key property seamlessly balances quality updates with low operating costs. Step inside to find newly refinished cognac hardwood floors and a bright formal living room that leads to a contemporary kitchen with granite countertops, sleek cabinetry, stainless steel appliances with gas range, an oversized breakfast bar, and an open dining area. Patio doors extend out to an expansive deck overlooking the landscaped yard and huge firepit, ideal for forest "bathing" under the stars or watching local wildlife. The main level hosts 3 bedrooms and a full bath, plus convenient direct access from the heated, attached 2-stall garage. Upstairs, enjoy a bright second family room and a private primary retreat featuring a walk-in closet, newly remodeled 3/4 ensuite, and a private deck perfect for morning coffee with seasonal Lake Superior sunrise views. The upper level includes 2 additional bedrooms, one offering a south-facing peek-a-boo view of the Big Lake for an ideal home office. The sprawling lower-level walkout features a cozy family room with a gas fireplace, a luxurious sauna, and a newly renovated low-barrier 3/4 bath with tiled shower surround. Complete with a backyard storage shed and easy-care rock beds, this rare Kenwood gem is move-in ready and built for effortless living!
Active
Price cut: $9K (9/11)
$585,000
1132 Missouri Ave, Duluth, MN 55811
6beds
3,150sqft
Single Family
Built in 1962
9,888 Square Feet Lot
$-- Zestimate®
$186/sqft
$-- HOA
What's special
Landscaped yardBackyard storage shedHuge firepitPrivate primary retreatUpdated windowsLuxurious saunaOversized breakfast bar
- 103 days
- 607
- 29
Zillow last checked:
Listing updated:
Listed by:
Brittany Kuschel 218-260-7744,
Kuschel Realty Group LLC
Source: NorthstarMLS as distributed by MLS GRID,MLS#: 7104427
Facts & features
Interior
Bedrooms & bathrooms
- Bedrooms: 6
- Bathrooms: 3
- Full bathrooms: 1
- 3/4 bathrooms: 2
Bedroom
- Level: Main
- Area: 113.67 Square Feet
- Dimensions: 11'X10'4"
Bedroom 2
- Level: Main
- Area: 111.83 Square Feet
- Dimensions: 11'X10'2"
Bedroom 3
- Level: Main
- Area: 104.62 Square Feet
- Dimensions: 10'11"X9'7"
Bedroom 4
- Level: Upper
- Area: 135.67 Square Feet
- Dimensions: 11'X12'4"
Bedroom 5
- Level: Upper
- Area: 134.64 Square Feet
- Dimensions: 10'11"X12'4"
Bedroom 6
- Level: Upper
- Area: 236.25 Square Feet
- Dimensions: 11'3"X21
Dining room
- Level: Main
- Area: 93.92 Square Feet
- Dimensions: 11'6"X8'2"
Family room
- Level: Upper
- Area: 351.17 Square Feet
- Dimensions: 14'4"X24'6"
Kitchen
- Level: Main
- Area: 143.44 Square Feet
- Dimensions: 11'3"X12'9"
Living room
- Level: Main
- Area: 160.42 Square Feet
- Dimensions: 11'X14'7"
Recreation room
- Level: Lower
- Area: 286 Square Feet
- Dimensions: 22'X13'
Sauna
- Level: Lower
- Area: 73 Square Feet
- Dimensions: 6'1"X12'
Heating
- Boiler
Cooling
- Ductless Mini-Split, Zoned
Appliances
- Included: Dishwasher, Disposal, Exhaust Fan, Freezer, Microwave, Range, Refrigerator, Stainless Steel Appliance(s)
- Laundry: Electric Dryer Hookup, Lower Level, Washer Hookup
Features
- Basement: Block,Finished,Full,Walk-Out Access
- Number of fireplaces: 1
- Fireplace features: Gas
Interior area
- Total structure area: 3,150
- Total interior livable area: 3,150 sqft
- Finished area above ground: 2,244
- Finished area below ground: 906
Property
Parking
- Total spaces: 2
- Parking features: Attached, Asphalt, Garage Door Opener, Heated Garage
- Attached garage spaces: 2
- Has uncovered spaces: Yes
- Details: Garage Dimensions (24X22)
Accessibility
- Accessibility features: None
Features
- Levels: Two
- Stories: 2
- Patio & porch: Covered, Deck
- Pool features: None
- Fencing: Partial
- Has view: Yes
- View description: See Remarks, Lake
- Has water view: Yes
- Water view: Lake
- Waterfront features: Lake View
- Frontage length: Water Frontage: 0
Lot
- Size: 9,888 Square Feet
- Dimensions: 80 x 124.48
- Features: Near Public Transit
Details
- Additional structures: Storage Shed
- Foundation area: 1122
- Parcel number: 010428001390
- Zoning description: Residential-Single Family
Construction
Type & style
- Home type: SingleFamily
- Property subtype: Single Family
Materials
- Frame
- Roof: Age 8 Years or Less,Asphalt
Condition
- New construction: No
- Year built: 1962
Utilities & green energy
- Electric: 200+ Amp Service, Power Company: Minnesota Power
- Gas: Natural Gas
- Sewer: City Sewer/Connected
- Water: City Water/Connected
Community & HOA
Community
- Subdivision: Superior View Add To Duluth
HOA
- Has HOA: No
Location
- Region: Duluth
Financial & listing details
- Price per square foot: $186/sqft
- Tax assessed value: $511,300
- Annual tax amount: $7,216
- Date on market: 7/7/2026
- Cumulative days on market: 6 days
Estimated market value
Not available
Estimated sales range
Not available
Not available
Price history
| Date | Event | Price |
|---|---|---|
| 9/11/2026 | Price change | $585,000-1.5%$186/sqft |
Source:  NorthstarMLS as distributed by MLS GRID #7104427 Report a problem NorthstarMLS as distributed by MLS GRID #7104427 Report a problem | ||
| 8/17/2026 | Price change | $594,000-0.8%$189/sqft |
Source:  Lake Superior Area Realtors as distributed by MLS GRID #6126561 Report a problem Lake Superior Area Realtors as distributed by MLS GRID #6126561 Report a problem | ||
| 7/15/2026 | Price change | $599,000-4.9%$190/sqft |
Source: Lake Superior Area Realtors as distributed by MLS GRID #6126561 Report a problem | ||
| 7/6/2026 | Listed for sale | $630,000+57.5%$200/sqft |
Source: Lake Superior Area Realtors as distributed by MLS GRID #6126561 Report a problem | ||
| 4/17/2019 | Listing removed | $399,900$127/sqft |
Source: Real Living Messina & Associates, Inc. #6080796 Report a problem | ||
| 2/19/2019 | Listed for sale | $399,900-2.5%$127/sqft |
Source: Real Living Messina & Associates, Inc. #6080796 Report a problem | ||
| 10/19/2018 | Listing removed | $410,000$130/sqft |
Source: Real Living Messina & Associates, Inc. #6078999 Report a problem | ||
| 10/3/2018 | Listed for sale | $410,000+23.5%$130/sqft |
Source: Real Living Messina & Associates, Inc. #6078999 Report a problem | ||
| 4/16/2015 | Sold | $332,000+89.7%$105/sqft |
Source: Public Record Report a problem | ||
| 1/7/2013 | Sold | $175,000+150%$56/sqft |
Source: Agent Provided Report a problem | ||
| 12/11/2012 | Price change | $70,000-44%$22/sqft |
Source: Auction.com Report a problem | ||
| 12/6/2012 | Price change | $125,000+212.5%$40/sqft |
Source: Auction.com Report a problem | ||
| 12/4/2012 | Price change | $40,000-90.9%$13/sqft |
Source: Auction.com Report a problem | ||
| 11/30/2012 | Listed for sale | -- |
Source: Auction.com Report a problem | ||
| 9/18/2012 | Sold | $438,895+132.2%$139/sqft |
Source: Public Record Report a problem | ||
| 5/12/2004 | Sold | $189,000$60/sqft |
Source: Public Record Report a problem | ||
Public tax history
| Year | Property taxes | Tax assessment |
|---|---|---|
| 2025 | $6,840 +6.4% | $511,300 +2.4% |
| 2024 | $6,430 +1% | $499,200 +9.8% |
| 2023 | $6,366 +4.4% | $454,800 +7.1% |
| 2022 | $6,098 +7.5% | $424,500 +14.8% |
| 2021 | $5,672 | $369,900 +8.4% |
| 2020 | $5,672 | $341,300 |
| 2019 | $5,672 +26.4% | $341,300 +17.4% |
| 2018 | $4,488 -13.1% | $290,700 |
| 2017 | $5,162 +15% | $290,700 +2% |
| 2016 | $4,488 +2.1% | $284,900 +7.3% |
| 2015 | $4,396 +13.9% | $265,600 |
| 2014 | $3,860 -3.4% | $265,600 |
| 2013 | $3,995 -1.9% | $265,600 -7.3% |
| 2012 | $4,074 +14.5% | $286,600 -3.5% |
| 2011 | $3,559 -1.4% | $297,100 -5% |
| 2010 | $3,608 | $312,700 |
| 2009 | $3,608 -4.5% | $312,700 -3% |
| 2008 | $3,780 +9.8% | $322,300 +3% |
| 2007 | $3,442 +88.5% | $312,900 +73.2% |
| 2006 | $1,826 +18.1% | $180,700 +32.3% |
| 2004 | $1,546 +13.3% | $136,600 +12% |
| 2003 | $1,364 +6.2% | $122,000 +10% |
| 2002 | $1,285 -8.7% | $110,900 +8.5% |
| 2001 | $1,408 +12.1% | $102,200 +8.5% |
| 2000 | $1,256 | $94,200 |
Find assessor info on the county website
Monthly payment
Est. payment
Payment breakdown
Explore the cost of this home by adjusting the details. Changes won't be saved.Climate risks
Neighborhood: Kenwood
Similar homes
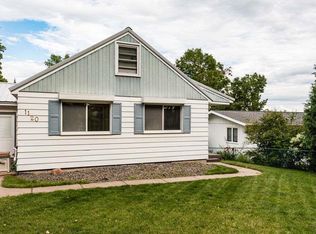
- $549,0006 bd3 ba2.6k sqft2337 E 8th St, Duluth, MN 55803For Sale
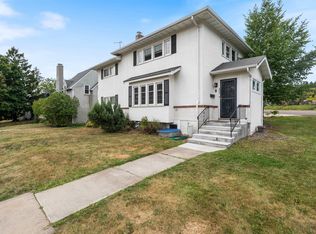 MLS ID #6127626, Kevin Lomen, RE/MAX Results. Lake Superior Area Realtors as distributed by MLS GRID
 - $665,0005 bd3 ba3.1k sqft1960 Hartley Rd, Duluth, MN 55803For Sale
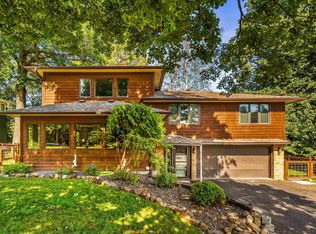 MLS ID #6127892, Alysa Bjorklund Wishart, Coldwell Banker Realty - Duluth. Lake Superior Area Realtors as distributed by MLS GRID
 - $645,0005 bd4 ba2.8k sqft4859 Terrace Cr, Hermantown, MN 55811For Sale
 MLS ID #6127643, Sandi Nelson, RE/MAX Results. Lake Superior Area Realtors as distributed by MLS GRID
 - $659,9005 bd3 ba2.8k sqft3879 Okerstrom Rd, Hermantown, MN 55811For Sale
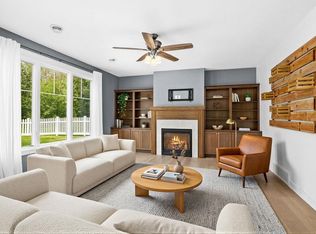 MLS ID #6127128, Tracy Ramsay, RE/MAX Results. Lake Superior Area Realtors as distributed by MLS GRID
