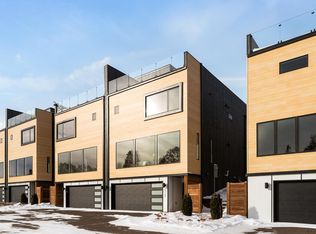

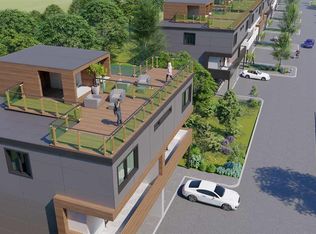
A unique opportunity to live in one of the most convenient locations in Duluth. This modern new construction provides a maintenance-free lifestyle, giving you more time to enjoy the activities you love. Walk in from the attached garage to the guest area, complete with a bedroom and bath. It’s an area built for guests—which you will need living near Lake Superior, enjoying all four seasons, watching Grandma’s Marathon, and being just minutes from the Lakewalk. The open kitchen area on the second level is stunning. It sparkles with brand-new appliances, solid-surface counters, a gas stove, air conditioning, and a great room with sliders to the backyard. Upstairs, all the main bedrooms are on this level, along with the laundry. A flex room on the third level has access to the rooftop deck. More game space, guest space, or whatever suits you. We will repeat it again... miles of walking, hiking, and biking! Trail access behind you .. The lake-walk right outside your front door will lead you to shopping and restaurants, and exploration. This property will complement your active lifestyle. Brand-new construction, convenient location, and minimal maintenance... This is the GEM you have been looking for!
For sale
$749,900
3731 London Rd, Duluth, MN 55804
3beds
3,100sqft
Single Family Residence
Built in 2023
0.25 Acres Lot
$-- Zestimate®
$242/sqft
$700/mo HOA
What's special
Attached garageSolid-surface countersBrand-new appliancesGas stoveOpen kitchen areaAir conditioning
- 5 days
- 520
- 14
Likely to sell faster than
Zillow last checked:
Listing updated:
Listed by:
Deanna Bennett 218-343-8444,
Messina & Associates Real Estate
Source: Lake Superior Area Realtors as distributed by MLS GRID,MLS#: 6127891
Facts & features
Interior
Bedrooms & bathrooms
- Bedrooms: 3
- Bathrooms: 4
- Full bathrooms: 1
- 3/4 bathrooms: 2
- 1/2 bathrooms: 1
Rooms
- Room types: Den/Office, Utility Room, Foyer, Bonus Room
Primary bedroom
- Description: Wow! Huge Bath, Closet Area, everything you need!
- Level: Third
- Area: 609 Square Feet
- Dimensions: 29 x 21
Bedroom
- Description: with a 3/4 Bath next door... Make this guest level, Privacy!
- Level: Main
- Area: 110 Square Feet
- Dimensions: 10 x 11
Bedroom
- Description: with a Ceiling Fan & Double Closet!
- Level: Third
- Area: 135 Square Feet
- Dimensions: 9 x 15
Dining room
- Description: Use the Breakfast Bar, a Casual Table or Formal!
- Level: Second
- Area: 84 Square Feet
- Dimensions: 12 x 7
Entry hall
- Description: with a Walk-In Storage Closet!
- Level: Main
- Area: 135 Square Feet
- Dimensions: 9 x 15
Kitchen
- Description: White Quartz, Wood Cabinets, Gas Stove, Breakfast Bar, Quality Appliances...
- Level: Second
- Area: 200 Square Feet
- Dimensions: 10 x 20
Laundry
- Description: Laundry Next to Bedrooms makes for Convenience!
- Level: Third
- Area: 49 Square Feet
- Dimensions: 7 x 7
Living room
- Level: Second
- Area: 144 Square Feet
- Dimensions: 12 x 12
Rec room
- Description: with Doors to Deck & Space to Entertain!
- Level: Upper
- Area: 378 Square Feet
- Dimensions: 21 x 18
Heating
- Baseboard, In Floor Heat, Natural Gas, Electric
Cooling
- Ductless
Appliances
- Laundry: Dryer Hook-Ups, Washer Hookup
Features
- Ceiling Fan(s), Eat In Kitchen, Kitchen Island, Walk-In Closet(s)
- Doors: Patio Door
- Basement: N/A
- Number of fireplaces: 1
- Fireplace features: Gas
Interior area
- Total interior livable area: 3,100 sqft
- Finished area above ground: 3,100
- Finished area below ground: 0
Property
Parking
- Total spaces: 2
- Parking features: Attached, Electrical Service, Heat, Slab, Utility Room
- Attached garage spaces: 2
Features
- Exterior features: Balcony
Lot
- Size: 0.25 Acres
- Dimensions: 75 x 140
Details
- Parcel number: 010307500130
Construction
Type & style
- Home type: SingleFamily
- Architectural style: Other
- Property subtype: Single Family Residence
Materials
- Cement Board, Frame/Wood
- Foundation: Concrete Perimeter
Condition
- Completed
- Year built: 2023
Utilities & green energy
- Electric: Minnesota Power
- Sewer: Public Sewer
- Water: Public
Community & HOA
HOA
- Has HOA: Yes
- Services included: Maintenance Structure, Management, Other, Snow Removal
- HOA fee: $700 monthly
Location
- Region: Duluth
Financial & listing details
- Price per square foot: $242/sqft
- Tax assessed value: $601,500
- Annual tax amount: $8,770
- Date on market: 9/10/2026
- Cumulative days on market: 315 days
Estimated market value
Not available
Estimated sales range
Not available
Not available
Price history
| Date | Event | Price |
|---|---|---|
| 9/10/2026 | Listed for sale | $749,900$242/sqft |
Source:  Lake Superior Area Realtors as distributed by MLS GRID #6127891 Report a problem Lake Superior Area Realtors as distributed by MLS GRID #6127891 Report a problem | ||
| 9/5/2026 | Listing removed | $749,900$242/sqft |
Source: Lake Superior Area Realtors as distributed by MLS GRID #6122741 Report a problem | ||
| 6/24/2026 | Price change | $749,900-11.7%$242/sqft |
Source: Lake Superior Area Realtors as distributed by MLS GRID #6122741 Report a problem | ||
| 2/21/2026 | Price change | $849,500-2.9%$274/sqft |
Source: Lake Superior Area Realtors as distributed by MLS GRID #6122741 Report a problem | ||
| 11/3/2025 | Listed for sale | $875,000$282/sqft |
Source: Lake Superior Area Realtors as distributed by MLS GRID #6122741 Report a problem | ||
Public tax history
| Year | Property taxes | Tax assessment |
|---|---|---|
| 2025 | $7,256 +286% | $601,500 +14.7% |
| 2024 | $1,880 +120.1% | $524,200 +894.7% |
| 2023 | $854 +1425% | $52,700 +12.8% |
| 2022 | $56 | $46,700 +1567.9% |
| 2021 | -- | $2,800 |
Find assessor info on the county website
Monthly payment
Est. payment
Payment breakdown
Explore the cost of this home by adjusting the details. Changes won't be saved.Climate risks
Neighborhood: Congdon Park
Similar homes
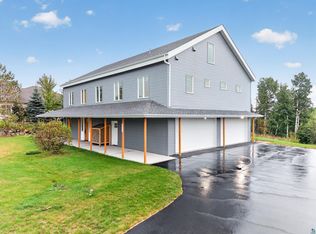
- $799,9005 bd4 ba4.2k sqft2718 Northridge Rd, Duluth, MN 55811For Sale
 MLS ID #6127968, Corrine Hobbs, Edina Realty, Inc. - Duluth. Lake Superior Area Realtors as distributed by MLS GRID
 - $739,9003 bd3 ba1.9k sqft4 Lakeside Ct, Duluth, MN 55804For Sale
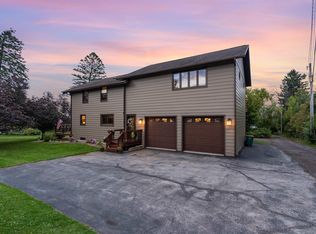 MLS ID #6126749, Jordan DeCaro, RE/MAX Results. Lake Superior Area Realtors as distributed by MLS GRID
 - $539,9003 bd3 ba2k sqft3631 London Rd, Duluth, MN 55804For Sale
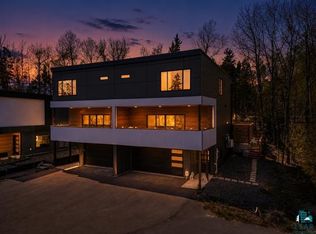 MLS ID #6127535, Casey Knutson Carbert, Edmunds Company, LLP. Lake Superior Area Realtors as distributed by MLS GRID
 - $671,5005 bd3 ba3.1k sqft1960 Hartley Rd, Duluth, MN 55803For Sale
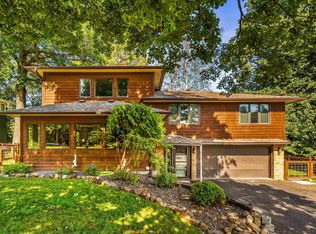 MLS ID #6127892, Alysa Bjorklund Wishart, Coldwell Banker Realty - Duluth. Lake Superior Area Realtors as distributed by MLS GRID
