Welcome to your own private retreat on just over 5 peaceful acres in the desirable West Tischer Road area! This beautifully designed single-level home offers 3 bedrooms, 3 bathrooms, and an attached 2-stall garage with a spacious bonus room above—perfect for a home office, guest space, hobby room, or recreation area. Inside, you'll love the bright and open floor plan featuring a large kitchen that flows seamlessly into the dining and living areas, creating an ideal space for both everyday living and entertaining. A sliding glass door leads to the expansive back patio, where you can relax and take in the peaceful surroundings. The home also offers an abundance of storage throughout, making it easy to stay organized. Outside, the property is thoughtfully equipped for both recreation and country living with well-groomed walking trails, a chicken coop, a partially finished sauna, a wood storage shed, and a shipping container with a convenient lean-to for additional storage or workspace. Whether you're looking for room to roam, space for hobbies, or simply a quiet setting to enjoy nature, this exceptional property offers the perfect blend of comfort, functionality, and privacy—all just minutes from the conveniences of Duluth. Contact your favorite agent today for a showing!
For sale
Price cut: $25K (9/12)
$674,900
3139 W Tischer Rd, Duluth, MN 55803
3beds
2,600sqft
Single Family Residence
Built in 2022
5 Acres Lot
$656,700 Zestimate®
$260/sqft
$-- HOA
What's special
Wood storage shedExpansive back patioSpacious bonus room aboveChicken coopSingle-level homePartially finished saunaAbundance of storage throughout
- 61 days
- 1,047
- 48
Zillow last checked:
Listing updated:
Listed by:
Victoria R Trosen 218-730-7725,
Century 21 Atwood,
Joshua D Trosen 218-536-0189,
Century 21 Atwood
Source: Lake Superior Area Realtors as distributed by MLS GRID,MLS#: 6126821
Facts & features
Interior
Bedrooms & bathrooms
- Bedrooms: 3
- Bathrooms: 3
- Full bathrooms: 3
Rooms
- Room types: Bonus Room
Primary bedroom
- Level: Main
- Area: 224 Square Feet
- Dimensions: 14 x 16
Bedroom
- Level: Main
- Area: 192 Square Feet
- Dimensions: 12 x 16
Bedroom
- Level: Main
- Area: 138 Square Feet
- Dimensions: 11.5 x 12
Bathroom
- Description: Bathroom is off the bonus room above the garage
- Level: Second
- Area: 44 Square Feet
- Dimensions: 5.5 x 8
Bathroom
- Level: Main
- Area: 44 Square Feet
- Dimensions: 5.5 x 8
Bathroom
- Description: Master bathroom has 2 separate sink/vanity area, separate tub and shower, private toilet room
- Level: Main
- Area: 165 Square Feet
- Dimensions: 10 x 16.5
Dining room
- Description: Slider door to back patio
- Level: Main
- Area: 110.25 Square Feet
- Dimensions: 10.5 x 10.5
Great room
- Description: Electric fireplace
- Level: Main
- Area: 551.25 Square Feet
- Dimensions: 17.5 x 31.5
Kitchen
- Description: 10' island with raised bar, ice maker, wine fridge
- Level: Main
- Area: 194.75 Square Feet
- Dimensions: 9.5 x 20.5
Laundry
- Level: Main
- Area: 70 Square Feet
- Dimensions: 7 x 10
Rec room
- Description: Bonus room above garage, part of it is 14' wide, and part is 19' wide
- Level: Second
- Area: 437 Square Feet
- Dimensions: 19 x 23
Heating
- Boiler, Fireplace(s), In Floor Heat, Ductless, Propane
Cooling
- Ductless
Appliances
- Included: Dishwasher, Dryer, Microwave, Range, Refrigerator, Washer
- Laundry: Main Level, Dryer Hook-Ups, Washer Hookup
Features
- Ceiling Fan(s), Kitchen Island, Walk-In Closet(s), Foyer-Entrance
- Doors: Patio Door
- Windows: Vinyl Windows
- Basement: N/A
- Number of fireplaces: 1
- Fireplace features: Electric
Interior area
- Total interior livable area: 2,600 sqft
- Finished area above ground: 2,600
- Finished area below ground: 0
Property
Parking
- Total spaces: 2
- Parking features: Gravel, Attached, Electrical Service, Heat, Insulation
- Attached garage spaces: 2
Features
- Patio & porch: Patio
Lot
- Size: 5 Acres
- Dimensions: 330 x 660
- Features: Tree Coverage - Medium, Level
Details
- Additional structures: Lean-To, Storage Shed, Other
- Foundation area: 3776
- Parcel number: 415001006010
- Other equipment: Air to Air Exchange
Construction
Type & style
- Home type: SingleFamily
- Architectural style: Traditional
- Property subtype: Single Family Residence
Materials
- Vinyl, Frame/Wood
- Roof: Asphalt Shingle
Condition
- Previously Owned
- Year built: 2022
Utilities & green energy
- Electric: Minnesota Power
- Sewer: Mound Septic
- Water: Drilled
Community & HOA
HOA
- Has HOA: No
Location
- Region: Duluth
Financial & listing details
- Price per square foot: $260/sqft
- Tax assessed value: $490,300
- Annual tax amount: $5,858
- Date on market: 7/17/2026
- Cumulative days on market: 64 days
- Listing terms: Conventional,FHA,USDA Loan,VA Loan
Estimated market value
$656,700
$624,000 - $690,000
$3,671/mo
Price history
| Date | Event | Price |
|---|---|---|
| 9/12/2026 | Price change | $674,900-3.6%$260/sqft |
Source:  Lake Superior Area Realtors as distributed by MLS GRID #6126821 Report a problem Lake Superior Area Realtors as distributed by MLS GRID #6126821 Report a problem | ||
| 8/12/2026 | Price change | $699,900-3.4%$269/sqft |
Source: Lake Superior Area Realtors as distributed by MLS GRID #6126821 Report a problem | ||
| 7/26/2026 | Price change | $724,900-3.3%$279/sqft |
Source: Lake Superior Area Realtors as distributed by MLS GRID #6126821 Report a problem | ||
| 7/17/2026 | Listed for sale | $749,900+53.5%$288/sqft |
Source: Lake Superior Area Realtors as distributed by MLS GRID #6126821 Report a problem | ||
| 10/18/2023 | Sold | $488,500-2.1%$188/sqft |
Source: Lake Superior Area Realtors as distributed by MLS GRID #6109759 Report a problem | ||
| 8/31/2023 | Pending sale | $499,000$192/sqft |
Source: Lake Superior Area Realtors as distributed by MLS GRID #6109759 Report a problem | ||
| 8/21/2023 | Listed for sale | $499,000+1563.3%$192/sqft |
Source: Lake Superior Area Realtors as distributed by MLS GRID #6109759 Report a problem | ||
| 5/25/2021 | Sold | $30,000$12/sqft |
Source: Public Record Report a problem | ||
Public tax history
| Year | Property taxes | Tax assessment |
|---|---|---|
| 2025 | $5,162 +2.1% | $490,300 +7.4% |
| 2024 | $5,054 +30.4% | $456,400 +1.6% |
| 2023 | $3,876 +904.1% | $449,400 +38.7% |
| 2022 | $386 +9.7% | $324,000 +780.4% |
| 2021 | $352 | $36,800 +13.2% |
| 2020 | $352 | $32,500 |
| 2019 | $352 +4.1% | $32,500 +6.6% |
| 2018 | $338 -6.6% | $30,500 |
| 2017 | $362 +7.1% | $30,500 -27% |
| 2016 | $338 -33.2% | $41,800 |
| 2015 | $506 +1.6% | $41,800 +5% |
| 2014 | $498 +51.2% | $39,800 +76.1% |
| 2008 | $329 +34.8% | $22,600 +28.4% |
| 2007 | $244 +69.7% | $17,600 +40.8% |
| 2006 | $144 +42.4% | $12,500 +62.3% |
| 2004 | $101 +19% | $7,700 +24.2% |
| 2003 | $85 +16.5% | $6,200 +19.2% |
| 2002 | $73 -7.7% | $5,200 +23.8% |
| 2001 | $79 +10.6% | $4,200 +10.5% |
| 2000 | $71 | $3,800 |
Find assessor info on the county website
Monthly payment
Est. payment
Payment breakdown
Explore the cost of this home by adjusting the details. Changes won't be saved.Climate risks
Neighborhood: 55803
Similar homes
- $669,0005 bd3 ba3.5k sqft417 Elk St, Duluth, MN 55811For Sale
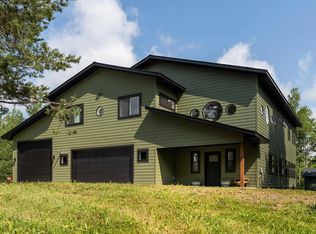 MLS ID #6126872, Tom Little, RE/MAX Results. Lake Superior Area Realtors as distributed by MLS GRID
 - $699,9003 bd3 ba1.8k sqft3951 Fairview Rd, Duluth, MN 55803For Sale
 MLS ID #6125617, Deanna Bennett, Messina & Associates Real Estate. Lake Superior Area Realtors as distributed by MLS GRID
 - $799,9004 bd4 ba2.8k sqft2207 Heather Ave, Duluth, MN 55803For Sale
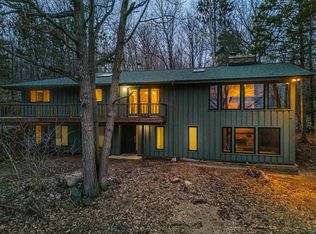 MLS ID #6126904, Jordan DeCaro, RE/MAX Results. Lake Superior Area Realtors as distributed by MLS GRID
 - $671,5005 bd3 ba3.1k sqft1960 Hartley Rd, Duluth, MN 55803For Sale
 MLS ID #6127892, Alysa Bjorklund Wishart, Coldwell Banker Realty - Duluth. Lake Superior Area Realtors as distributed by MLS GRID
 - $685,0003 bd2 ba1.7k sqft5841 Spruce Ln, Duluth, MN 55811For Sale
 MLS ID #7114242, Jamie Jazdzewski, THINK. Home & Land. NorthstarMLS as distributed by MLS GRID
