A Rare North Shore Offering! Meticulously maintained and offered for the first time in 50 years, this 3-bedroom, 2.5-bath home sits on just over 13 acres between Duluth and Two Harbors. The open-concept layout features an updated kitchen, newer windows, roof and doors, geothermal heating, and blown-in insulation. Multiple decks overlook mature trees and peaceful woodland, where wildlife is often part of the view. Enjoy an indoor sauna, abundant storage, and flexible bonus space, plus a detached two-stall garage with a heated workshop. Just down the road from North Shore Elementary School and a short drive to both Duluth and Two Harbors, this property offers a special blend of privacy, comfort, and convenience.
Coming soon
$550,000
6220 Ryan Rd, Duluth, MN 55804
3beds
2,430sqft
Single Family Residence
Built in 1939
13.43 Acres Lot
$330,200 Zestimate®
$226/sqft
$-- HOA
What's special
- 16 hours
- 398
- 39
Zillow last checked:
Listing updated:
Listed by:
Jarett Mickelson 218-390-4010,
Legacy Real Estate Group LLC,
Dee Furo 218-393-9864,
Legacy Real Estate Group LLC
Source: Lake Superior Area Realtors as distributed by MLS GRID,MLS#: 6128701
Facts & features
Interior
Bedrooms & bathrooms
- Bedrooms: 3
- Bathrooms: 3
- 3/4 bathrooms: 2
- 1/4 bathrooms: 1
Primary bedroom
- Level: Main
- Area: 130 Square Feet
- Dimensions: 10 x 13
Bedroom
- Level: Upper
- Area: 99 Square Feet
- Dimensions: 11 x 9
Bedroom
- Level: Upper
- Area: 110 Square Feet
- Dimensions: 11 x 10
Dining room
- Level: Main
- Area: 160 Square Feet
- Dimensions: 10 x 16
Entry hall
- Level: Main
- Area: 90 Square Feet
- Dimensions: 9 x 10
Foyer
- Level: Main
- Area: 48 Square Feet
- Dimensions: 8 x 6
Kitchen
- Level: Main
- Area: 165 Square Feet
- Dimensions: 11 x 15
Living room
- Level: Main
- Area: 304 Square Feet
- Dimensions: 16 x 19
Office
- Level: Lower
- Area: 110 Square Feet
- Dimensions: 11 x 10
Office
- Level: Lower
- Area: 64 Square Feet
- Dimensions: 8 x 8
Rec room
- Level: Lower
- Area: 324 Square Feet
- Dimensions: 18 x 18
Heating
- Geothermal, Electric
Cooling
- Central Air
Features
- Basement: Full
- Has fireplace: No
Interior area
- Total interior livable area: 2,430 sqft
- Finished area above ground: 1,731
- Finished area below ground: 699
Property
Parking
- Total spaces: 2
- Parking features: Detached
- Garage spaces: 2
Features
- Levels: Split Entry
Lot
- Size: 13.43 Acres
- Dimensions: 442 x 1323
Details
- Parcel number: 315002004780
Construction
Type & style
- Home type: SingleFamily
- Property subtype: Single Family Residence
Materials
- Vinyl, Frame/Wood
- Foundation: Concrete Perimeter
Condition
- Previously Owned
- Year built: 1939
Utilities & green energy
- Electric: Minnesota Power
- Sewer: Private Sewer, Drain Field
- Water: Private, Drilled
Community & HOA
HOA
- Has HOA: No
Location
- Region: Duluth
Financial & listing details
- Price per square foot: $226/sqft
- Tax assessed value: $533,400
- Annual tax amount: $4,144
- Date on market: 10/29/2026
- Cumulative days on market: 1 day
- Listing terms: Cash,Conventional
Estimated market value
$330,200
$221,000 - $456,000
$2,281/mo
Price history
Price history is unavailable.
Public tax history
| Year | Property taxes | Tax assessment |
|---|---|---|
| 2026 | $4,178 +12.3% | $533,400 -0.3% |
| 2025 | $3,722 +13.1% | $535,100 +4.8% |
| 2024 | $3,290 +9.1% | $510,400 +22.5% |
| 2023 | $3,016 +6.6% | $416,700 +15.3% |
| 2022 | $2,828 +1.9% | $361,400 +19.3% |
| 2021 | $2,776 | $302,900 +4.9% |
| 2020 | $2,776 | $288,800 |
| 2019 | $2,776 +2.2% | $288,800 |
| 2018 | $2,716 +1.2% | $288,800 |
| 2017 | $2,684 -1.2% | $288,800 +15.7% |
| 2016 | $2,716 +18.6% | $249,700 +20.7% |
| 2015 | $2,290 +15.8% | $206,800 |
| 2014 | $1,978 +2.2% | $206,800 |
| 2013 | $1,935 -4.4% | $206,800 -2.2% |
| 2012 | $2,025 +11.5% | $211,400 -10.4% |
| 2011 | $1,816 +1.4% | $236,000 +2.4% |
| 2010 | $1,791 | $230,400 |
| 2009 | $1,791 -8.5% | $230,400 -3.2% |
| 2008 | $1,957 +4.2% | $238,100 +8% |
| 2007 | $1,878 +19.1% | $220,500 +14.4% |
| 2006 | $1,577 +10.4% | $192,700 +32.3% |
| 2004 | $1,428 +4% | $145,700 +12% |
| 2003 | $1,373 +10.7% | $130,100 +10% |
| 2002 | $1,240 +4.7% | $118,300 +8.5% |
| 2001 | $1,184 +6.5% | $109,000 +5% |
| 2000 | $1,112 | $103,800 |
Find assessor info on the county website
Monthly payment
Est. payment
Payment breakdown
Explore the cost of this home by adjusting the details. Changes won't be saved.Climate risks
Neighborhood: 55804


Similar homes
- $624,9004 bd2 ba1.4k sqft5716 Lakewood Rd, Duluth, MN 55804For Sale
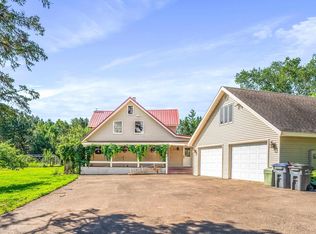 MLS ID #6126608, Benjamin Funke, RE/MAX Results. Lake Superior Area Realtors as distributed by MLS GRID
- $550,0003 bd2 ba1.9k sqft3155 Poplar Rd, Duluth, MN 55804For Sale
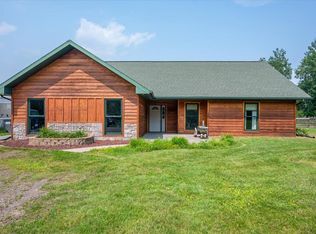 MLS ID #6128112, Darcie Rae Novak, Thrive Realty - Duluth. Lake Superior Area Realtors as distributed by MLS GRID
- $464,9003 bd2 ba1.9k sqft5247 Greenwood Rd, Duluth, MN 55804For Sale
 MLS ID #6127949, Casey Knutson Carbert, Edmunds Company, LLP. Lake Superior Area Realtors as distributed by MLS GRID
- $499,0003 bd2 ba3k sqft512 Ridgewood Rd, Duluth, MN 55804For Sale
 MLS ID #6128606, Beth A Wentzlaff, CMRA, LLC. Lake Superior Area Realtors as distributed by MLS GRID
