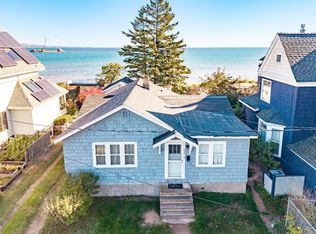
Some photos are virtually staged. OPEN HOUSE SUNDAY October 18 from 10:00-11:00 YOUR NEXT CHAPTER BEGINS ON PARK POINT Some homes offer space. Others offer location. This one offers an entirely different & wonderful way of living. Welcome to 840 S. Lake Avenue, where Lake Superior's sandy shoreline, the iconic Aerial Lift Bridge is steps away and the energy of Canal Park are all part of your neighborhood. Imagine morning walks along the beach, watching ships glide through the canal, entertaining friends after a day on the water, or simply enjoying the changing seasons along one of Minnesota's most extraordinary shorelines. Inside, discover a home with possibilities! Two kitchens, multiple living spaces, generously sized bedrooms, multiple bathrooms, and outdoor decks create the flexibility to live, gather, entertain, and make the space your own. Whether you're looking for a full-time residence, a memorable second home, or room for multiple generations, the layout offers options rarely found in this remarkable location. Just three blocks from the Aerial Lift Bridge and across the canal from Canal Park, you'll enjoy easy access to waterfront dining, shopping, entertainment, marinas, and miles of beautiful shoreline. This isn't simply a home near Lake Superior. It's an opportunity to make the Park Point lifestyle your own. Come explore the possibilities at 840 S. Lake Avenue.
For sale
Price cut: $50K (9/16)
$799,000
840 Lake Ave S, Duluth, MN 55802
3beds
3,359sqft
Single Family Residence
Built in 1899
3,920 Square Feet Lot
$-- Zestimate®
$238/sqft
$-- HOA
What's special
Multiple living spacesMultiple bathroomsGenerously sized bedroomsOutdoor decks
- 159 days
- 5,148
- 310
Zillow last checked:
Listing updated:
Listed by:
Tracey Tellor 218-390-3851,
Tellor Realty LLC
Source: Lake Superior Area Realtors as distributed by MLS GRID,MLS#: 6125143
Facts & features
Interior
Bedrooms & bathrooms
- Bedrooms: 3
- Bathrooms: 3
- Full bathrooms: 2
- 3/4 bathrooms: 1
- 1/2 bathrooms: 1
- 1/4 bathrooms: 1
Rooms
- Room types: Second Kitchen, Entry
Bedroom
- Description: Primary bedroom -windows on the west and north side with stunning sunrises and views of Lake Superior
- Level: Upper
- Area: 172.02 Square Feet
- Dimensions: 12.2 x 14.1
Bedroom
- Level: Upper
- Area: 164.7 Square Feet
- Dimensions: 13.5 x 12.2
Bedroom
- Level: Upper
- Area: 132 Square Feet
- Dimensions: 11 x 12
Dining room
- Description: Large windows framed with original wood trim, hardwood floors and Sliding doors hang from the beam view the beach back yard its beautiful!
- Level: Main
- Area: 166.5 Square Feet
- Dimensions: 11.1 x 15
Kitchen
- Description: Granite countertops and shelves with a artistic tile flooring Bay window that plants love
- Level: Main
- Area: 255 Square Feet
- Dimensions: 15 x 17
Kitchen
- Description: Gourmet Kitchen
- Level: Upper
Laundry
- Description: Large laundry room with stackable units, utility sink, wood floors, closet and entry from the side of the home
- Level: Main
Living room
- Description: Beautiful Shape, Size & outstanding color in the stained glass window & Chandelier- freshly painted with hard wood floors and original trim work
- Level: Main
- Area: 191.76 Square Feet
- Dimensions: 14.1 x 13.6
Living room
- Description: Hard wood floors continued, Gas fireplace with patio doors leading to the back deck
- Level: Main
- Area: 114 Square Feet
- Dimensions: 10 x 11.4
Living room
- Description: Windows surround this room with stunning views of the Canal, Beach and Lake Superior- watch the ships go through
- Level: Upper
Sauna
- Level: Lower
Storage
- Description: Basement storage is abundant
Heating
- Fireplace(s), Forced Air, Natural Gas
Cooling
- Central Air
Features
- Basement: Partial,Utility Room
- Number of fireplaces: 1
- Fireplace features: Gas
Interior area
- Total interior livable area: 3,359 sqft
- Finished area above ground: 3,076
- Finished area below ground: 283
Property
Parking
- Total spaces: 2
- Parking features: Common, Detached
- Garage spaces: 2
Features
- Has view: Yes
- View description: Lake Superior
- Has water view: Yes
- Water view: Lake Superior
- Waterfront features: Lake Superior, Waterfront Access(Public), Shoreline Characteristics(Sand, Shore-Beach)
- Body of water: Lake Superior
- Frontage length: 45
Lot
- Size: 3,920 Square Feet
- Dimensions: 40 x 100
Details
- Parcel number: 010438001010
Construction
Type & style
- Home type: SingleFamily
- Architectural style: Traditional
- Property subtype: Single Family Residence
Materials
- Wood, Frame/Wood
- Foundation: Concrete Perimeter
Condition
- Previously Owned
- Year built: 1899
Utilities & green energy
- Electric: Minnesota Power
- Sewer: Public Sewer
- Water: Public
Community & HOA
HOA
- Has HOA: No
Location
- Region: Duluth
Financial & listing details
- Price per square foot: $238/sqft
- Tax assessed value: $810,800
- Annual tax amount: $12,406
- Date on market: 5/12/2026
- Cumulative days on market: 160 days
- Road surface type: Paved
Estimated market value
Not available
Estimated sales range
Not available
Not available
Price history
| Date | Event | Price |
|---|---|---|
| 9/16/2026 | Price change | $799,000-5.9%$238/sqft |
Source:  Lake Superior Area Realtors as distributed by MLS GRID #6125143 Report a problem Lake Superior Area Realtors as distributed by MLS GRID #6125143 Report a problem | ||
| 8/20/2026 | Price change | $849,000-5.6%$253/sqft |
Source: Lake Superior Area Realtors as distributed by MLS GRID #6125143 Report a problem | ||
| 7/30/2026 | Price change | $899,000-5.3%$268/sqft |
Source: Lake Superior Area Realtors as distributed by MLS GRID #6125143 Report a problem | ||
| 6/28/2026 | Price change | $949,000-5.1%$283/sqft |
Source: Lake Superior Area Realtors as distributed by MLS GRID #6125143 Report a problem | ||
| 5/12/2026 | Listed for sale | $1,000,000+151.9%$298/sqft |
Source: Lake Superior Area Realtors as distributed by MLS GRID #6125143 Report a problem | ||
| 7/15/2009 | Sold | $397,000-7.5%$118/sqft |
Source: Lake Superior Area Realtors as distributed by MLS GRID #146150 Report a problem | ||
| 12/4/2008 | Listing removed | $429,000$128/sqft |
Source: Visual Tour #143167 Report a problem | ||
| 10/5/2008 | Price change | $429,000-4.6%$128/sqft |
Source: Visual Tour #143167 Report a problem | ||
| 8/8/2008 | Price change | $449,900-4.3%$134/sqft |
Source: Coldwell Banker** #142089 Report a problem | ||
| 7/23/2008 | Price change | $469,900+4.4%$140/sqft |
Source: Coldwell Banker** #142089 Report a problem | ||
| 7/19/2008 | Price change | $449,900-10%$134/sqft |
Source: Coldwell Banker** #142089 Report a problem | ||
| 4/26/2008 | Price change | $499,900-8.9%$149/sqft |
Source: Coldwell Banker** #137829 Report a problem | ||
| 2/26/2008 | Listed for sale | $549,000$163/sqft |
Source: RealBird #137829 Report a problem | ||
Public tax history
| Year | Property taxes | Tax assessment |
|---|---|---|
| 2025 | $11,376 -11.9% | $810,800 +5.2% |
| 2024 | $12,916 +13.3% | $770,900 -8.2% |
| 2023 | $11,404 +12.8% | $839,500 +17.6% |
| 2022 | $10,112 +48.4% | $713,800 +20.3% |
| 2021 | $6,816 | $593,500 +44.5% |
| 2020 | $6,816 | $410,800 |
| 2019 | $6,816 +4.9% | $410,800 -2.5% |
| 2018 | $6,496 -0.3% | $421,500 |
| 2017 | $6,516 +0.3% | $421,500 +7.3% |
| 2016 | $6,496 +7.8% | $393,000 +10.4% |
| 2015 | $6,028 +2.6% | $356,000 |
| 2014 | $5,878 +9.8% | $356,000 |
| 2013 | $5,355 +1.5% | $356,000 -4.4% |
| 2012 | $5,276 +10.9% | $372,500 -4% |
| 2011 | $4,756 -21% | $388,000 -23.7% |
| 2010 | $6,024 | $508,200 |
| 2009 | $6,024 -4.9% | $508,200 -3% |
| 2008 | $6,332 +20.3% | $523,900 +12.2% |
| 2007 | $5,264 +15.8% | $467,000 +15% |
| 2006 | $4,545 +15.8% | $406,100 +32.3% |
| 2004 | $3,924 +11.7% | $307,000 +12% |
| 2003 | $3,514 +5.3% | $274,100 +10% |
| 2002 | $3,337 -23.9% | $249,200 +8.5% |
| 2001 | $4,384 +9.1% | $229,700 +8.5% |
| 2000 | $4,019 | $211,700 |
Find assessor info on the county website
Monthly payment
Est. payment
Payment breakdown
Explore the cost of this home by adjusting the details. Changes won't be saved.Climate risks
Neighborhood: Park Point
Similar homes
- $799,9996 bd4 ba3.5k sqft1424 E Skyline Pkwy, Duluth, MN 55802For Sale
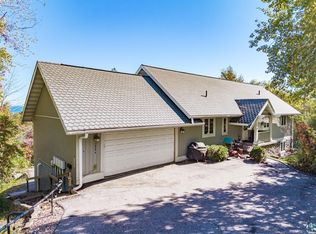 MLS ID #6128362, Dave Lilja, THINK. Home & Land. Lake Superior Area Realtors as distributed by MLS GRID
 - $695,0004 bd3 ba3.8k sqft1002 Martha St, Duluth, MN 55805For Sale
 MLS ID #6128174, Jordan DeCaro, RE/MAX Results. Lake Superior Area Realtors as distributed by MLS GRID
 - $769,0005 bd4 ba4k sqft1341 Cliff Ave, Duluth, MN 55811For Sale
 MLS ID #6127328, Nikki P Crotteau, RE/MAX Results. Lake Superior Area Realtors as distributed by MLS GRID
 - $749,9004 bd4 ba2.8k sqft2207 Heather Ave, Duluth, MN 55803For Sale
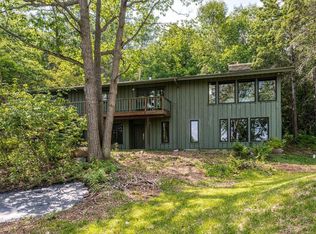 MLS ID #6128114, Jordan DeCaro, RE/MAX Results. Lake Superior Area Realtors as distributed by MLS GRID
 - $585,0006 bd3 ba3.1k sqft1132 Missouri Ave, Duluth, MN 55811For Sale
 MLS ID #7104427, Brittany Kuschel, Kuschel Realty Group LLC. NorthstarMLS as distributed by MLS GRID
