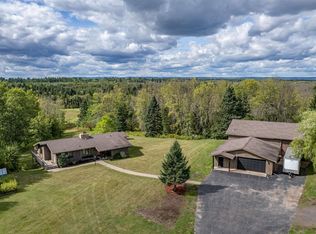
FIRST TIME ON THE MARKET! Lovingly held by the same family since 1984, this custom built home offers privacy, character, VIEWS of Mont du lac and an incredible connection to the outdoors on 10 gorgeous acres! The TWO STORY FIREPLACE creates a dramatic centerpiece for the great room, the Old Chicago style bricks were locally sourced and used throughout the home. The kitchen features an island, wall oven, induction stove, desk and gorgeous brick detail. The LARGE SUNROOM provides a peaceful place to enjoy the changing seasons, entertain or workout. The spacious primary bedroom suite is a PRIVATE RETREAT with views, a window seat, a walk in closet and an on-suite bathroom with dual sinks. There are two more bedrooms on the upper level as well- one that features a stained glass window made by a local artist and one that has its own bathroom. Don't miss the spiral staircase to the most special feature - a LOOKOUT LIBRARY, where you'll find TREETOP VIEWS OF MONT DU LAC! It’s an inspiring space for reading, working, relaxing, or simply taking in the scenery. There is a two car attached garage, a heated workshop, and a shed large enough for a car. Outdoor enthusiasts will love the property's PROXIMITY TO RECREATION, with close access to the Magney-Snively trail, Spirit Mountain Recreation, and many hiking and biking trails nearby - or make your own trails right out your backdoor! The grounds also feature remnants of beautiful tiered gardens & ponds—just waiting to be brought back to life. You will also enjoy multilevel decks, a balcony, and a charming front porch. This is more than a home; it’s a rare opportunity to reimagine a one-of-a-kind property in an extraordinary natural setting and to create something truly remarkable.
For sale
Price cut: $19.9K (9/12)
$575,000
2673 Lindahl Rd, Duluth, MN 55810
3beds
2,493sqft
Single Family Residence
Built in 1984
10 Acres Lot
$-- Zestimate®
$231/sqft
$-- HOA
What's special
Two car attached garageCharming front porchKitchen features an islandMultilevel decksSpiral staircaseHeated workshopWall oven
- 24 days
- 1,903
- 155
Likely to sell faster than
Zillow last checked:
Listing updated:
Listed by:
Christi Pionk Slattengren 218-590-2844,
Messina & Associates Real Estate
Source: Lake Superior Area Realtors as distributed by MLS GRID,MLS#: 6127621
Facts & features
Interior
Bedrooms & bathrooms
- Bedrooms: 3
- Bathrooms: 3
- 3/4 bathrooms: 3
Primary bedroom
- Description: Window seat. Nice Size!
- Level: Upper
- Area: 300 Square Feet
- Dimensions: 15 x 20
Bedroom
- Description: Stained Glass window by local artist.
- Level: Main
- Area: 198 Square Feet
- Dimensions: 11 x 18
Bedroom
- Description: Connected to bathroom.
- Level: Upper
- Area: 140 Square Feet
- Dimensions: 10 x 14
Bathroom
- Level: Main
- Area: 60 Square Feet
- Dimensions: 6 x 10
Bathroom
- Description: Primary Bath with dual sink vanity & walk in closet.
- Level: Upper
- Area: 80 Square Feet
- Dimensions: 8 x 10
Dining room
- Description: Connected to kitchen. Nice Forest views!
- Level: Main
- Area: 117 Square Feet
- Dimensions: 9 x 13
Entry hall
- Level: Main
Great room
- Description: 2 story brick fireplace
- Level: Main
- Area: 450 Square Feet
- Dimensions: 18 x 25
Kitchen
- Description: Eat-in dining. Island for food prep.
- Level: Main
- Area: 195 Square Feet
- Dimensions: 13 x 15
Laundry
- Description: Off the Kitchen with a door to the outside.
- Level: Main
- Area: 91 Square Feet
- Dimensions: 7 x 13
Office
- Description: Lookout library has a balcony & views of Mont du Lac!
- Level: Third
Sun room
- Description: Built in area for you to put a hot tub. Forest views!
- Level: Main
- Area: 261 Square Feet
- Dimensions: 9 x 29
Heating
- Boiler, Propane
Appliances
- Included: Water Heater-Electric, Cooktop, Dishwasher, Dryer, Refrigerator, Wall Oven, Washer
- Laundry: Dryer Hook-Ups, Washer Hookup
Features
- Ceiling Fan(s), Eat In Kitchen, Kitchen Island, Natural Woodwork, Vaulted Ceilings, Walk-In Closet(s)
- Flooring: Tiled Floors
- Doors: Patio Door
- Windows: Skylight(s), Wood Frames
- Basement: N/A
- Attic: Walk-In
- Number of fireplaces: 1
- Fireplace features: Wood Burning
Interior area
- Total interior livable area: 2,493 sqft
- Finished area above ground: 2,493
- Finished area below ground: 0
Property
Parking
- Total spaces: 2
- Parking features: RV Parking, Concrete, Attached, Attic, Electrical Service, Utility Room
- Attached garage spaces: 2
Features
- Levels: Multi-Level
- Patio & porch: Deck, Porch
- Exterior features: Balcony, Rain Gutters
- Has view: Yes
- View description: Valley
Lot
- Size: 10 Acres
- Dimensions: 1325 x 325
- Features: Landscaped, Tree Coverage - Heavy, High
Details
- Additional structures: Storage Shed
- Parcel number: 450001004116
- Other equipment: Fuel Tank-Rented
Construction
Type & style
- Home type: SingleFamily
- Property subtype: Single Family Residence
Materials
- Stucco, Wood, Frame/Wood
- Roof: Asphalt Shingle
Condition
- Previously Owned
- Year built: 1984
Utilities & green energy
- Electric: Minnesota Power
- Sewer: Private Sewer
- Water: Private
- Utilities for property: DSL, Fiber Optic
Community & HOA
Community
- Security: Security System
HOA
- Has HOA: No
Location
- Region: Duluth
Financial & listing details
- Price per square foot: $231/sqft
- Tax assessed value: $471,400
- Annual tax amount: $5,012
- Date on market: 8/27/2026
- Cumulative days on market: 24 days
- Listing terms: Cash,Conventional
- Road surface type: Paved
Estimated market value
Not available
Estimated sales range
Not available
Not available
Price history
| Date | Event | Price |
|---|---|---|
| 9/12/2026 | Price change | $575,000-3.3%$231/sqft |
Source:  Lake Superior Area Realtors as distributed by MLS GRID #6127621 Report a problem Lake Superior Area Realtors as distributed by MLS GRID #6127621 Report a problem | ||
| 8/27/2026 | Listed for sale | $594,900$239/sqft |
Source: Lake Superior Area Realtors as distributed by MLS GRID #6127621 Report a problem | ||
Public tax history
| Year | Property taxes | Tax assessment |
|---|---|---|
| 2025 | $4,684 +1.1% | $471,400 +4.7% |
| 2024 | $4,634 +2.6% | $450,400 +8.5% |
| 2023 | $4,516 -1.4% | $415,000 +7.2% |
| 2022 | $4,582 -7.9% | $387,200 +8.9% |
| 2021 | $4,976 | $355,600 -6.1% |
| 2020 | $4,976 | $378,700 |
| 2019 | $4,976 +7.9% | $378,700 +7.5% |
| 2018 | $4,612 +2.8% | $352,400 |
| 2017 | $4,486 -2.7% | $352,400 +7.1% |
| 2016 | $4,612 +10% | $328,900 +7.8% |
| 2015 | $4,194 | $305,100 +5.8% |
| 2014 | $4,194 +15.1% | $288,500 |
| 2013 | $3,645 +3.7% | $288,500 |
| 2012 | $3,513 +2.6% | $288,500 -11.9% |
| 2011 | $3,423 +4.4% | $327,500 +3.2% |
| 2010 | $3,280 | $317,300 |
| 2009 | $3,280 -9.8% | $317,300 -8% |
| 2008 | $3,636 -2.9% | $344,800 +5% |
| 2007 | $3,744 +11.5% | $328,400 +6.5% |
| 2006 | $3,358 +13.1% | $308,500 +32.2% |
| 2004 | $2,968 -5.4% | $233,300 +12% |
| 2003 | $3,137 +14.8% | $208,300 +10% |
| 2002 | $2,733 -3.3% | $189,400 +8.5% |
| 2001 | $2,826 -5.5% | $174,600 +3.5% |
| 2000 | $2,989 | $168,700 |
Find assessor info on the county website
Monthly payment
Est. payment
Payment breakdown
Explore the cost of this home by adjusting the details. Changes won't be saved.Climate risks
Neighborhood: 55810
Similar homes
- $699,9004 bd4 ba2.8k sqft3228 Lindahl Rd, Duluth, MN 55810For Sale
 MLS ID #6127629, Reed Elling, RE/MAX Results. Lake Superior Area Realtors as distributed by MLS GRID
 - $639,0004 bd2 ba3k sqft4153 E Lindberg Rd, Superior, WI 54880For Sale
 MLS ID #6127914, Mike Raivala, RE/MAX Results. Lake Superior Area Realtors as distributed by MLS GRID
 - $454,9003 bd2 ba2k sqft25 N Cloquet Rd E, Esko, MN 55733For Sale
 MLS ID #6127327, Tom Henderson, RE/MAX Results. Lake Superior Area Realtors as distributed by MLS GRID
 - $499,0004 bd2 ba2.1k sqft5148 Martin Rd, Duluth, MN 55811For Sale
 MLS ID #6127731, Tracey Tellor, Tellor Realty LLC. Lake Superior Area Realtors as distributed by MLS GRID
