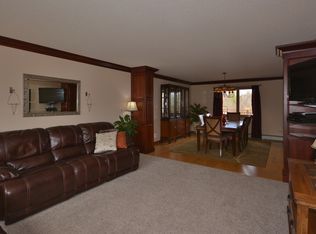
Discover this exceptional, quality-built home in highly sought-after Parkwood Estates — a rare offering of over 4,000 sq ft with 4 bedrooms and 3.5 baths, set on an extra-large lot abutting serene green space. The main level shines with an open kitchen, dining, and family room concept, a chef-inspired island kitchen with pantry, elegant formal living and dining rooms, a fabulous sunroom bathed in natural light, and a spacious mudroom/laundry area built for everyday living. Upstairs, retreat to a stunning primary suite featuring a newly remodeled bath with shower, soaking tub, and dual closets, plus two generously sized bedrooms and an additional full bath. The walk-out lower level adds incredible versatility with a bedroom, rec room, ¾ bath, game/exercise area, office, wet bar, and safe room — perfect for entertaining or multigenerational living. Enjoy an attached 2-car garage with bonus space, plus a detached, heated 3-car garage with walk-up. Unwind on the deck overlooking a picturesque backyard framed by brick pavers and beautiful landscaping. A rare find with Hermantown bus service picking up right in the neighborhood!
For sale
$729,900
2827 Parkwood Ln, Duluth, MN 55811
4beds
4,224sqft
:
Get pre-qualified$4,892/mo
Single Family Residence
Built in 1999
0.49 Acres Lot
$-- Zestimate®
$173/sqft
$-- HOA
What's special
Stunning primary suiteTwo generously sized bedrooms
- 2 days |
- 944 |
- 46 |
Zillow last checked:
Listing updated:
Listed by:
Tracy Ramsay 218-390-6747,
RE/MAX Results,
Deena Shykes 218-464-3369,
RE/MAX Results
Source: Lake Superior Area Realtors as distributed by MLS GRID,MLS#: 6126959
Facts & features
Interior
Bedrooms & bathrooms
- Bedrooms: 4
- Bathrooms: 4
- Full bathrooms: 2
- 3/4 bathrooms: 1
- 1/2 bathrooms: 1
Primary bedroom
- Level: Second
- Area: 312.78 Square Feet
- Dimensions: 15.11 x 20.7
Bedroom
- Level: Lower
- Area: 192.55 Square Feet
- Dimensions: 15.9 x 12.11
Bedroom
- Level: Second
- Area: 168.36 Square Feet
- Dimensions: 13.8 x 12.2
Bedroom
- Level: Second
- Area: 176.49 Square Feet
- Dimensions: 15.9 x 11.1
Bathroom
- Description: Primary's bathroom
- Level: Second
- Area: 114.48 Square Feet
- Dimensions: 10.6 x 10.8
Dining room
- Level: Main
- Area: 164.7 Square Feet
- Dimensions: 15.11 x 10.9
Family room
- Level: Main
- Area: 214.13 Square Feet
- Dimensions: 16.1 x 13.3
Kitchen
- Level: Main
- Area: 237.23 Square Feet
- Dimensions: 15.11 x 15.7
Living room
- Level: Main
- Area: 208.29 Square Feet
- Dimensions: 15.9 x 13.1
Office
- Level: Second
- Area: 46.61 Square Feet
- Dimensions: 7.9 x 5.9
Rec room
- Level: Lower
- Area: 326.7 Square Feet
- Dimensions: 13.5 x 24.2
Sun room
- Level: Main
- Area: 174.27 Square Feet
- Dimensions: 11.1 x 15.7
Heating
- Fireplace(s), Forced Air
Features
- Basement: Full
- Number of fireplaces: 1
- Fireplace features: Gas
Interior area
- Total interior livable area: 4,224 sqft
- Finished area above ground: 2,931
- Finished area below ground: 1,293
Property
Parking
- Total spaces: 5
- Parking features: Attached, Detached
- Attached garage spaces: 5
Lot
- Size: 0.49 Acres
- Dimensions: 101 x 210
Details
- Parcel number: 010375400450
Construction
Type & style
- Home type: SingleFamily
- Architectural style: Traditional
- Property subtype: Single Family Residence
Materials
- Vinyl, Frame/Wood
- Foundation: Concrete Perimeter
Condition
- Previously Owned
- Year built: 1999
Utilities & green energy
- Electric: Minnesota Power
- Sewer: Public Sewer
- Water: Public
Community & HOA
HOA
- Has HOA: No
Location
- Region: Duluth
Financial & listing details
- Price per square foot: $173/sqft
- Tax assessed value: $534,500
- Annual tax amount: $8,204
- Date on market: 7/24/2026
Estimated market value
Not available
Estimated sales range
Not available
Not available
Price history
| Date | Event | Price |
|---|---|---|
| 7/24/2026 | Listed for sale | $729,900$173/sqft |
Source:  Lake Superior Area Realtors as distributed by MLS GRID #6126959 Report a problem Lake Superior Area Realtors as distributed by MLS GRID #6126959 Report a problem | ||
Public tax history
| Year | Property taxes | Tax assessment |
|---|---|---|
| 2024 | $7,722 +2.2% | $534,500 -0.7% |
| 2023 | $7,556 +4% | $538,100 +6.9% |
| 2022 | $7,262 -0.6% | $503,400 +14.2% |
| 2021 | $7,308 | $440,800 +0.1% |
| 2020 | $7,308 | $440,200 |
| 2019 | $7,308 +12.9% | $440,200 +4.8% |
| 2018 | $6,474 -10.7% | $420,100 |
| 2017 | $7,252 +12% | $420,100 +57.4% |
| 2016 | $6,474 +0.1% | $266,900 -9.8% |
| 2015 | $6,470 +44.2% | $295,800 |
| 2014 | $4,486 +0.6% | $295,800 |
| 2013 | $4,460 +1.5% | $295,800 -4.5% |
| 2012 | $4,396 +9.5% | $309,600 -6.7% |
| 2011 | $4,014 -1.4% | $331,700 -5% |
| 2010 | $4,071 | $349,200 |
| 2009 | $4,071 -10.3% | $349,200 -8.4% |
| 2008 | $4,538 +9.7% | $381,400 +3% |
| 2007 | $4,137 +0.6% | $370,200 |
| 2006 | $4,112 +4.2% | $370,200 +19.9% |
| 2004 | $3,948 +14.6% | $308,700 +14.6% |
| 2003 | $3,446 +5.3% | $269,300 +10% |
| 2002 | $3,272 -22.9% | $244,800 +9.4% |
| 2001 | $4,243 +2603% | $223,800 +1582.7% |
| 2000 | $157 | $13,300 |
Find assessor info on the county website
Monthly payment
Est. payment
Payment breakdown
Explore the cost of this home by adjusting the details. Changes won't be saved.Climate risks
Neighborhood: Piedmont Heights
Nearby schools
GreatSchools rating
- 7/10Piedmont Elementary SchoolGrades: PK-5Distance: 0.7 mi
- 4/10Lincoln Park Middle SchoolGrades: 6-8Distance: 1.3 mi
- 5/10Denfeld Senior High SchoolGrades: 9-12Distance: 1.9 mi
- $420,5003 bd3 ba3.7k sqft2825 Parkwood Ln, Duluth, MN 55811Off Market

- $675,5004 bd4 ba5.2k sqft2901 Parkwood Ln, Duluth, MN 55811Off Market
- $598,9003 bd2 ba2k sqft2821 Parkwood Ln, Duluth, MN 55811Off Market
- $574,2003 bd2 ba1.7k sqft2828 Parkwood Ln, Duluth, MN 55811Off Market
- $492,4005 bd3 ba3.7k sqft2824 Parkwood Ln, Duluth, MN 55811Sold
- $484,7004 bd2 ba988 sqft2904 Parkwood Ln, Duluth, MN 55811Off Market
- $345,700-- bd-- ba-- sqft2904 Parkwood Ln, Duluth, MN 55811Off Market
- $444,6003 bd2 ba1.3k sqft2909 Parkwood Ln, Duluth, MN 55811Off Market
A local agent can set up tours, give advice and negotiate with sellers.
A local lender can help you make sure your offer is ready when you are.
Similar homes
- $699,9004 bd3 ba2.8k sqft231 Chambersburg Dr, Duluth, MN 55811For Sale
 MLS ID #6126619, Matt Privette, Messina & Associates Real Estate. Lake Superior Area Realtors as distributed by MLS GRID
 - $769,9004 bd3 ba2.4k sqft5347 Maple Grove Rd, Hermantown, MN 55811For Sale
 MLS ID #6126942, Kimberly Powell, Messina & Associates Real Estate. Lake Superior Area Realtors as distributed by MLS GRID
 - $695,0004 bd3 ba2.3k sqft2810 Exhibition Dr, Duluth, MN 55811For Sale
 MLS ID #6125574, John Doberstein, RE/MAX Results. Lake Superior Area Realtors as distributed by MLS GRID
 - $669,0004 bd4 ba3.7k sqft2820 W 15th St #1, Duluth, MN 55806For Sale
 MLS ID #6126933, Brandon Miskulin, National Realty Guild. Lake Superior Area Realtors as distributed by MLS GRID
 - $749,9003 bd4 ba3.2k sqft13 W 8th St, Duluth, MN 55805For SaleMLS ID #6126887, Michael P Miller, Miller Realty Duluth, LLC. Lake Superior Area Realtors as distributed by MLS GRID
- $730,0003 bd2 ba2.3k sqft4889 Peyton Dr, Hermantown, MN 55811For SaleMLS ID #6126857, Lynn Nephew, RE/MAX Results. Lake Superior Area Realtors as distributed by MLS GRID
- $697,5005 bd3 ba2.9k sqft4809 Oak Ridge Dr, Hermantown, MN 55811For SaleMLS ID #6124923, Steve Braman, RE/MAX Results. Lake Superior Area Realtors as distributed by MLS GRID
- $780,0004 bd3 ba3.6k sqft4240 Washington Dr, Hermantown, MN 55811For SaleMLS ID #6126660, Jodi Olson, Century 21 Atwood. Lake Superior Area Realtors as distributed by MLS GRID
- $839,9004 bd3 ba3.3k sqft3810 Lavaque Rd, Hermantown, MN 55811For SaleMLS ID #6126605, Deanna Bennett, Messina & Associates Real Estate. Lake Superior Area Realtors as distributed by MLS GRID
- $569,9003 bd2 ba2.7k sqft719 S 64th Ave W, Duluth, MN 55807For SaleMLS ID #6126949, Trish Kroening, RE/MAX Results. Lake Superior Area Realtors as distributed by MLS GRID
- $699,9005 bd3 ba2.8k sqft3879 Okerstrom Rd, Hermantown, MN 55811For SaleMLS ID #6123481, Tracy Ramsay, RE/MAX Results. Lake Superior Area Realtors as distributed by MLS GRID
- $749,9004 bd3 ba3.8k sqft1002 Martha St, Duluth, MN 55805For SaleMLS ID #6126306, Jordan DeCaro, RE/MAX Results. Lake Superior Area Realtors as distributed by MLS GRID
- $799,9005 bd4 ba4.2k sqft2718 Northridge Dr, Duluth, MN 55811For SaleMLS ID #6125921, Doug Kman, Coldwell Banker Realty - Duluth. Lake Superior Area Realtors as distributed by MLS GRID
- $650,0004 bd3 ba3.6k sqft3526 Park Dr, Hermantown, MN 55811For SaleMLS ID #6126567, Jodi Olson, Century 21 Atwood. Lake Superior Area Realtors as distributed by MLS GRID
- $875,0004 bd5 ba3.8k sqft5314 Roosevelt Dr, Hermantown, MN 55811For SaleMLS ID #6126568, Jodi Olson, Century 21 Atwood. Lake Superior Area Realtors as distributed by MLS GRID
- $875,0005 bd4 ba3.7k sqft1510 Woodbury Ln, Duluth, MN 55803For SaleMLS ID #6126896, Gayle Ankarlo, CMRA, LLC. Lake Superior Area Realtors as distributed by MLS GRID
- $839,9004 bd4 ba2.8k sqft2207 Heather Ave, Duluth, MN 55803For SaleMLS ID #6126904, Jordan DeCaro, RE/MAX Results. Lake Superior Area Realtors as distributed by MLS GRID
- $489,9004 bd2 ba2.2k sqft5139 W Arrowhead Rd, Hermantown, MN 55811For Sale By Owner
- $899,9004 bd3 ba3.2k sqft4934 Greystone St, Hermantown, MN 55811For SaleMLS ID #6125801, Benjamin Funke, RE/MAX Results. Lake Superior Area Realtors as distributed by MLS GRID
- $524,9004 bd2 ba2.8k sqft5195 Lavaque Jct Rd, Hermantown, MN 55811For SaleMLS ID #6126822, Krystina Gillman, Kuschel Realty Group LLC. Lake Superior Area Realtors as distributed by MLS GRID
