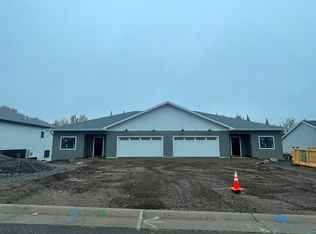
Stunning newer construction townhouse in located in Hermantown. On the main level you’ll enjoy the open concept kitchen/dining/living area, which is perfect for entertaining. The kitchen features quartz countertops, beautiful cabinets, a large island and stainless steel appliances. The master suite is amazing, the master bathroom features a shower, gorgeous vanity and a walk in closet. To finish off the rest of the main level, there will be an additional bedroom and/or office, a bathroom and even the laundry room. You’ll love the lower level living area boasting a huge family room/recreational room that are finished with commercial grade flooring that carries a 30 year warranty, 2 additional bedrooms, a full bathroom, with a soaking tub and utility room with plenty of room for storage. You’ll be impressed with the beautiful deck out the back with many mature trees in this wooded backyard. Home features Marvin Windows and LP Smart siding. Home is in close proximity to Hermantown Arena, Schools and the Essential Wellness Center.
For sale
Price cut: $25K (8/29)
$599,900
5278 Twin Pines St #5278, Hermantown, MN 55811
4beds
2,800sqft
Condominium
Built in 2022
-- sqft lot
$-- Zestimate®
$214/sqft
$-- HOA
What's special
Large islandPerfect for entertainingLp smart sidingGorgeous vanityStainless steel appliancesQuartz countertopsBeautiful cabinets
- 170 days
- 124
- 3
Zillow last checked:
Listing updated:
Listed by:
Benjamin Funke 218-310-3849,
RE/MAX Results
Source: Lake Superior Area Realtors as distributed by MLS GRID,MLS#: 6125111
Facts & features
Interior
Bedrooms & bathrooms
- Bedrooms: 4
- Bathrooms: 3
- Full bathrooms: 3
Primary bedroom
- Description: Master bath-6.6x11.9
- Level: Main
- Area: 169 Square Feet
- Dimensions: 13 x 13
Bedroom
- Level: Basement
- Area: 149.6 Square Feet
- Dimensions: 13.6 x 11
Bedroom
- Level: Main
- Area: 127.26 Square Feet
- Dimensions: 10.1 x 12.6
Bedroom
- Level: Basement
- Area: 123.2 Square Feet
- Dimensions: 11.2 x 11
Bathroom
- Level: Basement
- Area: 87.3 Square Feet
- Dimensions: 9.7 x 9
Bathroom
- Level: Main
- Area: 60.9 Square Feet
- Dimensions: 5.8 x 10.5
Foyer
- Level: Main
- Area: 65.6 Square Feet
- Dimensions: 8.2 x 8
Kitchen
- Level: Main
- Area: 198.8 Square Feet
- Dimensions: 14 x 14.2
Living room
- Level: Main
- Area: 345.72 Square Feet
- Dimensions: 26.8 x 12.9
Mud room
- Level: Main
- Area: 67.34 Square Feet
- Dimensions: 9.1 x 7.4
Rec room
- Level: Basement
- Area: 624.75 Square Feet
- Dimensions: 25.5 x 24.5
Utility room
- Level: Basement
- Area: 282.75 Square Feet
- Dimensions: 19.5 x 14.5
Heating
- Forced Air, Natural Gas
Cooling
- Central Air
Features
- Basement: Full,Bath,Bedrooms,Family/Rec Room,Utility Room
- Has fireplace: Yes
- Fireplace features: Gas
Interior area
- Total interior livable area: 2,800 sqft
- Finished area above ground: 1,400
- Finished area below ground: 1,400
Property
Parking
- Total spaces: 2
- Parking features: Attached
- Attached garage spaces: 2
Lot
- Size: 6,969 Square Feet
Details
- Foundation area: 4100
- Parcel number: 395011500370
Construction
Type & style
- Home type: Condo
- Property subtype: Condominium
Materials
- Other, Frame/Wood
- Foundation: Concrete Perimeter
Condition
- Previously Owned
- Year built: 2022
Utilities & green energy
- Electric: Minnesota Power
- Sewer: Public Sewer
- Water: Public
Community & HOA
HOA
- Has HOA: No
Location
- Region: Duluth
Financial & listing details
- Price per square foot: $214/sqft
- Annual tax amount: $7,606
- Date on market: 5/9/2026
- Cumulative days on market: 170 days
- Listing terms: Cash,Conventional,VA Loan
Estimated market value
Not available
Estimated sales range
Not available
Not available
Price history
| Date | Event | Price |
|---|---|---|
| 8/29/2026 | Price change | $599,900-4%$214/sqft |
Source:  Lake Superior Area Realtors as distributed by MLS GRID #6125111 Report a problem Lake Superior Area Realtors as distributed by MLS GRID #6125111 Report a problem | ||
| 7/22/2026 | Price change | $624,900-0.8%$223/sqft |
Source: Lake Superior Area Realtors as distributed by MLS GRID #6125111 Report a problem | ||
| 5/29/2026 | Price change | $629,900-3.1%$225/sqft |
Source: Lake Superior Area Realtors as distributed by MLS GRID #6125111 Report a problem | ||
| 5/9/2026 | Listed for sale | $649,900+12.7%$232/sqft |
Source: Lake Superior Area Realtors as distributed by MLS GRID #6125111 Report a problem | ||
| 10/13/2023 | Sold | $576,582$206/sqft |
Source: Lake Superior Area Realtors as distributed by MLS GRID #6111160 Report a problem | ||
Public tax history
Tax history is unavailable.
Monthly payment
Est. payment
Payment breakdown
Explore the cost of this home by adjusting the details. Changes won't be saved.Climate risks
Neighborhood: 55811
Similar homes
- $659,9005 bd3 ba2.8k sqft3879 Okerstrom Rd, Hermantown, MN 55811For Sale
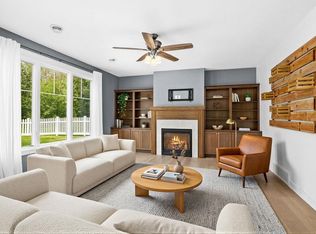 MLS ID #6127128, Tracy Ramsay, RE/MAX Results. Lake Superior Area Realtors as distributed by MLS GRID
 - $499,0004 bd2 ba2.1k sqft5148 Martin Rd, Duluth, MN 55811For Sale
 MLS ID #6127731, Tracey Tellor, Tellor Realty LLC. Lake Superior Area Realtors as distributed by MLS GRID
 - $645,0005 bd4 ba2.8k sqft4859 Terrace Cr, Hermantown, MN 55811For Sale
 MLS ID #6127643, Sandi Nelson, RE/MAX Results. Lake Superior Area Realtors as distributed by MLS GRID
 - $649,9003 bd2 ba2.4k sqft4911 Greystone St, Hermantown, MN 55811For Sale
 MLS ID #6127017, Tom Little, RE/MAX Results. Lake Superior Area Realtors as distributed by MLS GRID
 - $585,0006 bd3 ba3.1k sqft1132 Missouri Ave, Duluth, MN 55811For Sale
 MLS ID #7104427, Brittany Kuschel, Kuschel Realty Group LLC. NorthstarMLS as distributed by MLS GRID
