Skip main navigation
Off market
Street View
  • $490,200

    5286 Twin Pines St, Hermantown, MN 55811

    4beds
    2,760sqft
    Condominium
    Built in 2007
    -- sqft lot
    $490,200 Zestimate®
    $178/sqft
    $3,188 Estimated rent

    Home value

    $490,200

    $446,000 - $544,000

    $3,188/mo

    Zestimate® history
    Loading
    Loading...

    Owner options

    List your home for rent

    $3,188/mo

    Rent Zestimate®

    Find your next renter with Zillow Rental Manager. Plus, with online applications, you can quickly screen prospective tenants – for free.

    Learn more

    $3,188/mo

    Rent Zestimate®

    Refinance and save

    $3,080/mo

    Est. payment

    Refinancing to a lower rate could help reduce your monthly payments and save thousands over the life of the loan.

    See today's rates

    $3,080/mo

    Est. payment

    Explore your selling options

    Work with a Zillow partner agent

    Leverage their expertise and Zillow's premium Showcase listings to get your home seen by more buyers.

    Get started

    List with your own agent

    Get your home in front of millions of buyers by listing it on Zillow.

    Learn how to do it

    Sell it yourself

    Take full control of how buyers see your home on Zillow by listing For Sale by Owner (FSBO).

    List your home

    What's special

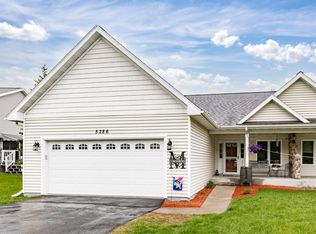
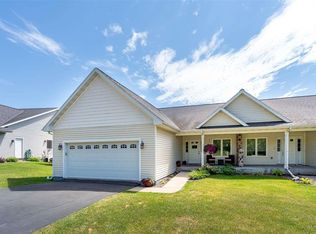
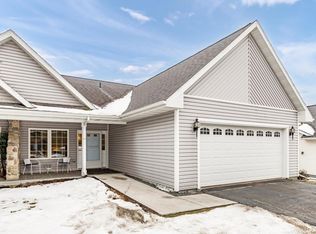
    What a beautiful home! Walk in to the cozy formal living room, perfect for relaxing by the fireplace. The gourmet kitchen has an eating bar, or an attached dining room for a casual dinner or hosting the family. The main floor master has a private bath and duel sinks, and an nice walk in closet. You won't believe the space in the family room in the lower level where you can walk out to your stamped concrete patio. There you can relax and enjoy the quiet sounds of nature in your private backyard. Finally, enjoy watching your favorite movie or sporting event in your own theater room with large projection screen, surround sound, and comfortable theater seating! And don't forget to enjoy your theater experience with a glass of wine ... there is a wine room attached! All of this, ideally located near Hermantown Schools.

    This property is off market, which means it's not currently listed for sale or rent on Zillow. This may be different from what's available on other websites or public sources.

    Zillow last checked:

    Listing updated:

    Listed by:

    Karen Pagel Guerndt 218-348-7377,

    Real Estate Services

    Bought with:

    Amanda Thomas, MN 40539405 | WI 95069-94

    Keller Williams Classic Realty - Duluth

    Source: Lake Superior Area Realtors as distributed by MLS GRID,MLS#: 6097982MLS Logo

    Facts & features

    Interior

    Bedrooms & bathrooms
    • Bedrooms: 4
    • Bathrooms: 3
    • Full bathrooms: 2
    • 3/4 bathrooms: 1
    • Main level bedrooms: 1
    Primary bedroom
    • Description: Master with walk in closet and full bathroom
    • Level: Main
    • Area: 156 Square Feet
    • Dimensions: 12 x 13
    Bedroom
    • Level: Main
    • Area: 118.75 Square Feet
    • Dimensions: 9.5 x 12.5
    Bedroom
    • Level: Main
    • Area: 125 Square Feet
    • Dimensions: 10 x 12.5
    Bedroom
    • Level: Lower
    • Area: 138 Square Feet
    • Dimensions: 12 x 11.5
    Family room
    • Level: Lower
    • Area: 411.25 Square Feet
    • Dimensions: 17.5 x 23.5
    Kitchen
    • Description: Spacious kitchen with island and eating are, slider to deck
    • Level: Main
    • Area: 283.5 Square Feet
    • Dimensions: 13.5 x 21
    Laundry
    • Description: main floor laundry for convenience
    • Level: Main
    • Area: 30 Square Feet
    • Dimensions: 5 x 6
    Living room
    • Description: Gas fireplace and wood floors
    • Level: Main
    • Area: 210 Square Feet
    • Dimensions: 14 x 15
    Media room
    • Description: Watch movies in style with your own home theater! LED screen with back up lights.
    • Level: Lower
    • Area: 217 Square Feet
    • Dimensions: 14 x 15.5
    Other
    • Description: Store your wine in this great wine room!
    • Level: Lower
    • Area: 24 Square Feet
    • Dimensions: 4 x 6
    Heating
    • Forced Air, Natural Gas
    Cooling
    • Central Air
    Appliances
    • Included: Water Heater-Gas, Dishwasher, Dryer, Microwave, Range, Refrigerator, Washer
    • Laundry: Main Level, Washer Hookup
    Features
    • Ceiling Fan(s), Eat In Kitchen, Kitchen Island, Vaulted Ceiling(s), Walk-In Closet(s)
    • Basement: Full,Egress Windows,Finished,Walkout
    • Number of fireplaces: 1
    • Fireplace features: Gas
    Interior area
    • Total interior livable area: 2,760 sqft
    • Finished area above ground: 1,460
    • Finished area below ground: 1,300

    Property

    Parking
    • Total spaces: 2
    • Parking features: Attached
    • Attached garage spaces: 2
    Accessibility
    • Accessibility features: Partially Wheelchair
    Features
    • Has view: Yes
    • View description: Typical
    Lot
    • Size: 7,840 Square Feet
    • Dimensions: 65 x 125
    Details
    • Foundation area: 1480
    • Parcel number: 395011500430
    • Other equipment: Air to Air Exchange

    Construction

    Type & style
    • Home type: Condo
    • Architectural style: Contemporary
    • Property subtype: Condominium
    Materials
    • Vinyl, Frame/Wood
    • Foundation: Concrete Perimeter
    • Roof: Asphalt Shingle
    Condition
    • Previously Owned
    • Year built: 2007

    Utilities & green energy

    • Electric: Minnesota Power
    • Sewer: Public Sewer
    • Water: Public

    Community & HOA

    HOA
    • Has HOA: No
    Location
    • Region: Saint Hermantown

    Financial & listing details

    • Price per square foot: $178/sqft
    • Annual tax amount: $4,142
    • Date on market: 10/18/2023
    • Cumulative days on market: 20 days
    • Listing terms: Cash,Conventional,FHA,MHFA/WHEDA,VA Loan

    Price history

    DateEventPrice
    9/3/2021Sold$425,000+51.8%$154/sqft
    Source: Lake Superior Area Realtors as distributed by MLS GRID #6097982 Report a problem
    4/26/2013Sold$280,000$101/sqft
    Source: Lake Superior Area Realtors as distributed by MLS GRID #6003605 Report a problem

    Public tax history

    Tax history is unavailable.

    Neighborhood: 55811

    Nearby schools

    GreatSchools rating
    Get pre-qualified for a loan
    At Zillow Home Loans, we can pre-qualify you in as little as 5 minutes with no impact to your credit score.

    An equal housing lender. NMLS #10287.

    Sell for more on Zillow
    Get a Zillow Showcase℠ listing at no additional cost and you could sell for .
    $490,200
    2% more
    +$9,804
    With Zillow Showcase(estimated)
    $500,004