Skip main navigation
Sold for $430,000
Street View
  • $430,000

    5289 Twin Pines St, Hermantown, MN 55811

    2beds
    1,250sqft
    Condominium
    Built in 2006
    -- sqft lot
    $434,400 Zestimate®
    $344/sqft
    $1,983 Estimated rent

    Home value

    $434,400

    $413,000 - $456,000

    $1,983/mo

    Zestimate® history
    Loading
    Loading...

    Owner options

    List your home for rent

    $1,983/mo

    Rent Zestimate®

    Find your next renter with Zillow Rental Manager. Plus, with online applications, you can quickly screen prospective tenants – for free.

    Learn more

    $1,983/mo

    Rent Zestimate®

    Refinance and save

    $2,684/mo

    Est. payment

    Refinancing to a lower rate could help reduce your monthly payments and save thousands over the life of the loan.

    See today's rates

    $2,684/mo

    Est. payment

    Explore your selling options

    Work with a Zillow partner agent

    Leverage their expertise and Zillow's premium Showcase listings to get your home seen by more buyers.

    Get started

    List with your own agent

    Get your home in front of millions of buyers by listing it on Zillow.

    Learn how to do it

    Sell it yourself

    Take full control of how buyers see your home on Zillow by listing For Sale by Owner (FSBO).

    List your home

    What's special

    Gas fireplacePrivate rear yardGarage doorBarrier free designCovered front entryCenter islandLarge wardrobe closet
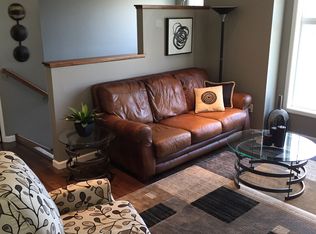
    Covered Front Entry with concrete porch sitting area and beautiful views of garden area along sidewalk and hanging flower plants welcome you to this incredible Hermantown side x side updated Town Home. One level barrier free design and Open floor plan which features 3 ft. wide doors and newer Vinyl Plank flooring in Living Rm. Kitchen and Den. Living Rm. has vaulted ceiling and gas fireplace and adjacent updated (3 years) Gourmet Kitchen which includes Granite counter tops plus center island with Granite sink and appliances. Adjacent dining area with 6 ft. Atrium door to 12' x 24' concrete patio overlooking private rear yard plus Den or Office which has open design off kitchen. Primary Bedroom has large private full bath with Barrier Free walk-in shower, vanity with 2 sinks and walk-in closet. Second Bedroom has large wardrobe closet and updated carpet. Adjacent hallway has full bath with vanity and bathtub w/ shower head. Attached 2 car heated garage with newer wall cabinets and Epoxy floor and 16' x7' high garage door. Separate closet area with heating mechanicals for in floor heat in both home and garage. Also, there is access thru 6' x 8' combination hallway with washer/dryer hookups to kitchen.

    Zillow last checked:

    Listing updated:

    Listed by:

    Philip Johnson 218-940-3563,

    Edmunds Company, LLP

    Bought with:

    Christi Pionk Slattengren, MN 40552060

    Messina & Associates Real Estate

    Source: Lake Superior Area Realtors as distributed by MLS GRID,MLS#: 6109195MLS Logo

    Facts & features

    Interior

    Bedrooms & bathrooms
    • Bedrooms: 2
    • Bathrooms: 2
    • Full bathrooms: 1
    • 3/4 bathrooms: 1
    • Main level bedrooms: 1
    Rooms
    • Room types: See Remarks
    Primary bedroom
    • Description: Primary Bed RM. W/ Walk in closet and adjacent 6'x13' private bath Includes roll in shower.
    • Level: Main
    • Area: 169 Square Feet
    • Dimensions: 13 x 13
    Bedroom
    • Description: 2'-6" 'x 7--8" Closet. Carpet.
    • Level: Main
    • Area: 108 Square Feet
    • Dimensions: 9 x 12
    Bathroom
    • Description: Includes Bath Tub with shower head and Vinyl Flooring.
    • Level: Main
    • Area: 50 Square Feet
    • Dimensions: 5 x 10
    Kitchen
    • Description: Vinyl Flooring Granite Counter tops, center Island work center, large dining area with patio door to patio.
    • Level: Main
    • Area: 171 Square Feet
    • Dimensions: 9 x 19
    Laundry
    • Description: Combination laundry, washer/Dryer hook ups and hallway to garage.
    • Level: Main
    • Area: 42 Square Feet
    • Dimensions: 6 x 7
    Living room
    • Description: Vault Ceiling, Heat @ Glo Gas Fireplace, Vinyl Flooring
    • Level: Main
    • Area: 270 Square Feet
    • Dimensions: 15 x 18
    Office
    • Description: Open design off kitchen dining area. Vinyl Floor Flooring.
    • Level: Main
    • Area: 108 Square Feet
    • Dimensions: 9 x 12
    Patio
    • Description: Concrete Patio off kitchen.
    • Level: Main
    • Area: 336 Square Feet
    • Dimensions: 12 x 28
    Heating
    • Fireplace(s), In Floor Heat
    Cooling
    • Ductless
    Appliances
    • Laundry: Main Level, Dryer Hook-Ups, Washer Hookup
    Features
    • Ceiling Fan(s), Eat In Kitchen, Kitchen Island
    • Doors: Patio Door
    • Basement: N/A
    • Number of fireplaces: 1
    • Fireplace features: Gas
    Interior area
    • Total interior livable area: 1,250 sqft
    • Finished area above ground: 1,250
    • Finished area below ground: 0

    Property

    Parking
    • Total spaces: 2
    • Parking features: Asphalt, Attached, Insulation, Slab
    • Attached garage spaces: 2
    Accessibility
    • Accessibility features: Customized Wheelchair Accessible, Grab Bars In Bathroom, Roll-In Shower
    Lot
    • Size: 9,583 Square Feet
    • Dimensions: 103 x 95
    • Features: Landscaped, See Remarks
    Details
    • Additional structures: Storage Shed
    • Parcel number: 395011500050

    Construction

    Type & style
    • Home type: Condo
    • Property subtype: Condominium
    Materials
    • Vinyl, Frame/Wood
    • Roof: Asphalt Shingle
    Condition
    • Previously Owned
    • Year built: 2006

    Utilities & green energy

    • Electric: Minnesota Power
    • Sewer: Public Sewer
    • Water: Public

    Community & HOA

    HOA
    • Has HOA: No
    Location
    • Region: Hermantown

    Financial & listing details

    • Price per square foot: $344/sqft
    • Tax assessed value: $287,600
    • Annual tax amount: $3,284
    • Date on market: 7/7/2023
    • Cumulative days on market: 4 days
    • Road surface type: Paved

    Price history

    DateEventPrice
    9/15/2023Sold$430,000+1.2%$344/sqft
    Source: Lake Superior Area Realtors as distributed by MLS GRID #6109195 Report a problem
    7/12/2023Pending sale$425,000$340/sqft
    Source: Lake Superior Area Realtors as distributed by MLS GRID #6109195 Report a problem
    7/7/2023Listed for sale$425,000+94.1%$340/sqft
    Source: Lake Superior Area Realtors as distributed by MLS GRID #6109195 Report a problem
    7/14/2017Sold$219,000-2.7%$175/sqft
    Source: Lake Superior Area Realtors as distributed by MLS GRID #6028372 Report a problem
    5/22/2017Pending sale$225,000$180/sqft
    Source: Real Estate Services #6028372 Report a problem
    4/25/2017Listed for sale$225,000+435.7%$180/sqft
    Source: Real Estate Services #6028372 Report a problem
    8/4/2006Sold$42,000$34/sqft
    Source: Public Record Report a problem

    Public tax history

    YearProperty taxesTax assessment
    2024$3,514 +7%$287,600 +7.8%
    2023$3,284 +4.2%$266,700 +11.5%
    2022$3,152 -14.5%$239,100 +11.4%
    2021$3,686 $214,600 -13%
    2020$3,686 $246,800
    2019$3,686 +18.5%$246,800 +13.7%
    2018$3,110 -5.5%$217,100
    2017$3,292 +5.9%$217,100 +6.3%
    2016$3,110 +10%$204,200 +23.4%
    2015$2,828 +7.6%$165,500
    2014$2,628 +22.6%$165,500 -3.8%
    2013$2,143 -2%$172,000 -4.7%
    2012$2,187 +7.9%$180,500 -9.7%
    2011$2,026 +0.1%$199,800 -0.9%
    2010$2,024 $201,700
    2009$2,024 +3.4%$201,700 +2.9%
    2008$1,957 +2236.6%$196,100 +3223.7%
    2007$84 $5,900
    Find assessor info on the county website

    Neighborhood: 55811

    Nearby schools

    GreatSchools rating
    Get pre-qualified for a loan
    At Zillow Home Loans, we can pre-qualify you in as little as 5 minutes with no impact to your credit score.

    An equal housing lender. NMLS #10287.

    Sell for more on Zillow
    Get a Zillow Showcase℠ listing at no additional cost and you could sell for .
    $434,400
    2% more
    +$8,688
    With Zillow Showcase(estimated)
    $443,088