Welcome to this 4-bedroom, 2-bathroom Hermantown home nestled on a peaceful, wooded acre just a short walk from Stebner Park and the scenic Boulder Trail. From the moment you arrive, you'll notice the care that has gone into this property — featuring brand-new windows (2025), a newer roof (2022), mini splits (2021), and two fully remodeled bathrooms, all within the last five years. Spend your mornings in the sun-drenched three-season sunroom and your evenings on the brand-new deck, just completed this month, soaking in the privacy of your own private acre. The heated garage offers endless possibilities — workshop, hobby space, or the perfect home for all your Northern MN toys — and a spacious 12x16 shed out back means storage is never an issue. Every detail has been considered, making this a property that is truly move-in ready.
For sale
Price cut: $15.1K (7/16)
$569,900
4909 Whitetail Dr, Hermantown, MN 55811
4beds
2,453sqft
:
Get pre-qualified$3,820/mo
Single Family Residence
Built in 1993
1.1 Acres Lot
$-- Zestimate®
$232/sqft
$-- HOA
What's special
Heated garageBrand-new deckNewer roofBrand-new windowsMini splitsSun-drenched three-season sunroomPeaceful wooded acre
- 36 days |
- 1,320 |
- 74 |
Zillow last checked:
Listing updated:
Listed by:
Krystina Gillman 715-580-0094,
Kuschel Realty Group LLC
Source: Lake Superior Area Realtors as distributed by MLS GRID,MLS#: 6126161
Facts & features
Interior
Bedrooms & bathrooms
- Bedrooms: 4
- Bathrooms: 2
- Full bathrooms: 2
- Main level bedrooms: 1
Rooms
- Room types: 3 Season Porch
Primary bedroom
- Level: Main
- Area: 169 Square Feet
- Dimensions: 13 x 13
Bedroom
- Level: Lower
- Area: 144 Square Feet
- Dimensions: 12 x 12
Bedroom
- Level: Main
- Area: 143 Square Feet
- Dimensions: 11 x 13
Bedroom
- Level: Lower
- Area: 121 Square Feet
- Dimensions: 11 x 11
Dining room
- Level: Main
- Area: 100 Square Feet
- Dimensions: 10 x 10
Foyer
- Level: Main
- Area: 42 Square Feet
- Dimensions: 7 x 6
Kitchen
- Level: Main
- Area: 100 Square Feet
- Dimensions: 10 x 10
Laundry
- Level: Lower
- Area: 80 Square Feet
- Dimensions: 10 x 8
Living room
- Level: Main
- Area: 435 Square Feet
- Dimensions: 15 x 29
Rec room
- Level: Lower
- Area: 672 Square Feet
- Dimensions: 24 x 28
Sun room
- Level: Main
- Area: 143 Square Feet
- Dimensions: 11 x 13
Heating
- Baseboard
Cooling
- Central Air
Features
- Basement: Full,Egress Windows,Finished,Walkout,Bath,Bedrooms,Family/Rec Room,Washer Hook-Ups,Dryer Hook-Ups
- Number of fireplaces: 1
- Fireplace features: Gas
Interior area
- Total interior livable area: 2,453 sqft
- Finished area above ground: 1,271
- Finished area below ground: 1,182
Property
Parking
- Total spaces: 3
- Parking features: Asphalt, Attached, Drains, Electrical Service, Heat
- Attached garage spaces: 3
Features
- Levels: Split Entry
- Patio & porch: Deck
Lot
- Size: 1.1 Acres
- Dimensions: 320 x 150
- Features: Tree Coverage - Medium, Level
Details
- Additional structures: Storage Shed
- Parcel number: 395009700100
Construction
Type & style
- Home type: SingleFamily
- Property subtype: Single Family Residence
Materials
- Vinyl, Frame/Wood
- Foundation: Concrete Perimeter
- Roof: Asphalt Shingle
Condition
- Previously Owned
- Year built: 1993
Utilities & green energy
- Electric: Minnesota Power
- Sewer: Mound Septic
- Water: Public
Community & HOA
HOA
- Has HOA: No
Location
- Region: Hermantown
Financial & listing details
- Price per square foot: $232/sqft
- Tax assessed value: $435,900
- Annual tax amount: $6,278
- Date on market: 6/18/2026
- Cumulative days on market: 36 days
Estimated market value
Not available
Estimated sales range
Not available
Not available
Price history
| Date | Event | Price |
|---|---|---|
| 7/16/2026 | Price change | $569,900-2.6%$232/sqft |
Source:  Lake Superior Area Realtors as distributed by MLS GRID #6126161 Report a problem Lake Superior Area Realtors as distributed by MLS GRID #6126161 Report a problem | ||
| 6/18/2026 | Listed for sale | $585,000+85.7%$238/sqft |
Source: Lake Superior Area Realtors as distributed by MLS GRID #6126161 Report a problem | ||
| 7/10/2017 | Sold | $315,000-5.9%$128/sqft |
Source: Lake Superior Area Realtors as distributed by MLS GRID #6028815 Report a problem | ||
| 6/12/2017 | Pending sale | $334,900$137/sqft |
Source: CENTURY 21 Gilderman & Associates, Inc. #6028815 Report a problem | ||
| 5/22/2017 | Price change | $334,900-1.2%$137/sqft |
Source: CENTURY 21 Gilderman & Associates, Inc. #6028815 Report a problem | ||
| 5/7/2017 | Listed for sale | $339,000+54.1%$138/sqft |
Source: Owner Report a problem | ||
| 3/31/2017 | Sold | $220,000-24.1%$90/sqft |
Source: Lake Superior Area Realtors as distributed by MLS GRID #6026091 Report a problem | ||
| 2/28/2017 | Pending sale | $289,900$118/sqft |
Source: Coldwell Banker East-West Realty #6026091 Report a problem | ||
| 11/16/2016 | Listed for sale | $289,900$118/sqft |
Source: Coldwell Banker East West #6026091 Report a problem | ||
Public tax history
| Year | Property taxes | Tax assessment |
|---|---|---|
| 2024 | $5,470 +5.7% | $435,900 +9.4% |
| 2023 | $5,176 +2.8% | $398,600 +10.9% |
| 2022 | $5,034 -0.8% | $359,500 +10.7% |
| 2021 | $5,074 | $324,700 -1.2% |
| 2020 | $5,074 | $328,500 |
| 2019 | $5,074 +16.5% | $328,500 +12.5% |
| 2018 | $4,354 -6.6% | $292,100 |
| 2017 | $4,660 +7% | $292,100 +2.1% |
| 2016 | $4,354 +4.7% | $286,200 +18.4% |
| 2015 | $4,158 +7.5% | $241,700 |
| 2014 | $3,868 +23.9% | $241,700 -4% |
| 2013 | $3,122 -1.8% | $251,700 -4.5% |
| 2012 | $3,178 +8.3% | $263,600 -4.5% |
| 2011 | $2,934 +0.1% | $276,000 -0.9% |
| 2010 | $2,931 | $278,600 |
| 2009 | $2,931 -3.1% | $278,600 -2.9% |
| 2008 | $3,026 +0.7% | $286,800 +5% |
| 2007 | $3,006 +2.9% | $273,200 +4.1% |
| 2006 | $2,920 +11.2% | $262,400 +25.4% |
| 2004 | $2,626 +6.3% | $209,200 +10% |
| 2003 | $2,471 -1.7% | $190,100 +7.9% |
| 2002 | $2,514 -21.5% | $176,200 |
| 2001 | $3,202 +6.6% | $176,200 +8.2% |
| 2000 | $3,003 | $162,800 |
Find assessor info on the county website
Monthly payment
Est. payment
Payment breakdown
Explore the cost of this home by adjusting the details. Changes won't be saved.Climate risks
Neighborhood: 55811
Nearby schools
GreatSchools rating
- 8/10Hermantown Middle SchoolGrades: 5-8Distance: 2.6 mi
- 10/10Hermantown Senior High SchoolGrades: 9-12Distance: 2.6 mi
- 8/10Hermantown Elementary SchoolGrades: K-4Distance: 2.6 mi
- $518,8003 bd2 ba1.1k sqft4911 Whitetail Dr, Hermantown, MN 55811Off Market
- $584,0004 bd2 ba2.4k sqft4903 Whitetail Dr, Hermantown, MN 55811Off Market
- $516,5003 bd2 ba1.3k sqft4910 Whitetail Dr, Hermantown, MN 55811Off Market
- $514,1003 bd2 ba2.6k sqft4906 Whitetail Dr, Hermantown, MN 55811Off Market
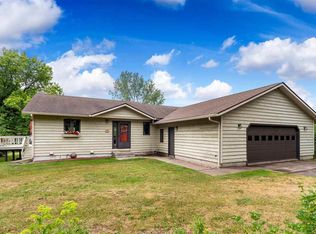
- $563,6003 bd4 ba3.3k sqft4915 Whitetail Dr, Hermantown, MN 55811Off Market
- $835,2005 bd3 ba3k sqft4918 Whitetail Dr, Hermantown, MN 55811Off Market
- $569,1004 bd3 ba2.9k sqft4083 Stebner Rd, Hermantown, MN 55811Off Market
- $544,4002 bd1 ba1.2k sqft4910 Maple Grove Rd, Hermantown, MN 55811Off Market
A local agent can set up tours, give advice and negotiate with sellers.
A local lender can help you make sure your offer is ready when you are.
Similar homes
- $567,5003 bd3 ba2.4k sqft5235 Kingswood Ln, Hermantown, MN 55811For Sale
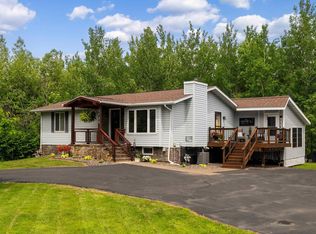 MLS ID #6126318, Cathy Ehret, RE/MAX Results. Lake Superior Area Realtors as distributed by MLS GRID
 - $575,0003 bd2 ba1.7k sqft4217 Lavaque Rd, Hermantown, MN 55811For Sale
 MLS ID #6125657, Sheryl Homan, Edina Realty, Inc. - Duluth. Lake Superior Area Realtors as distributed by MLS GRID
 - $492,0003 bd2 ba2.2k sqft5038 Morris Thomas Rd, Hermantown, MN 55811For Sale
 MLS ID #6126482, Darcie Rae Novak, Thrive Realty - Duluth. Lake Superior Area Realtors as distributed by MLS GRID
 - $535,0004 bd2 ba2.1k sqft5148 Martin Rd, Duluth, MN 55811For Sale
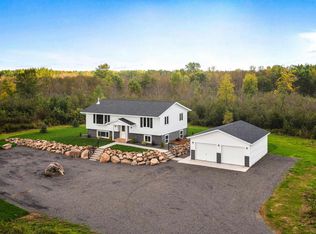 MLS ID #6122207, Tracey Tellor, Tellor Realty LLC. Lake Superior Area Realtors as distributed by MLS GRID
 - $697,5005 bd3 ba2.9k sqft4809 Oak Ridge Dr, Hermantown, MN 55811For SaleMLS ID #6124923, Steve Braman, RE/MAX Results. Lake Superior Area Realtors as distributed by MLS GRID
- $850,0004 bd3 ba3.3k sqft3984 Willow Pl, Hermantown, MN 55811For SaleMLS ID #6126557, Josie Strong, RE/MAX Results. Lake Superior Area Realtors as distributed by MLS GRID
- $549,0004 bd3 ba2.7k sqft5286 Twin Pines St #5286, Hermantown, MN 55811For SaleMLS ID #6125976, Amanda Thomas, Coldwell Banker Realty - Duluth. Lake Superior Area Realtors as distributed by MLS GRID
- $399,9003 bd1 ba1.4k sqft4201 Lavaque Rd, Hermantown, MN 55811For SaleMLS ID #6126894, Jordan DeCaro, RE/MAX Results. Lake Superior Area Realtors as distributed by MLS GRID
- $650,0004 bd3 ba3.6k sqft3526 Park Dr, Hermantown, MN 55811For SaleMLS ID #6126567, Jodi Olson, Century 21 Atwood. Lake Superior Area Realtors as distributed by MLS GRID
- $699,9004 bd3 ba2.8k sqft231 Chambersburg Dr, Duluth, MN 55811For SaleMLS ID #6126619, Matt Privette, Messina & Associates Real Estate. Lake Superior Area Realtors as distributed by MLS GRID
- $475,0003 bd2 ba1.3k sqft4957 W Arrowhead Rd, Hermantown, MN 55811For SaleMLS ID #6125202, Jonathan Thornton, RE/MAX Results. Lake Superior Area Realtors as distributed by MLS GRID
- $699,9005 bd3 ba2.8k sqft3879 Okerstrom Rd, Hermantown, MN 55811For SaleMLS ID #6123481, Tracy Ramsay, RE/MAX Results. Lake Superior Area Realtors as distributed by MLS GRID
- $562,5003 bd2 ba1.5k sqft3829 Stebner Rd, Hermantown, MN 55811For SaleMLS ID #6125781, Sheryl Homan, Edina Realty, Inc. - Duluth. Lake Superior Area Realtors as distributed by MLS GRID
- $550,0003 bd3 ba2.4k sqft4279 Fayre Rd, Duluth, MN 55803For SaleMLS ID #6126789, Kristi DuCharme, RE/MAX Results. Lake Superior Area Realtors as distributed by MLS GRID
- $434,0003 bd2 ba1.5k sqft4407 Ugstad Rd, Hermantown, MN 55811For SaleMLS ID #6126029, Eric Sams, Messina & Associates Real Estate. Lake Superior Area Realtors as distributed by MLS GRID
- $839,9004 bd3 ba3.3k sqft3810 Lavaque Rd, Hermantown, MN 55811For SaleMLS ID #6126605, Deanna Bennett, Messina & Associates Real Estate. Lake Superior Area Realtors as distributed by MLS GRID
- $699,0003 bd2 ba1.7k sqft5841 Spruce Ln, Duluth, MN 55811For SaleMLS ID #6126813, Jamie Jazdzewski, Think Minnesota Realty LLC. Lake Superior Area Realtors as distributed by MLS GRID
- $599,0006 bd3 ba3.1k sqft1132 Missouri Ave, Duluth, MN 55811For SaleMLS ID #6126561, Brittany Kuschel, Kuschel Realty Group LLC. Lake Superior Area Realtors as distributed by MLS GRID
- $780,0004 bd3 ba3.6k sqft4240 Washington Dr, Hermantown, MN 55811For SaleMLS ID #6126660, Jodi Olson, Century 21 Atwood. Lake Superior Area Realtors as distributed by MLS GRID
- $464,9004 bd2 ba2.2k sqft6101 Olney St, Duluth, MN 55807For SaleMLS ID #6126631, Casey Scrignoli, Messina & Associates Real Estate. Lake Superior Area Realtors as distributed by MLS GRID
