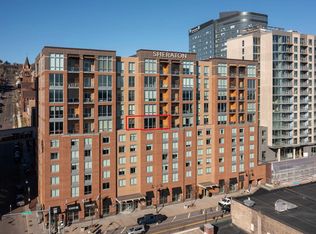
Exquisite Luxury Living with views of Duluth’s Waterfront Experience unparalleled elegance in this stunning downtown Duluth condominium, where expansive windows frame breathtaking, unobstructed views of Lake Superior and the bustling waterfront. This refined residence seamlessly blends modern convenience with high-end architectural detail. Chef-Inspired Culinary Space The heart of the home is a recently remodeled, custom-designed kitchen by Cheryl Fosdick. It features rich, custom Gum wood cabinetry paired with striking waterfall granite countertops and premium stainless steel appliances—perfect for both daily living and sophisticated entertaining. A comfortable bar with nice seating to visit and relax! Refined Living & Comfort: Design Details: Enjoy the warmth of beautiful, durable engineered hardwood floors throughout and a cozy gas fireplace, perfect for Duluth evenings. Wide open spaces with huge windows to see it all and tuck away blinds for lighting changes and privacy. Designer Bathrooms: Both bathrooms have been masterfully renovated with high-end designer finishes, including a luxurious deep soaking tub. Flexible Living: The second bedroom, currently configured as a den, boasts custom built-ins and an integrated wine cooler, making it an ideal space for a home office or guest suite. Private Retreat: The spacious primary suite features a private balcony, offering a serene outdoor escape with stunning views. Building Amenities & Convenience Located in a highly secure building, this unit offers the ultimate urban lifestyle: Direct Access: Enjoy seamless skywalk access to downtown amenities and hospitals, plus direct, convenient access to the Sheraton Hotel’s pool and fitness center. Parking & Storage: This unit includes the rare advantage of two dedicated parking spaces and additional secure storage. Sellers added electric port for car. Fully wired for CAT-5. Property subject to seller finding suitable housing which has been identified.
Sold for $970,000
$970,000
311 E Superior St #1006, Duluth, MN 55802
2beds
1,585sqft
Condominium
Built in 2007
-- sqft lot
$978,000 Zestimate®
$612/sqft
$2,912 Estimated rent
Home value
$978,000
$929,000 - $1.03M
$2,912/mo
Zestimate® history
Owner options
List your home for rent
$2,912/mo
Rent Zestimate®
Find your next renter with Zillow Rental Manager. Plus, with online applications, you can quickly screen prospective tenants – for free.
$2,912/mo
Rent Zestimate®
Refinance and save
$7,099/mo
Est. payment
Refinancing to a lower rate could help reduce your monthly payments and save thousands over the life of the loan.
$7,099/mo
Est. payment
Explore your selling options
Work with a Zillow partner agent
Leverage their expertise and Zillow's premium Showcase listings to get your home seen by more buyers.
Get startedList with your own agent
Get your home in front of millions of buyers by listing it on Zillow.
Learn how to do itSell it yourself
Take full control of how buyers see your home on Zillow by listing For Sale by Owner (FSBO).
List your homeWhat's special
Cozy gas fireplaceStriking waterfall granite countertopsLuxurious deep soaking tubPremium stainless steel appliancesIntegrated wine cooler
Zillow last checked:
Listing updated:
Listed by:
Trish Kroening 218-393-5900,
RE/MAX Results
Bought with:
Trish Kroening, MN 20042932 | WI 92030-94
RE/MAX Results
Source: Lake Superior Area Realtors as distributed by MLS GRID,MLS#: 6124601
Facts & features
Interior
Bedrooms & bathrooms
- Bedrooms: 2
- Bathrooms: 2
- Full bathrooms: 1
- 1/2 bathrooms: 1
- Main level bedrooms: 1
Primary bedroom
- Level: Main
- Area: 217.8 Square Feet
- Dimensions: 12.1 x 18
Bedroom
- Level: Main
- Area: 121.38 Square Feet
- Dimensions: 11.9 x 10.2
Dining room
- Level: Main
- Area: 169.92 Square Feet
- Dimensions: 17.7 x 9.6
Kitchen
- Level: Main
- Area: 162.8 Square Feet
- Dimensions: 14.8 x 11
Living room
- Level: Main
- Area: 349.6 Square Feet
- Dimensions: 15.2 x 23
Heating
- Baseboard, Hot Water, Natural Gas, Electric
Cooling
- Central Air
Appliances
- Laundry: Main Level, Washer Hookup
Features
- Eat In Kitchen, Kitchen Island, Walk-In Closet(s)
- Flooring: Hardwood Floors
- Has basement: No
- Has fireplace: Yes
- Fireplace features: Gas
Interior area
- Total interior livable area: 1,585 sqft
- Finished area above ground: 1,585
- Finished area below ground: 0
Property
Parking
- Total spaces: 2
- Parking features: Tuckunder
- Attached garage spaces: 2
Accessibility
- Accessibility features: Customized Wheelchair Accessible
Features
- Exterior features: Balcony
- Pool features: Indoor, Shared
Details
- Parcel number: 010017200270, 00480,00460
Construction
Type & style
- Home type: Condo
- Property subtype: Condominium
Materials
- Brick, Frame/Wood
- Foundation: Concrete Perimeter
Condition
- Previously Owned
- Year built: 2007
Utilities & green energy
- Electric: Minnesota Power
- Sewer: Public Sewer
- Water: Public
Community & HOA
Community
- Security: Fire Sprinkler System
HOA
- Has HOA: Yes
- Amenities included: Elevator(s), Fire Sprinkler System, Fitness Center
- Services included: Controlled Access, Maintenance Structure, Landscaping, Management, Recreation Facilities, Snow Removal, Trash, Water
- HOA fee: $1,027 monthly
Location
- Region: Duluth
Financial & listing details
- Price per square foot: $612/sqft
- Annual tax amount: $8,396
- Date on market: 4/18/2026
- Cumulative days on market: 10 days
Price history
| Date | Event | Price |
|---|---|---|
| 6/2/2026 | Sold | $970,000-1.5%$612/sqft |
Source:  Lake Superior Area Realtors as distributed by MLS GRID #6124601 Report a problem Lake Superior Area Realtors as distributed by MLS GRID #6124601 Report a problem | ||
| 4/28/2026 | Pending sale | $985,000$621/sqft |
Source: Lake Superior Area Realtors as distributed by MLS GRID #6124601 Report a problem | ||
| 4/18/2026 | Listed for sale | $985,000+129.1%$621/sqft |
Source: Lake Superior Area Realtors as distributed by MLS GRID #6124601 Report a problem | ||
| 7/19/2013 | Sold | $429,900$271/sqft |
Source: Lake Superior Area Realtors as distributed by MLS GRID #6006312 Report a problem | ||
Public tax history
Tax history is unavailable.
Neighborhood: Central Business District
Nearby homes
- $800,0003 bd2 ba2k sqft311 E Superior St UNIT 1102, Duluth, MN 55802Sold
- $700,0002 bd2 ba1.7k sqft311 E Superior St UNIT 704, Duluth, MN 55802For Sale
- $735,0002 bd2 ba1.5k sqft311 E Superior St UNIT 705, Duluth, MN 55802Sold

- $449,9001 bd2 ba1.1k sqft311 E Superior St UNIT 907, Duluth, MN 55802Sold

- $849,9002 bd2 ba1.7k sqft311 E Superior St UNIT 803, Duluth, MN 55802For Sale
- $825,0003 bd2 ba1.7k sqft311 E Superior St UNIT 805, Duluth, MN 55802Sold
- $950,0002 bd2 ba1.7k sqft311 E Superior St UNIT 905, Duluth, MN 55802For Sale
- $489,9001 bd2 ba1.1k sqft311 E Superior St UNIT 807, Duluth, MN 55802Sold
Nearby schools
GreatSchools rating
- 2/10Myers-Wilkins ElementaryGrades: PK-5Distance: 0.8 mi
- 4/10Lincoln Park Middle SchoolGrades: 6-8Distance: 3.2 mi
- 5/10Denfeld Senior High SchoolGrades: 9-12Distance: 4.2 mi


Get pre-qualified for a loan
At Zillow Home Loans, we can pre-qualify you in as little as 5 minutes with no impact to your credit score.An equal housing lender. NMLS #10287.
Sell for more on Zillow
Get a Zillow Showcase℠ listing at no additional cost and you could sell for .
$978,000
2% more
+$19,560
With Zillow Showcase(estimated)
$997,560
- Minnesota
- Saint Louis County
- Duluth
- 55802
- Central Business District
- 311 E Superior St Unit 1006
Nearby cities
Nearby neighborhoods
Nearby zip codes
Other Duluth Topics
