Stunning Lake Superior Bay Views — All Three Bridges Included! Perched just below Skyline Parkway and steps from the scenic Piedmont Hiking Trail, this beautifully maintained 3-bedroom, 2-bathroom home offers breathtaking panoramic views and modern one-level living. Enjoy sunrises and abundant natural light from the expansive decks on the East and North sides of the home. The open-concept layout features vaulted ceilings, an eat-in kitchen with ample cabinetry and a pantry closet, and a large breakfast bar that seamlessly connects to the living room—complete with a cozy propane fireplace. A formal dining room offers additional space for entertaining with unforgettable views. The spacious laundry room includes extra storage and leads to the utility area. The primary suite features a full en suite bath with double sinks, while the two additional bedrooms share a second full bath and offer flexibility for guest rooms or home offices. Additional highlights include a 2-car garage, private septic, well, and propane heating. Don’t miss your chance to own this incredible property—call today to schedule your private showing and experience the view in person!
For sale
$1,300,000
2102 N 40th Ave W, Duluth, MN 55807
3beds
2,030sqft
Single Family Residence
Built in 2019
5 Acres Lot
$1,223,900 Zestimate®
$640/sqft
$-- HOA
What's special
All three bridges includedModern one-level livingCozy propane fireplaceBreathtaking panoramic viewsVaulted ceilingsOpen-concept layout
- 257 days
- 834
- 20
Zillow last checked:
Listing updated:
Listed by:
Tracey Tellor 218-390-3851,
Tellor Realty LLC
Source: Lake Superior Area Realtors as distributed by MLS GRID,MLS#: 6123304
Facts & features
Interior
Bedrooms & bathrooms
- Bedrooms: 3
- Bathrooms: 2
- Full bathrooms: 2
Primary bathroom
- Features: Full Master
Heating
- Propane
Cooling
- Central Air
Features
- Has basement: No
- Number of fireplaces: 1
- Fireplace features: Gas
Interior area
- Total interior livable area: 2,030 sqft
- Finished area above ground: 2,030
- Finished area below ground: 0
Property
Parking
- Total spaces: 2
- Parking features: Asphalt, Detached
- Garage spaces: 2
Features
- Has view: Yes
- View description: Lake Superior, Bay, Panoramic, City Lights
- Has water view: Yes
- Water view: Lake Superior,Bay
Lot
- Size: 5 Acres
Details
- Parcel number: 010270000330
Construction
Type & style
- Home type: SingleFamily
- Architectural style: Traditional
- Property subtype: Single Family Residence
Materials
- Vinyl, Frame/Wood
- Foundation: Concrete Perimeter
- Roof: Asphalt Shingle
Condition
- Previously Owned
- Year built: 2019
Utilities & green energy
- Electric: Minnesota Power
- Sewer: Private Sewer
- Water: Private
Community & HOA
HOA
- Has HOA: No
Location
- Region: Duluth
Financial & listing details
- Price per square foot: $640/sqft
- Tax assessed value: $732,500
- Annual tax amount: $11,013
- Date on market: 1/8/2026
- Cumulative days on market: 207 days
- Listing terms: Cash,Conventional
Estimated market value
$1,223,900
$1.16M - $1.29M
$3,424/mo
Price history
| Date | Event | Price |
|---|---|---|
| 1/8/2026 | Listed for sale | $1,300,000$640/sqft |
Source:  Lake Superior Area Realtors as distributed by MLS GRID #6123304 Report a problem Lake Superior Area Realtors as distributed by MLS GRID #6123304 Report a problem | ||
| 1/6/2026 | Listing removed | $1,300,000$640/sqft |
Source: Lake Superior Area Realtors as distributed by MLS GRID #6120548 Report a problem | ||
| 7/7/2025 | Listed for sale | $1,300,000+622.2%$640/sqft |
Source: Lake Superior Area Realtors as distributed by MLS GRID #6120548 Report a problem | ||
| 10/26/2024 | Listing removed | $5,500$3/sqft |
Source: Zillow Rentals Report a problem | ||
| 7/26/2024 | Listed for rent | $5,500$3/sqft |
Source: Zillow Rentals Report a problem | ||
| 9/24/2007 | Sold | $180,000$89/sqft |
Source: Public Record Report a problem | ||
Public tax history
| Year | Property taxes | Tax assessment |
|---|---|---|
| 2025 | $11,042 +82.1% | $732,500 -2.5% |
| 2024 | $6,064 +31.8% | $750,900 +75.1% |
| 2023 | $4,602 +13.9% | $428,800 +39.9% |
| 2022 | $4,040 +152.5% | $306,400 +25.3% |
| 2021 | $1,600 | $244,600 +208.8% |
| 2020 | $1,600 | $79,200 |
| 2019 | $1,600 -27.5% | $79,200 -32.4% |
| 2018 | $2,206 +38.9% | $117,100 |
| 2017 | $1,588 -28% | $117,100 +1420.8% |
| 2016 | $2,206 +0.2% | $7,700 -93.4% |
| 2015 | $2,202 +2.9% | $117,100 |
| 2014 | $2,140 -0.6% | $117,100 |
| 2013 | $2,153 +2% | $117,100 -4% |
| 2012 | $2,110 +14.5% | $122,000 |
| 2011 | $1,842 -0.9% | $122,000 -5% |
| 2010 | $1,859 | $128,400 |
| 2009 | $1,859 +176.5% | $128,400 +180.3% |
| 2008 | $672 +1460.7% | $45,800 +1377.4% |
| 2007 | $43 +8.8% | $3,100 +6.9% |
| 2006 | $40 +9.6% | $2,900 +31.8% |
| 2004 | $36 +9.3% | $2,200 +10% |
| 2003 | $33 -12.3% | $2,000 +11.1% |
| 2002 | $38 -6.6% | $1,800 +5.9% |
| 2001 | $40 +6.2% | $1,700 +6.3% |
| 2000 | $38 | $1,600 |
Find assessor info on the county website
Monthly payment
Est. payment
Payment breakdown
Explore the cost of this home by adjusting the details. Changes won't be saved.Climate risks
Neighborhood: Lincoln Park
Similar homes
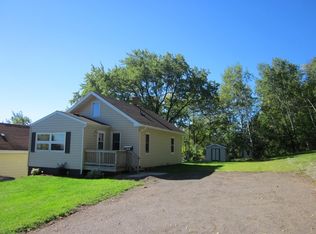
- $695,0004 bd3 ba2.3k sqft2810 Exhibition Dr, Duluth, MN 55811For Sale
 MLS ID #6127630, John Doberstein, RE/MAX Results. Lake Superior Area Realtors as distributed by MLS GRID
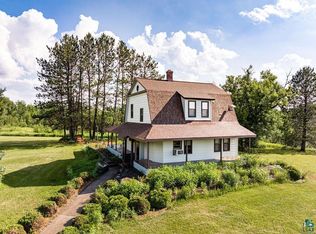
 - $1,100,0003 bd2 ba1.6k sqft5014 Maple Grove Rd, Hermantown, MN 55811For Sale
 MLS ID #6115029, Adam Paulson, RE/MAX Results. Lake Superior Area Realtors as distributed by MLS GRID
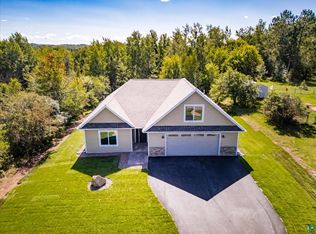
 - $765,0003 bd3 ba2.5k sqft4816 Anderson Rd, Hermantown, MN 55811For Sale
 MLS ID #6127936, Abbie Litchke, Messina & Associates Real Estate. Lake Superior Area Realtors as distributed by MLS GRID
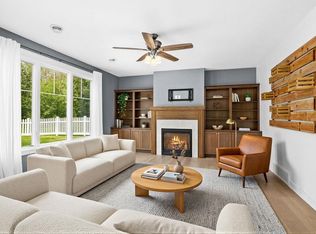
 - $680,0005 bd3 ba2.8k sqft3879 Okerstrom Rd, Hermantown, MN 55811For Sale
 MLS ID #6127128, Tracy Ramsay, RE/MAX Results. Lake Superior Area Realtors as distributed by MLS GRID
