Experience downtown Duluth living at its finest from this beautiful 8th-floor condo with breathtaking panoramic views of Lake Superior, the harbor, and the city! This spacious 2 bedroom, 2 bathroom condo offers an incredible combination of comfort, convenience, and scenery. Expansive windows fill the open concept living space with natural light, bringing the beauty of Lake Superior right into your home. The kitchen features granite countertops, stainless steel appliances, and a generous island with seating, flowing seamlessly into the dining and living areas. Cozy up by the fireplace and watch the ships pass through the harbor, or step onto your private balcony to enjoy the fresh lake air and ever changing views. The spacious primary suite offers a relaxing retreat with a soaking tub, separate shower, and double vanity. A second bedroom and full bathroom provide flexibility for guests or a home office. Enjoy two underground parking spaces and access to the Sheraton’s pool and fitness center, both included in the HOA fees! With a restaurant and bar in the building and convenient skywalk access connecting you to downtown Duluth, Canal Park, Lake Superior, dining, shopping, and entertainment are all just steps away. Whether you’re looking for a full time residence or a low maintenance getaway, this condo offers a wonderful opportunity to enjoy everything Duluth has to offer, with Lake Superior as your backdrop! Just lock the door and go, no house maintenance allows you to live that easy lifestyle!
For sale
$859,900
311 E Superior St #801, Duluth, MN 55802
2beds
1,450sqft
Condominium
Built in 2007
-- sqft lot
$-- Zestimate®
$593/sqft
$975/mo HOA
What's special
Generous island with seatingStainless steel appliancesGranite countertops
- 17 days
- 610
- 38
Zillow last checked:
Listing updated:
Listed by:
Casey Scrignoli 218-343-2222,
Messina & Associates Real Estate
Source: Lake Superior Area Realtors as distributed by MLS GRID,MLS#: 6128715
Facts & features
Interior
Bedrooms & bathrooms
- Bedrooms: 2
- Bathrooms: 2
- Full bathrooms: 2
Primary bedroom
- Description: WIC 9'6" x 5'
- Level: Main
- Area: 176 Square Feet
- Dimensions: 11 x 16
Bedroom
- Level: Main
- Area: 143 Square Feet
- Dimensions: 11 x 13
Bathroom
- Level: Main
- Area: 60 Square Feet
- Dimensions: 6 x 10
Bathroom
- Level: Main
- Area: 80 Square Feet
- Dimensions: 8 x 10
Kitchen
- Level: Main
- Area: 120 Square Feet
- Dimensions: 8 x 15
Laundry
- Level: Main
- Area: 42 Square Feet
- Dimensions: 6 x 7
Living room
- Level: Main
- Area: 416 Square Feet
- Dimensions: 16 x 26
Other
- Description: Terrace/Balcony
- Level: Main
- Area: 54 Square Feet
- Dimensions: 6 x 9
Heating
- Baseboard, Fireplace(s), Forced Air, Natural Gas, Electric
Cooling
- Central Air
Appliances
- Included: Dishwasher, Dryer, Microwave, Range, Refrigerator, Washer
- Laundry: Main Level
Features
- Eat In Kitchen, Kitchen Island, Walk-In Closet(s)
- Flooring: Tiled Floors
- Doors: Patio Door
- Has basement: No
- Number of fireplaces: 1
- Fireplace features: Gas
Interior area
- Total interior livable area: 1,450 sqft
- Finished area above ground: 1,450
- Finished area below ground: 0
Property
Parking
- Total spaces: 2
- Parking features: Off Street, Other, None, Tuckunder
- Attached garage spaces: 2
- Has uncovered spaces: Yes
Features
- Exterior features: Balcony
- Pool features: Heated, Indoor, Shared
- Has view: Yes
- View description: Lake Superior
- Has water view: Yes
- Water view: Lake Superior
Details
- Parcel number: 010017200080
Construction
Type & style
- Home type: Condo
- Property subtype: Condominium
Materials
- Brick, Concrete Block, Poured Concrete
Condition
- Previously Owned
- Year built: 2007
Utilities & green energy
- Electric: Minnesota Power
- Sewer: Public Sewer
- Water: Public
Community & HOA
Community
- Security: Building Security
HOA
- Has HOA: Yes
- Amenities included: Elevator(s), Spa/Hot Tub, Security Building, Fitness Center
- Services included: Controlled Access, Maintenance Structure, Gas, Management, Shared Amenities, Trash, Water, Insurance, Cable/Satellite, Sewer
- HOA fee: $975 monthly
Location
- Region: Duluth
Financial & listing details
- Price per square foot: $593/sqft
- Annual tax amount: $9,434
- Date on market: 10/30/2026
- Cumulative days on market: 17 days
- Listing terms: Cash,Conventional
Estimated market value
Not available
Estimated sales range
Not available
Not available
Price history
| Date | Event | Price |
|---|---|---|
| 10/30/2026 | Listed for sale | $859,900+30.3%$593/sqft |
Source:  Lake Superior Area Realtors as distributed by MLS GRID #6128715 Report a problem | ||
| 10/17/2022 | Sold | $660,000+1.5%$455/sqft |
Source: Lake Superior Area Realtors as distributed by MLS GRID #6105707 Report a problem | ||
| 9/30/2022 | Pending sale | $650,000$448/sqft |
Source: Lake Superior Area Realtors as distributed by MLS GRID #6105707 Report a problem | ||
| 9/29/2022 | Listed for sale | $650,000$448/sqft |
Source: Lake Superior Area Realtors as distributed by MLS GRID #6105707 Report a problem | ||
| 3/7/2018 | Listing removed | $3,650$3/sqft |
Source: Zillow Rental Network Report a problem | ||
| 3/1/2018 | Listed for rent | $3,650+4.4%$3/sqft |
Source: Zillow Rental Network Report a problem | ||
| 7/20/2017 | Listing removed | $3,495$2/sqft |
Source: Apartment & Home Advisors Report a problem | ||
| 7/6/2017 | Listed for rent | $3,495$2/sqft |
Source: Apartment & Home Advisors Report a problem | ||
| 12/14/2015 | Listing removed | $3,495$2/sqft |
Source: Apartment & Home Advisors Report a problem | ||
| 7/10/2015 | Listed for rent | $3,495$2/sqft |
Source: Apartment & Home Advisors Report a problem | ||
Public tax history
Tax history is unavailable.
Monthly payment
Est. payment
Payment breakdown
Explore the cost of this home by adjusting the details. Changes won't be saved.Climate risks
Neighborhood: Central Business District
Similar homes
- $834,9002 bd2 ba1.7k sqft311 E Superior St #803, Duluth, MN 55802For Sale
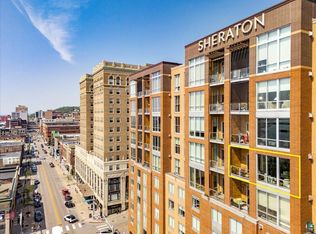 MLS ID #6126547, Casey Knutson Carbert, Edmunds Company, LLP. Lake Superior Area Realtors as distributed by MLS GRID
- $950,0002 bd2 ba1.7k sqft311 E Superior St #905, Duluth, MN 55802For Sale
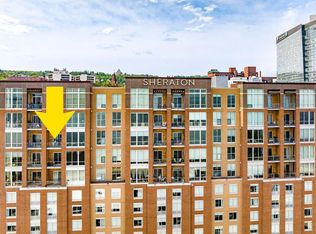 MLS ID #6122960, Tracy Ramsay, RE/MAX Results. Lake Superior Area Realtors as distributed by MLS GRID
- $735,0002 bd2 ba1.5k sqft2126- L205 Water St #L205, Duluth, MN 55812For Sale
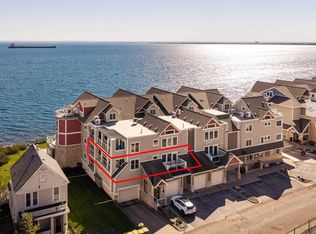 MLS ID #6128425, Deanna Bennett, Messina & Associates Real Estate. Lake Superior Area Realtors as distributed by MLS GRID
- $469,0002 bd2 ba1.5k sqft1135 Como Ave #-, Duluth, MN 55811For Sale
 MLS ID #6128806, Ryan Edmunds, Edmunds Company, LLP. Lake Superior Area Realtors as distributed by MLS GRID
- $749,0003 bd3 ba1.4k sqft5385 Shady Ln, Duluth, MN 55811For Sale
 MLS ID #7172677, Sherry Olsen, Triumph Realty, Inc.. NorthstarMLS as distributed by MLS GRID
