Stunning New Ranch-Style Townhome. Move into your dream home and add your personal touch to this brand-new 2+ bedroom, 2-bath ranch-style townhome. Nestled at the end of a private, dead-end road, this stylish abode offers both tranquility and modern luxury. The master suite is a true sanctuary, featuring a spacious walk-in closet and a luxurious curbless tiled shower in the master bath. The custom kitchen, complete with a large island, is perfect for cooking and entertaining. The vaulted ceiling in the living room enhances the spacious and airy feel of the home, while the inviting foyer entry welcomes you and your guests with warmth. LP Smart siding, Anderson Windows, 50-year roofing. Every inch of this townhome is designed with comfort and style in mind, making it a perfect canvas for you to create the life you?ve envisioned. **Virtually generated images and staging.** To be completed in early Spring of 2027.
Active
$459,900
3321 Baxter Ave, Superior, WI 54880
2beds
1,445sqft
Condominium
Built in 2026
-- sqft lot
$-- Zestimate®
$318/sqft
$-- HOA
What's special
Inviting foyer entrySpacious walk-in closetLp smart sidingAnderson windowsCustom kitchenLarge island
- 8 days
- 144
- 3
Zillow last checked:
Listing updated:
Listed by:
Mike Raivala 218-591-6453,
RE/MAX Results
Source: WIREX MLS,MLS#: 6127869 Originating MLS: Lake Superior Association of REALTORS
Originating MLS: Lake Superior Association of REALTORSFacts & features
Interior
Bedrooms & bathrooms
- Bedrooms: 2
- Bathrooms: 2
- Full bathrooms: 1
- 3/4 bathrooms: 1
- Main level bedrooms: 1
Bedroom 2
- Level: Main
- Area: 144
- Dimensions: 12 x 12
Dining room
- Level: Main
- Area: 136
- Dimensions: 8 x 17
Kitchen
- Level: Main
- Area: 165
- Dimensions: 11 x 15
Living room
- Level: Main
- Area: 204
- Dimensions: 12 x 17
Office
- Level: Main
- Area: 80
- Dimensions: 8 x 10
Interior area
- Total interior livable area: 1,445 sqft
- Finished area above ground: 1,445
- Finished area below ground: 0
Property
Parking
- Total spaces: 2
- Parking features: 2 Car
- Garage spaces: 2
Features
- Levels: One,1 Story
- Stories: 1
- Patio & porch: Patio
Lot
- Size: 6,098 Square Feet
- Dimensions: 43 x 140
Details
- Parcel number: 028020310000
Construction
Type & style
- Home type: Condo
- Property subtype: Condominium
Condition
- 0-5 Years,New Construction
- New construction: No
- Year built: 2026
Community & HOA
Location
- Region: Superior
- Municipality: Superior
Financial & listing details
- Price per square foot: $318/sqft
- Tax assessed value: $48,000
- Annual tax amount: $319
- Date on market: 9/9/2026
- Listing terms: Cash,FHA/VA Approved
Estimated market value
Not available
Estimated sales range
Not available
Not available
Price history
| Date | Event | Price |
|---|---|---|
| 9/9/2026 | Listed for sale | $459,900$318/sqft |
Source:  WIREX MLS #6127869 Report a problem WIREX MLS #6127869 Report a problem | ||
Public tax history
| Year | Property taxes | Tax assessment |
|---|---|---|
| 2025 | $684 +2.5% | $45,000 |
| 2024 | $668 +1.4% | $45,000 +44.7% |
| 2023 | $659 -1.1% | $31,100 |
| 2022 | $666 -5.4% | $31,100 |
| 2021 | $704 -6.7% | $31,100 |
| 2020 | $754 +13.5% | $31,100 |
| 2019 | $665 +0.3% | $31,100 |
| 2018 | $662 -3.8% | $31,100 |
| 2017 | $688 +5460.7% | $31,100 |
| 2016 | $12 | $31,100 |
| 2015 | -- | $31,100 |
| 2014 | $679 -0.8% | $31,100 |
| 2013 | $685 +0.4% | $31,100 |
| 2012 | $682 -0.9% | $31,100 |
| 2011 | $689 -0.4% | $31,100 |
| 2010 | $692 +5.8% | $31,100 |
| 2009 | $654 | $31,100 |
Find assessor info on the county website
Monthly payment
Est. payment
Payment breakdown
Explore the cost of this home by adjusting the details. Changes won't be saved.Climate risks
Neighborhood: 54880
Nearby schools
Schools provided by the listing agent
- District: Superior
Source: WIREX MLS. This data may not be complete. We recommend contacting the local school district to confirm school assignments for this home.
Similar homes
- $459,9002 bd2 ba1.4k sqft3321 Baxter Ave #1, Superior, WI 54880New Construction
 MLS ID #6127869, Mike Raivala, RE/MAX Results. Lake Superior Area Realtors as distributed by MLS GRID
 - $260,0002 bd2 ba1.3k sqft1616 Iowa Ave, Superior, WI 54880For Sale
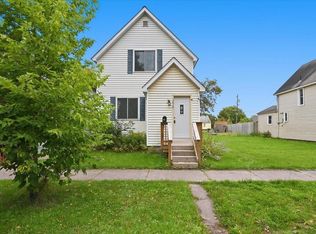 MLS ID #6127966, Megan Wilson, RE/MAX Results. Lake Superior Area Realtors as distributed by MLS GRID
 - $410,0003 bd2 ba2k sqft4 Highgate St, Superior, WI 54880For Sale
 MLS ID #6127181, Ryan Bayless, Thrive Realty - Duluth. Lake Superior Area Realtors as distributed by MLS GRID
 - $427,5003 bd2 ba1.6k sqft6314 Tower Ave, Superior, WI 54880For Sale
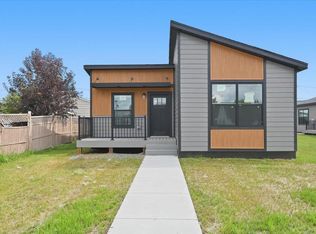 MLS ID #6127669, Aiden Bachand, RE/MAX Results. Lake Superior Area Realtors as distributed by MLS GRID
 - $329,0004 bd2 ba1.2k sqft32 Laurel Ave, Superior, WI 54880For Sale
 MLS ID #7116873, Megan L Wilson, RE/MAX Results Duluth. NorthstarMLS as distributed by MLS GRID
