Stunning New Ranch-Style Townhome. Move into your dream home and add your personal touch to this brand-new 2+ bedroom, 2-bath ranch-style townhome. Nestled at the end of a private, dead-end road, this stylish abode offers both tranquility and modern luxury. The master suite is a true sanctuary, featuring a spacious walk-in closet and a luxurious curbless tiled shower in the master bath. The custom kitchen, complete with a large island, is perfect for cooking and entertaining. The vaulted ceiling in the living room enhances the spacious and airy feel of the home, while the inviting foyer entry welcomes you and your guests with warmth. LP Smart siding, Anderson Windows, 50-year roofing. Every inch of this townhome is designed with comfort and style in mind, making it a perfect canvas for you to create the life you’ve envisioned. **Virtually generated images and staging.** To be completed in early Spring of 2027.
New construction
$459,900
3321 Baxter Ave #1, Superior, WI 54880
2beds
1,445sqft
Condominium
Built in 2026
-- sqft lot
$-- Zestimate®
$318/sqft
$-- HOA
What's special
Inviting foyer entrySpacious walk-in closetLp smart sidingAnderson windowsCustom kitchenLarge islandMaster suite
- 10 days
- 141
- 12
Zillow last checked:
Listing updated:
Listed by:
Mike Raivala 218-591-6453,
RE/MAX Results
Source: Lake Superior Area Realtors as distributed by MLS GRID,MLS#: 6127869
Facts & features
Interior
Bedrooms & bathrooms
- Bedrooms: 2
- Bathrooms: 2
- Full bathrooms: 1
- 3/4 bathrooms: 1
Rooms
- Room types: Den/Office, Utility Room, Great Room
Primary bedroom
- Level: Main
- Area: 205.4 Square Feet
- Dimensions: 15.8 x 13
Bedroom
- Level: Main
- Area: 148.8 Square Feet
- Dimensions: 12 x 12.4
Bathroom
- Level: Main
- Area: 55 Square Feet
- Dimensions: 5.5 x 10
Bathroom
- Level: Main
- Area: 96 Square Feet
- Dimensions: 8 x 12
Dining room
- Level: Main
- Area: 142.8 Square Feet
- Dimensions: 17 x 8.4
Foyer
- Level: Main
- Area: 50 Square Feet
- Dimensions: 10 x 5
Kitchen
- Level: Main
- Area: 165 Square Feet
- Dimensions: 15 x 11
Living room
- Level: Main
- Area: 204 Square Feet
- Dimensions: 17 x 12
Office
- Level: Main
- Area: 80 Square Feet
- Dimensions: 10 x 8
Other
- Description: Walk-in Closet
- Area: 56 Square Feet
- Dimensions: 7 x 8
Utility room
- Level: Main
- Area: 48 Square Feet
- Dimensions: 8 x 6
Heating
- Boiler, Heat Pump, In Floor Heat, Hot Water, Ductless, Natural Gas
Cooling
- Ductless
Appliances
- Included: Water Heater-Tankless, Dishwasher, Dryer, Microwave, Range, Refrigerator
- Laundry: Main Level, Dryer Hook-Ups, Washer Hookup
Features
- Ceiling Fan(s), Eat In Kitchen, Kitchen Island, Natural Woodwork, Vaulted Ceilings, Walk-In Closet(s), Foyer-Entrance
- Flooring: Tiled Floors
- Doors: Patio Door
- Windows: Double Glazed, Energy Windows, Vinyl Windows
- Basement: N/A
- Number of fireplaces: 1
- Fireplace features: Gas
Interior area
- Total interior livable area: 1,445 sqft
- Finished area above ground: 1,445
- Finished area below ground: 0
Property
Parking
- Total spaces: 2
- Parking features: Off Street, Asphalt, Concrete, Detached, Drains, Electrical Service, Heat, Insulation, Slab, Utility Room
- Garage spaces: 2
- Has uncovered spaces: Yes
Accessibility
- Accessibility features: Partially Wheelchair, Accessible Doors, Grip-Accessible Features, Accessible Hallway(s), No Stairs External, No Stairs Internal, Roll-In Shower
Features
- Patio & porch: Patio, Porch
- Exterior features: Rain Gutters
Lot
- Size: 6,098 Square Feet
- Dimensions: 43 x 140
- Features: Cul de Sac, Pub. Transit (w/in 6 blk), Underground Utilities, Level
Details
- Foundation area: 2170
- Parcel number: 028020310000
- Zoning description: Residential
- Other equipment: Air to Air Exchange
Construction
Type & style
- Home type: Condo
- Property subtype: Condominium
Materials
- Fiber Board, Frame/Wood
- Foundation: Concrete Perimeter, Insulated Form
Condition
- Under Construction
- New construction: Yes
- Year built: 2026
Utilities & green energy
- Electric: SWL&P
- Sewer: Public Sewer
- Water: Public
- Utilities for property: Underground Utilities, Cable, DSL, Satellite
Community & HOA
HOA
- Has HOA: Yes
- Services included: Snow Removal, Maintenance Grounds
- HOA fee: $100 other
Location
- Region: Superior
Financial & listing details
- Price per square foot: $318/sqft
- Annual tax amount: $319
- Date on market: 9/9/2026
- Cumulative days on market: 11 days
- Listing terms: Cash,Conventional,VA Loan
- Road surface type: Paved
Estimated market value
Not available
Estimated sales range
Not available
Not available
Price history
| Date | Event | Price |
|---|---|---|
| 9/9/2026 | Listed for sale | $459,900$318/sqft |
Source:  Lake Superior Area Realtors as distributed by MLS GRID #6127869 Report a problem Lake Superior Area Realtors as distributed by MLS GRID #6127869 Report a problem | ||
Public tax history
Tax history is unavailable.
Monthly payment
Est. payment
Payment breakdown
Explore the cost of this home by adjusting the details. Changes won't be saved.Climate risks
Neighborhood: 54880
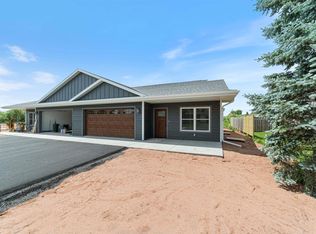
Similar homes
- $410,0003 bd2 ba2k sqft4 Highgate St, Superior, WI 54880For Sale
 MLS ID #6127181, Ryan Bayless, Thrive Realty - Duluth. Lake Superior Area Realtors as distributed by MLS GRID
 - $499,0004 bd2 ba2.1k sqft55 Billings Dr, Superior, WI 54880For Sale
 MLS ID #6127601, Steve Germond, RE/MAX Results. Lake Superior Area Realtors as distributed by MLS GRID
 - $427,5003 bd2 ba1.6k sqft6314 Tower Ave, Superior, WI 54880For Sale
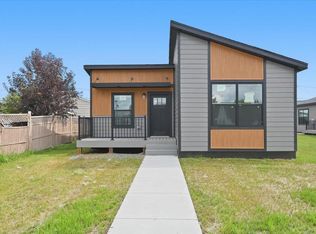 MLS ID #6127669, Aiden Bachand, RE/MAX Results. Lake Superior Area Realtors as distributed by MLS GRID
 - $427,5003 bd2 ba1.6k sqft6318 Tower Ave, Superior, WI 54880For Sale
 MLS ID #6126045, Aiden Bachand, RE/MAX Results. Lake Superior Area Realtors as distributed by MLS GRID
 - $329,0004 bd2 ba1.2k sqft32 Laurel Ave, Superior, WI 54880For Sale
 MLS ID #7116873, Megan L Wilson, RE/MAX Results Duluth. NorthstarMLS as distributed by MLS GRID
