Discover the charm of one-level living in this well-maintained 3-bedroom, 2-bathroom home, nestled on over 9 picturesque acres of private woods. The inviting open floor plan creates a warm and welcoming atmosphere, while the spacious kitchen is perfect for culinary enthusiasts. Retreat to the primary bedroom, complete with a luxurious en suite bathroom. Relax or entertain in the delightful four-season room that brings the outdoors in. Enjoy hosting gatherings on the expansive deck, and take advantage of two insulated, heated garages—one previously used as a dog kennel —offering endless possibilities. This is the perfect opportunity to embrace a serene lifestyle in a stunning setting!
For sale
Price cut: $24.9K (10/7)
$375,000
175 W Stark Rd, Esko, MN 55720
3beds
1,368sqft
Single Family Residence
Built in 1987
9.86 Acres Lot
$364,800 Zestimate®
$274/sqft
$-- HOA
What's special
One-level livingInviting open floor planTwo insulated heated garagesSpacious kitchenExpansive deck
- 50 days
- 1,359
- 70
Zillow last checked:
Listing updated:
Listed by:
Valerie Berg 218-390-8087,
RE/MAX Results
Source: Lake Superior Area Realtors as distributed by MLS GRID,MLS#: 6128065
Facts & features
Interior
Bedrooms & bathrooms
- Bedrooms: 3
- Bathrooms: 2
- Full bathrooms: 2
Rooms
- Room types: Den/Office, Bonus Room
Primary bedroom
- Description: Walk-in closet and en suite bathroom.
- Level: Main
- Area: 164.4 Square Feet
- Dimensions: 13.7 x 12
Bedroom
- Level: Main
- Area: 117.3 Square Feet
- Dimensions: 10.2 x 11.5
Bedroom
- Level: Main
- Area: 100.58 Square Feet
- Dimensions: 10.7 x 9.4
Dining room
- Level: Main
- Area: 95.88 Square Feet
- Dimensions: 10.2 x 9.4
Kitchen
- Level: Main
- Area: 161.16 Square Feet
- Dimensions: 15.8 x 10.2
Living room
- Level: Main
- Area: 277.97 Square Feet
- Dimensions: 19.7 x 14.11
Office
- Level: Main
- Area: 194.25 Square Feet
- Dimensions: 11.1 x 17.5
Heating
- Forced Air, Propane, Electric
Cooling
- Central Air
Appliances
- Included: Dryer, Microwave, Range, Refrigerator, Washer
- Laundry: Main Level
Features
- Ceiling Fan(s), Walk-In Closet(s)
- Basement: N/A
- Has fireplace: No
Interior area
- Total interior livable area: 1,368 sqft
- Finished area above ground: 1,368
- Finished area below ground: 0
Property
Parking
- Total spaces: 3
- Parking features: Off Street, Detached, Electrical Service, Heat, Slab
- Garage spaces: 3
- Has uncovered spaces: Yes
Features
- Patio & porch: Deck
- Has view: Yes
- View description: Typical
Lot
- Size: 9.86 Acres
- Dimensions: 330 x 1320
- Features: Tree Coverage - Medium, High, Level
Details
- Additional structures: Kennels, Storage Shed
- Parcel number: 780200897
Construction
Type & style
- Home type: SingleFamily
- Architectural style: Ranch
- Property subtype: Single Family Residence
Materials
- Wood, Frame/Wood, Manufactured (Post-6/'76)
- Roof: Asphalt Shingle
Condition
- Previously Owned
- Year built: 1987
Utilities & green energy
- Electric: Minnesota Power
- Sewer: Private Sewer
- Water: Private
Community & HOA
HOA
- Has HOA: No
Location
- Region: Esko
Financial & listing details
- Price per square foot: $274/sqft
- Tax assessed value: $328,600
- Annual tax amount: $3,286
- Date on market: 9/21/2026
- Cumulative days on market: 51 days
- Listing terms: Cash,Conventional,FHA,VA Loan
- Road surface type: Paved
Estimated market value
$364,800
$347,000 - $383,000
$2,495/mo
Price history
| Date | Event | Price |
|---|---|---|
| 10/7/2026 | Price change | $375,000-6.2%$274/sqft |
Source:  Lake Superior Area Realtors as distributed by MLS GRID #6128065 Report a problem | ||
| 9/21/2026 | Listed for sale | $399,900+196.2%$292/sqft |
Source: Lake Superior Area Realtors as distributed by MLS GRID #6128065 Report a problem | ||
| 6/1/2009 | Sold | $135,000$99/sqft |
Source: Lake Superior Area Realtors as distributed by MLS GRID #145876 Report a problem | ||
Public tax history
| Year | Property taxes | Tax assessment |
|---|---|---|
| 2026 | $3,338 +4.8% | $328,600 +9.5% |
| 2025 | $3,186 +2.8% | $300,000 +3% |
| 2024 | $3,100 +3.7% | $291,200 +8.9% |
| 2023 | $2,990 +12.4% | $267,300 +3.1% |
| 2022 | $2,660 +13% | $259,200 +28.9% |
| 2021 | $2,354 -1.8% | $201,100 +12.3% |
| 2020 | $2,398 +5.5% | $179,100 +6% |
| 2018 | $2,272 | $168,900 +5.3% |
| 2017 | $2,272 -0.9% | $160,400 -0.1% |
| 2016 | $2,292 -1% | $160,600 +12.8% |
| 2015 | $2,316 | $142,400 +4.9% |
| 2014 | $2,316 +0.7% | $135,700 +4.9% |
| 2013 | $2,300 | $129,300 -2.6% |
| 2012 | -- | $132,700 -2.5% |
| 2011 | -- | $136,100 -4.9% |
| 2010 | -- | $143,100 |
Find assessor info on the county website
Monthly payment
Est. payment
Payment breakdown
Explore the cost of this home by adjusting the details. Changes won't be saved.Climate risks
Neighborhood: 55733

Similar homes
- $375,0004 bd2 ba1.5k sqft32 Rahkola Rd, Esko, MN 55733For Sale
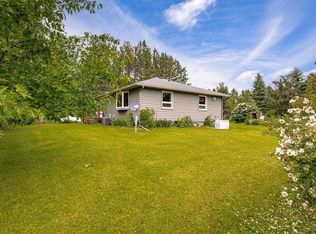 MLS ID #6126429, Matt Tusken, RE/MAX Results. Lake Superior Area Realtors as distributed by MLS GRID
- $358,0003 bd2 ba1.9k sqft57 Bruce Cr, Esko, MN 55733For Sale
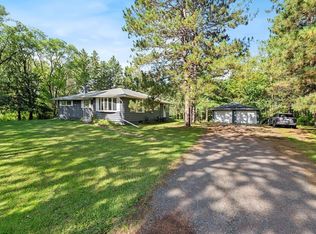 MLS ID #6128338, Terri Lyytinen, RE/MAX Results. Lake Superior Area Realtors as distributed by MLS GRID
- $334,9003 bd2 ba1.1k sqft230 Nynas Rd, Esko, MN 55733For Sale
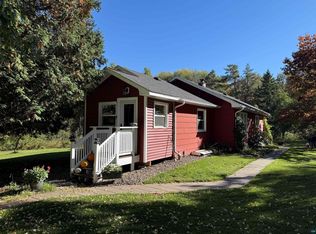 MLS ID #6128304, Kristopher Kapsner, RE/MAX Results. Lake Superior Area Realtors as distributed by MLS GRID
- $309,9003 bd2 ba1.5k sqft124 Nynas Rd, Esko, MN 55733For Sale
 MLS ID #6127359, Chelsea Stahlbusch, RE/MAX Cloquet. Lake Superior Area Realtors as distributed by MLS GRID
