Looking for acreage, privacy, and space to store all your toys? This property delivers! Situated on 109 wooded acres just off Highway 73 and set back via a long private driveway, this 3-bedroom, 2-bath manufactured home offers the perfect blend of year-round living or a peaceful cabin retreat. Built in 2001, the home features an open-concept kitchen, living, and dining area, a dedicated laundry room, and a primary suite with an attached bath. A sunroom addition off the back provides a great space to relax and take in the surrounding nature. The 28x48 pole building with a slab offers ample room for storage, hobbies, or equipment. The rear of the property borders DNR land, providing added privacy and access across to Leeman Lake.
For sale
Price cut: $25K (5/7)
$425,000
4381 Hwy 73, Floodwood, MN 55736
3beds
2,128sqft
:
Get pre-qualified$2,876/mo
Single Family Residence
Built in 2001
109.82 Acres Lot
$-- Zestimate®
$200/sqft
$-- HOA
What's special
Dedicated laundry roomLong private driveway
- 114 days |
- 289 |
- 12 |
Zillow last checked:
Listing updated:
Listed by:
Megan Wilson 218-428-7528,
RE/MAX Results
Source: Lake Superior Area Realtors as distributed by MLS GRID,MLS#: 6124327
Facts & features
Interior
Bedrooms & bathrooms
- Bedrooms: 3
- Bathrooms: 2
- Full bathrooms: 2
- Main level bedrooms: 1
Primary bedroom
- Level: Main
- Area: 182 Square Feet
- Dimensions: 13 x 14
Primary bedroom
- Level: Main
- Area: 108 Square Feet
- Dimensions: 9 x 12
Bedroom
- Level: Main
- Area: 99 Square Feet
- Dimensions: 9 x 11
Bathroom
- Level: Main
- Area: 90 Square Feet
- Dimensions: 10 x 9
Bathroom
- Level: Main
- Area: 36 Square Feet
- Dimensions: 4 x 9
Dining room
- Level: Main
- Area: 117 Square Feet
- Dimensions: 13 x 9
Kitchen
- Level: Main
- Area: 156 Square Feet
- Dimensions: 13 x 12
Living room
- Level: Main
- Area: 299 Square Feet
- Dimensions: 13 x 23
Sun room
- Level: Main
- Area: 323 Square Feet
- Dimensions: 19 x 17
Heating
- Forced Air, Propane
Features
- Has basement: Yes
- Has fireplace: No
Interior area
- Total interior livable area: 2,128 sqft
- Finished area above ground: 2,128
- Finished area below ground: 0
Property
Parking
- Total spaces: 4
- Parking features: Detached, Slab
- Garage spaces: 4
Lot
- Size: 109.82 Acres
Details
- Parcel number: 355001001085
Construction
Type & style
- Home type: SingleFamily
- Architectural style: Ranch
- Property subtype: Single Family Residence
Materials
- Vinyl, Manufactured (Post-6/'76)
Condition
- Previously Owned
- Year built: 2001
Utilities & green energy
- Electric: Minnesota Power
- Sewer: Private Sewer, Mound Septic
- Water: Private, Drilled
Community & HOA
HOA
- Has HOA: No
Location
- Region: Floodwood
Financial & listing details
- Price per square foot: $200/sqft
- Tax assessed value: $197,700
- Annual tax amount: $1,834
- Date on market: 4/3/2026
- Cumulative days on market: 115 days
- Listing terms: Cash,Conventional
Estimated market value
Not available
Estimated sales range
Not available
Not available
Price history
| Date | Event | Price |
|---|---|---|
| 5/7/2026 | Price change | $425,000-5.6%$200/sqft |
Source:  Lake Superior Area Realtors as distributed by MLS GRID #6124327 Report a problem Lake Superior Area Realtors as distributed by MLS GRID #6124327 Report a problem | ||
| 4/3/2026 | Listed for sale | $450,000$211/sqft |
Source: Lake Superior Area Realtors as distributed by MLS GRID #6124327 Report a problem | ||
Public tax history
| Year | Property taxes | Tax assessment |
|---|---|---|
| 2024 | $1,242 -7.3% | $197,700 -7.1% |
| 2023 | $1,340 -8.7% | $212,800 +2.7% |
| 2022 | $1,468 +14.2% | $207,300 +7% |
| 2021 | $1,286 | $193,700 +8.8% |
| 2020 | $1,286 | $178,000 |
| 2019 | $1,286 +8.2% | $178,000 -11.7% |
| 2018 | $1,188 -16.8% | $201,600 |
| 2017 | $1,428 +20.2% | $201,600 |
| 2016 | $1,188 -0.2% | $201,600 +14.5% |
| 2015 | $1,190 -2.9% | $176,100 -1.6% |
| 2014 | $1,226 -17.6% | $178,900 |
| 2013 | $1,487 +13.8% | $178,900 +8.4% |
| 2012 | $1,307 -8.5% | $165,100 -13.1% |
| 2011 | $1,427 -8.7% | $189,900 |
| 2010 | $1,563 | $189,900 |
| 2009 | $1,563 -8.5% | $189,900 |
| 2008 | $1,709 -13.8% | $189,900 +5% |
| 2007 | $1,983 +21.8% | $180,900 +10% |
| 2006 | $1,628 +18.4% | $164,500 +23.5% |
| 2004 | $1,375 +1067% | $133,200 +1918.2% |
| 2003 | $118 +226.2% | $6,600 -8.3% |
| 2002 | $36 -23.1% | $7,200 +9.1% |
| 2001 | $47 | $6,600 |
Find assessor info on the county website
Monthly payment
Est. payment
Payment breakdown
Explore the cost of this home by adjusting the details. Changes won't be saved.Climate risks
Neighborhood: 55736
Nearby schools
GreatSchools rating
- 8/10Floodwood Elementary SchoolGrades: PK-6Distance: 6.9 mi
- 7/10Floodwood SecondaryGrades: 7-12Distance: 6.9 mi
- $314,2003 bd2 ba2k sqft4361 Highway 73, Floodwood, MN 55736Off Market
- $204,0002 bd0 ba642 sqft4382 Highway 73, Floodwood, MN 55736Off Market
- $45,6001 bd-- ba240 sqft4401 Highway 73, Floodwood, MN 55736Off Market
- $185,3001 bd-- ba1.1k sqft4442 Highway 73, Floodwood, MN 55736Off Market
- $43,0001 bd-- ba576 sqft4349 Highway 73, Floodwood, MN 55736Off Market
- $44,50039.13 Acres4265 Highway 73, Floodwood, MN 55736Off Market
- $159,2001 bd-- ba240 sqft11568 Asp Rd, Floodwood, MN 55736Off Market
- $--80 AcresTbd Asp Rd, Floodwood, MN 55736Off Market
A local agent can set up tours, give advice and negotiate with sellers.
Similar homes
- $469,0002 bd2 ba1.6k sqft48598 194th Pl, McGregor, MN 55760For Sale
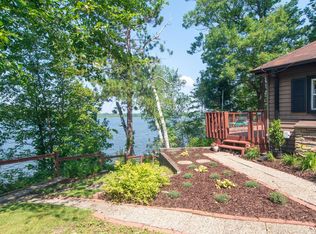
 MLS ID #7112818, Kari Elizabeth Horbacz, Statement Realty. NorthstarMLS as distributed by MLS GRID
 - $624,9003 bd3 ba2.5k sqft6778 Adelsgruber Dr, Kettle River, MN 55757For Sale
 MLS ID #6125658, Natalie Mlaskoch, United Country Minnesota Properties. Lake Superior Area Realtors as distributed by MLS GRID
 - $389,9003 bd2 ba1.5k sqft5575 Riverview Tr, Cromwell, MN 55726For Sale
 MLS ID #6126268, Deanna Bennett, Messina & Associates Real Estate. Lake Superior Area Realtors as distributed by MLS GRID
 - $394,9002 bd2 ba1.2k sqft3138 Maple Dr, Cloquet, MN 55720New Construction
 MLS ID #7088207, Steve Battaglia, Think Minnesota Realty LLC. NorthstarMLS as distributed by MLS GRID
 - $325,0003 bd2 ba1.5k sqft15789 475th Ln, Tamarack, MN 55787For SaleMLS ID #7088816, Tara O. Yunker, Re/Max Advantage Plus. NorthstarMLS as distributed by MLS GRID
- $359,9003 bd3 ba1.8k sqft48411 196th Pl, McGregor, MN 55760For SaleMLS ID #7110351, Christopher Cullen, Coldwell Banker Realty. NorthstarMLS as distributed by MLS GRID
- $394,9002 bd2 ba1.2k sqft3138 Maple Dr #3138, Cloquet, MN 55720For SaleMLS ID #6126053, Steve Battaglia, Think Minnesota Realty LLC. Lake Superior Area Realtors as distributed by MLS GRID
- $615,0003 bd3 ba2k sqft4515 County Rd 4, Mahtowa, MN 55707-0000For SaleMLS ID #6122348, Norma Jean Jofs, Next Door Realty. Lake Superior Area Realtors as distributed by MLS GRID
