Discover single-level luxury on 5 private acres in this brand-new 2025 custom home. Featuring 3 bedrooms, 2.25 baths, and a remarkable 4-car heated attached garage, this residence perfectly blends contemporary design with country living. The open floor plan flows effortlessly with natural light illuminating every corner. At the heart of the home, stunning black walnut kitchen cabinetry creates a warm, sophisticated gathering space for family and friends. Car enthusiasts will love the heated 4-car garage equipped with a dedicated car wash bay and EV charging station—modern convenience meets sustainable living. The private primary suite offers a peaceful sanctuary with a spa-inspired ensuite featuring a spacious walk-in shower designed for ultimate relaxation. Generous covered porches and patios extend your living space outdoors, perfect for enjoying morning coffee or evening entertaining while taking in serene views of your expansive property. With no stairs, abundant natural light , and 5 acres of possibilities, this move-in-ready home offers the complete package. Schedule your showing today!
For sale
Price cut: $10K (6/3)
$615,000
4515 County Rd 4, Mahtowa, MN 55707-0000
3beds
2,030sqft
:
Get pre-qualified$4,084/mo
Single Family Residence
Built in 2025
5 Acres Lot
$606,500 Zestimate®
$303/sqft
$-- HOA
What's special
Contemporary designSpa-inspired ensuiteSerene viewsOpen floor planAbundant natural lightNatural lightSpacious walk-in shower
- 290 days |
- 402 |
- 13 |
Zillow last checked:
Listing updated:
Listed by:
Norma Jean Jofs 218-780-2860,
Next Door Realty
Source: Lake Superior Area Realtors as distributed by MLS GRID,MLS#: 6122348
Facts & features
Interior
Bedrooms & bathrooms
- Bedrooms: 3
- Bathrooms: 3
- Full bathrooms: 2
- 1/4 bathrooms: 1
- Main level bedrooms: 1
Bedroom
- Level: Main
- Area: 208.82 Square Feet
- Dimensions: 13.94 x 14.98
Bedroom
- Level: Main
- Area: 152.99 Square Feet
- Dimensions: 10.92 x 14.01
Bedroom
- Level: Main
- Area: 212.67 Square Feet
- Dimensions: 13.9 x 15.3
Kitchen
- Level: Main
- Area: 190.05 Square Feet
- Dimensions: 12.85 x 14.79
Living room
- Level: Main
- Area: 664.6 Square Feet
- Dimensions: 20.17 x 32.95
Heating
- Boiler, In Floor Heat, Propane
Cooling
- Ductless
Appliances
- Included: Water Heater-Electric, Dishwasher, Dryer, Exhaust Fan, Range, Refrigerator, Washer
- Laundry: Main Level, Dryer Hook-Ups, Washer Hookup
Features
- Ceiling Fan(s), Vaulted Ceilings, Walk-In Closet(s)
- Doors: Patio Door
- Basement: N/A
- Has fireplace: No
Interior area
- Total interior livable area: 2,030 sqft
- Finished area above ground: 2,030
- Finished area below ground: 0
Property
Parking
- Total spaces: 2
- Parking features: Gravel, Attached, Drains, Electrical Service, Heat, Insulation, Slab
- Attached garage spaces: 2
Accessibility
- Accessibility features: No Stairs External, No Stairs Internal
Features
- Patio & porch: Patio
Lot
- Size: 5 Acres
- Dimensions: 495 x 440
Details
- Foundation area: 2500
- Parcel number: 880285195
Construction
Type & style
- Home type: SingleFamily
- Architectural style: Traditional
- Property subtype: Single Family Residence
Materials
- Other, Steel Siding, Wood, Frame/Wood
- Roof: Metal
Condition
- Completed
- Year built: 2025
Utilities & green energy
- Electric: Lake Country Power
- Sewer: Mound Septic
- Water: Drilled
Community & HOA
HOA
- Has HOA: No
Location
- Region: Mahtowa
Financial & listing details
- Price per square foot: $303/sqft
- Tax assessed value: $236,500
- Annual tax amount: $992
- Date on market: 10/8/2025
- Cumulative days on market: 291 days
- Listing terms: Cash,Conventional,FHA,VA Loan
Estimated market value
$606,500
$576,000 - $637,000
$3,083/mo
Price history
| Date | Event | Price |
|---|---|---|
| 6/3/2026 | Price change | $615,000-1.6%$303/sqft |
Source: Range AOR #149139 Report a problem | ||
| 4/13/2026 | Price change | $625,000-0.8%$308/sqft |
Source: Range AOR #149139 Report a problem | ||
| 11/10/2025 | Price change | $630,000-1.6%$310/sqft |
Source: Range AOR #149139 Report a problem | ||
| 10/8/2025 | Listed for sale | $640,000+1063.6%$315/sqft |
Source: Range AOR #149139 Report a problem | ||
| 1/12/2022 | Sold | $55,000-38.2%$27/sqft |
Source:  Lake Superior Area Realtors as distributed by MLS GRID #6100727 Report a problem Lake Superior Area Realtors as distributed by MLS GRID #6100727 Report a problem | ||
| 12/8/2021 | Pending sale | $89,000$44/sqft |
Source: Lake Superior Area Realtors as distributed by MLS GRID #6100727 Report a problem | ||
| 11/29/2021 | Price change | $89,000-10.1%$44/sqft |
Source: Lake Superior Area Realtors as distributed by MLS GRID #6100727 Report a problem | ||
| 11/26/2021 | Listed for sale | $99,000$49/sqft |
Source: Lake Superior Area Realtors as distributed by MLS GRID #6100727 Report a problem | ||
Public tax history
| Year | Property taxes | Tax assessment |
|---|---|---|
| 2025 | -- | $236,500 +157.1% |
| 2024 | $1,032 -5.1% | $92,000 +4.8% |
| 2023 | $1,088 -18.3% | $87,800 -11.4% |
| 2022 | $1,332 +37% | $99,100 +0.8% |
| 2021 | $972 +5% | $98,300 +2.5% |
| 2020 | $926 +5.7% | $95,900 +4.8% |
| 2018 | $876 | $91,500 +1.9% |
| 2017 | $876 -5% | $89,800 |
| 2016 | $922 +1.5% | $89,800 +48.2% |
| 2015 | $908 | $60,600 |
| 2014 | $908 +0.4% | $60,600 |
| 2013 | $904 | $60,600 -8.2% |
| 2012 | -- | $66,000 -2.2% |
| 2011 | -- | $67,500 -29.8% |
| 2010 | -- | $96,100 |
Find assessor info on the county website
Monthly payment
Est. payment
Payment breakdown
Explore the cost of this home by adjusting the details. Changes won't be saved.Climate risks
Neighborhood: 55707
Nearby schools
GreatSchools rating
- 7/10Barnum Elementary SchoolGrades: PK-6Distance: 7.1 mi
- 9/10Barnum SecondaryGrades: 7-12Distance: 7.2 mi
- $---- bd-- ba-- sqft4515 County Road 4, Barnum, MN 55707Off Market
- $60,50010 bd-- ba576 sqft4507 County Road 4, Mahtowa, MN 55707Off Market
- $132,5002 bd-- ba-- sqft4539 County Road 4, Mahtowa, MN 55707Off Market
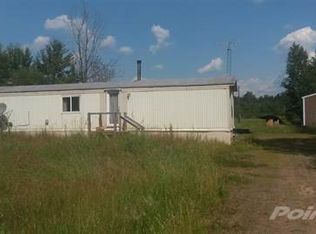
- $300,700-- bd-- ba-- sqft4508 County Road 4, Mahtowa, MN 55707Off Market
- $247,200-- bd-- ba-- sqft4453 County Road 4, Mahtowa, MN 55707Off Market
- $49,500-- bd-- ba-- sqft4484 County Road 4, Mahtowa, MN 55707Off Market
- $475,0003 bd2 ba2.4k sqft4434 County Road 4, Barnum, MN 55707Sold
- $71,200-- bd-- ba-- sqft4605 County Road 4, Mahtowa, MN 55707Off Market
A local agent can set up tours, give advice and negotiate with sellers.
Similar homes
- $430,0004 bd3 ba2.4k sqft2834 Sundberg Rd, Mahtowa, MN 55707For Sale
 MLS ID #6125358, Korey Dropkin, RE/MAX Results. Lake Superior Area Realtors as distributed by MLS GRID
 - $399,0005 bd3 ba2.7k sqft3639 Oak Ln, Barnum, MN 55707For Sale
 MLS ID #6126464, Andrea Pollard, Think Minnesota Realty LLC. Lake Superior Area Realtors as distributed by MLS GRID
 - $650,0004 bd2 ba2k sqft3925 Highway 73, Floodwood, MN 55736For Sale

 MLS ID #7108044, Donald L Haller, McGregor Realty & Property. NorthstarMLS as distributed by MLS GRID
 - $624,9003 bd3 ba2.5k sqft6778 Adelsgruber Dr, Kettle River, MN 55757For Sale
 MLS ID #6125658, Natalie Mlaskoch, United Country Minnesota Properties. Lake Superior Area Realtors as distributed by MLS GRID
 - $460,0002 bd2 ba2k sqft111 Broadway, Wrenshall, MN 55797For SaleMLS ID #6126893, WJ River Rockenstein, Messina & Associates Real Estate. Lake Superior Area Realtors as distributed by MLS GRID
- $749,9003 bd2 ba1.7k sqft4639 Sand Lake Rd, Moose Lake, MN 55767For SaleMLS ID #7078124, Kelly Frisch, United Country Real Estate Minnesota Properties. NorthstarMLS as distributed by MLS GRID
- $569,9003 bd2 ba1.8k sqft92254 E Frontage Rd, Sturgeon Lake, MN 55783For SaleMLS ID #7110086, Colleen E Hendrickson, Keller Williams Classic Rlty NW. NorthstarMLS as distributed by MLS GRID
- $529,0003 bd3 ba1.9k sqft156 Lakeshore Dr, Moose Lake, MN 55767For SaleMLS ID #6125966, Elena Omirova Davidson, NextHome Perrine & Associates. Lake Superior Area Realtors as distributed by MLS GRID
- $795,0004 bd3 ba2.1k sqft6734 Quiet Shore Tr, Wright, MN 55798For SaleMLS ID #6125592, Ron Tondryk, Coldwell Banker Realty - Duluth. Lake Superior Area Realtors as distributed by MLS GRID
- $689,0003 bd4 ba2.2k sqft4826 Lazy Pine Rd, Moose Lake, MN 55767For SaleMLS ID #7093859, Vern C. Anderson II GRI, Timber Ghost Realty, LLC. NorthstarMLS as distributed by MLS GRID
- $499,0001 bd1 ba1.6k sqft2594 County Road 8, Barnum, MN 55707For SaleMLS ID #6758896, Vern C. Anderson II GRI, Timber Ghost Realty, LLC. NorthstarMLS as distributed by MLS GRID
- $480,0003 bd2 ba2k sqft92566 Lake 12 Rd, Sturgeon Lake, MN 55783For SaleMLS ID #7072256, Thomas A Jensen, United Country Real Estate Minnesota Properties. NorthstarMLS as distributed by MLS GRID
- $719,0004 bd3 ba1.9k sqft37460 Sunrise View Rd, Sturgeon Lake, MN 55783For SaleMLS ID #6126251, Mike Dodge, Sunrise Real Estate, LLC. Lake Superior Area Realtors as distributed by MLS GRID
- $459,0004 bd2 ba2.5k sqft2024 County Rd 61, Carlton, MN 55718For SaleMLS ID #6125784, Darcie Rae Novak, Thrive Realty - Duluth. Lake Superior Area Realtors as distributed by MLS GRID
- $749,9002 bd2 ba1.5k sqft37099 Olson Rd, Sturgeon Lake, MN 55783For SaleMLS ID #6124918, Katy Chartier, Think Minnesota Realty LLC. Lake Superior Area Realtors as distributed by MLS GRID
- $389,9003 bd2 ba1.5k sqft5575 Riverview Tr, Cromwell, MN 55726For SaleMLS ID #6126268, Deanna Bennett, Messina & Associates Real Estate. Lake Superior Area Realtors as distributed by MLS GRID
- $450,0003 bd2 ba2.4k sqft1680 Big Lake Rd, Cloquet, MN 55720For SaleMLS ID #6124315, Nikki P Crotteau, RE/MAX Results. Lake Superior Area Realtors as distributed by MLS GRID
- $775,0003 bd2 ba1.6k sqft46011 100th Ave, Tamarack, MN 55787For SaleMLS ID #7077837, Donavin G. Prescott, Real Broker, LLC. NorthstarMLS as distributed by MLS GRID
- $425,0003 bd2 ba2.1k sqft4381 Hwy 73, Floodwood, MN 55736For SaleMLS ID #6124327, Megan Wilson, RE/MAX Results. Lake Superior Area Realtors as distributed by MLS GRID
- $330,0002 bd1 ba1.1k sqft86196 Military Rd, Sturgeon Lake, MN 55783For SaleMLS ID #6126419, Elsa Ring, Evergreen Realty LLC. Lake Superior Area Realtors as distributed by MLS GRID
