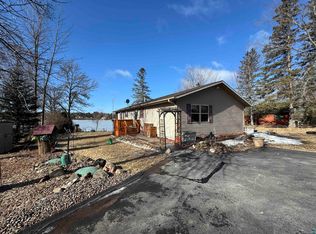
Year-round home on Sand Lake with acreage! 4 acres and over 200' of lake frontage on Sand Lake between Sturgeon Lake and Moose Lake - approximately an hour and a half straight north of the Twin Cities! Sitting above Sand Lake you will find spacious 4.06 acres featuring 26x34 year-round log home/cabin. Large deck off the back leads you in to the main floor with kitchen, dining, and living room; as well has 3/4 bath and a main floor bedroom. The living room has a floor to ceiling wood-burning fireplace, and patio doors the lead out to a covered front porch that looks out across the lake. Upstairs you will find a loft bedroom with small coffee balcony. Lower level is partially finished with two bedrooms, 3/4 bath, additional sleeping room, and a walkout to the front yard. There is also unfinished space that could be completed for additional living or sleeping space - bring your ideas! Outside is an oversized 26x40 detached garage with two overhead door and service door, a portion was previously used as a bunk house (equipped with kitchenette, bathroom, and woodstove). It would need some updates/repairs but could be reconditioned for extra space! Behind the garage is a 32x54 pole building with concrete and electric. The home and building sit towards the front of the lot with the balance of the acreage being open space with a pond in the center and trees around the border of the property. Adjacent 1.80 acre parcel with 124' lake frontage also available. Lake frontage is across the road, steps bring you down to the water - dock and boat lift are included; sellers have installed pulley/winch system to get the dock in and out of the water.
Active
$595,000
4639 Sand Lake Rd, Moose Lake, MN 55767
3beds
1,726sqft
Single Family
Built in 1992
4.06 Acres Lot
$586,800 Zestimate®
$345/sqft
$-- HOA
What's special
- 37 days
- 1,691
- 77
Zillow last checked:
Listing updated:
Listed by:
Kelly Frisch 763-300-6334,
United Country Real Estate Minnesota Properties,
Anna Margaret Degerstrom 320-390-0793
Source: NorthstarMLS as distributed by MLS GRID,MLS#: 7127941
Facts & features
Interior
Bedrooms & bathrooms
- Bedrooms: 3
- Bathrooms: 2
- 3/4 bathrooms: 2
Bedroom
- Level: Main
- Area: 105.15 Square Feet
- Dimensions: 12'3" x 8'7"
Bedroom 2
- Level: Lower
- Area: 82.5 Square Feet
- Dimensions: 7'4" x 11'3"
Bedroom 3
- Level: Lower
- Area: 60.06 Square Feet
- Dimensions: 7'8" x 7'10"
Bedroom 4
- Level: Lower
- Area: 182.44 Square Feet
- Dimensions: 15'9" x 11'7"
Bathroom
- Level: Main
- Area: 49.1 Square Feet
- Dimensions: 8'5" x 5'10"
Bathroom
- Level: Lower
- Area: 45 Square Feet
- Dimensions: 7'6" x 6'
Dining room
- Level: Main
- Area: 159.5 Square Feet
- Dimensions: 19'4" x 8'3"
Kitchen
- Level: Main
- Area: 125.38 Square Feet
- Dimensions: 12'9" x 9'10"
Laundry
- Level: Lower
- Area: 74.92 Square Feet
- Dimensions: 7'9" x 9'8"
Living room
- Level: Main
- Area: 325 Square Feet
- Dimensions: 19'6" x 16'8"
Loft
- Level: Upper
- Area: 328.63 Square Feet
- Dimensions: 16'6" x 19'11"
Storage
- Level: Lower
- Area: 310.42 Square Feet
- Dimensions: 24'10" x 12'6"
Heating
- Forced Air, Fireplace(s)
Cooling
- None
Appliances
- Included: Dishwasher, Dryer, Range, Refrigerator, Washer
- Laundry: In Basement
Features
- Basement: Block,Partially Finished,Walk-Out Access
- Number of fireplaces: 1
- Fireplace features: Living Room, Stone
Interior area
- Total structure area: 2,210
- Total interior livable area: 1,726 sqft
- Finished area above ground: 1,326
- Finished area below ground: 400
Property
Parking
- Total spaces: 2
- Parking features: Detached Garage, Multiple Garages
- Garage spaces: 2
- Details: Garage Dimensions (26x40)
Accessibility
- Accessibility features: None
Features
- Levels: One and One Half
- Stories: 1.5
- Patio & porch: Deck
- Has view: Yes
- View description: Lake, Panoramic
- Has water view: Yes
- Water view: Lake
- Waterfront features: Lake Front
- Frontage length: Water Frontage: 229
Lot
- Size: 4.06 Acres
- Dimensions: 229 x 931 x 200 x 819
- Features: Accessible Shoreline
Details
- Additional structures: Pole Building
- Foundation area: 884
- Parcel number: 632300040
- Zoning description: Residential-Single Family
- Other equipment: Fuel Tank - Rented
Construction
Type & style
- Home type: SingleFamily
- Property subtype: Single Family
Materials
- Log
- Roof: Asphalt
Condition
- New construction: No
- Year built: 1992
Utilities & green energy
- Gas: Propane, Wood
- Sewer: City Sewer/Connected
- Water: Drilled
Community & HOA
HOA
- Has HOA: No
Location
- Region: Moose Lake
Financial & listing details
- Price per square foot: $345/sqft
- Annual tax amount: $5,242
- Date on market: 8/15/2026
- Cumulative days on market: 115 days
Estimated market value
$586,800
$557,000 - $616,000
$2,389/mo
Price history
| Date | Event | Price |
|---|---|---|
| 8/15/2026 | Listed for sale | $595,000-20.7%$345/sqft |
Source:  NorthstarMLS as distributed by MLS GRID #7127941 Report a problem NorthstarMLS as distributed by MLS GRID #7127941 Report a problem | ||
| 8/13/2026 | Listing removed | $749,900$434/sqft |
Source: NorthstarMLS as distributed by MLS GRID #7078124 Report a problem | ||
| 6/23/2026 | Price change | $749,900-6.3%$434/sqft |
Source: NorthstarMLS as distributed by MLS GRID #7078124 Report a problem | ||
| 5/23/2026 | Listed for sale | $799,900$463/sqft |
Source: NorthstarMLS as distributed by MLS GRID #7078124 Report a problem | ||
Public tax history
Tax history is unavailable.
Monthly payment
Est. payment
Payment breakdown
Explore the cost of this home by adjusting the details. Changes won't be saved.Climate risks
Neighborhood: 55767

Similar homes
- $499,9003 bd2 ba1.9k sqft5080 Tower Rd, Moose Lake, MN 55767For Sale
 MLS ID #6127252, Natalie Mlaskoch, United Country Minnesota Properties. Lake Superior Area Realtors as distributed by MLS GRID
 - $445,0003 bd3 ba1.6k sqft43870 Balsam Rd, Sturgeon Lake, MN 55783For Sale
 MLS ID #6128040, Amy Perrine, NextHome Perrine & Associates. Lake Superior Area Realtors as distributed by MLS GRID
 - $559,9003 bd2 ba1.8k sqft92254 E Frontage Rd, Sturgeon Lake, MN 55783For Sale

 MLS ID #7110086, Colleen E Hendrickson, Keller Williams Classic Rlty NW. NorthstarMLS as distributed by MLS GRID
 - $469,0003 bd2 ba2.2k sqft200 Langhorst Ct, Moose Lake, MN 55767For Sale
 MLS ID #6127223, Elena Omirova Davidson, NextHome Perrine & Associates. Lake Superior Area Realtors as distributed by MLS GRID
 - $399,9003 bd3 ba2k sqft20907 Hardwood Loop, Finlayson, MN 55735For SaleMLS ID #7133456, Rick Tedesco, eXp Realty. NorthstarMLS as distributed by MLS GRID
- $425,0003 bd1 ba1.2k sqft90520 Island Loop, Sturgeon Lake, MN 55783For SaleMLS ID #7119221, Laurie Miller, Fathom Realty MN, LLC. NorthstarMLS as distributed by MLS GRID
- $699,9005 bd2 ba2.2k sqft68144 Beaver Tail Rd, Askov, MN 55704For SaleMLS ID #7139133, Kelly Frisch, United Country Real Estate Minnesota Properties. NorthstarMLS as distributed by MLS GRID
- $369,9004 bd2 ba1.9k sqft68513 County Highway 61, Finlayson, MN 55735For SaleMLS ID #7132791, Cholwe Hantuba, PCH Realty LLC. NorthstarMLS as distributed by MLS GRID
- $314,9003 bd2 ba1.7k sqft6532 School St N, Finlayson, MN 55735For SaleMLS ID #7133429, Kelly Frisch, United Country Real Estate Minnesota Properties. NorthstarMLS as distributed by MLS GRID
- $525,0003 bd2 ba2.1k sqft55 Rolling Oaks Dr, Bruno, MN 55712New ConstructionMLS ID #7094601, Slava Daskalyuk, Counselor Realty, Inc.. NorthstarMLS as distributed by MLS GRID
- $300,0003 bd2 ba1.5k sqft54167 Oak Tree Dr, Kerrick, MN 55756For SaleMLS ID #7088917, Max Gygi, RE/MAX Results. NorthstarMLS as distributed by MLS GRID
- $325,0003 bd1 ba2k sqft12500 County Road 41, Willow River, MN 55795For SaleMLS ID #7092120, Richard C Lewis, United Country Real Estate Minnesota Properties. NorthstarMLS as distributed by MLS GRID
