Newly Built Modern A-Frame Nestled on 3 scenic acres, this charming A-frame cabin offers the perfect blend of rustic character and modern comfort. Featuring soaring vaulted ceilings, expansive windows, and an open-concept layout, the home is filled with natural light and showcases beautiful views of the surrounding landscape. The updated interior includes stone countertops, LVP flooring, a fully equipped kitchen, and a cozy electric fireplace, creating a warm and inviting atmosphere year-round.
The lofted sleeping area adds to the cabin's unique appeal, while the spacious living areas provide plenty of room to relax and entertain. Whether you're looking for a weekend retreat, vacation rental opportunity, or full-time residence, this property delivers peace, privacy, and conrvenience.
Outdoor enthusiasts will love the direct access to an extensive network of ATV and snowmobile trails right from the property. Enjoy the serenity of country living while remaining within easy reach of nearby amenities. Don't miss this rare opportunity to own a one-of-a-kind A-frame getaway in a truly picturesque setting. Must see in person.
Active
$525,000
55 Rolling Oaks Dr, Bruno, MN 55712
3beds
2,123sqft
Single Family
Built in 2026
3 Acres Lot
$522,500 Zestimate®
$247/sqft
$-- HOA
What's special
Newly built modern a-frameCozy electric fireplaceLvp flooringSoaring vaulted ceilingsFully equipped kitchenFilled with natural lightOpen-concept layout
- 35 days |
- 491 |
- 25 |
Zillow last checked:
Listing updated:
Listed by:
Slava Daskalyuk 763-957-0824,
Counselor Realty, Inc.
Source: NorthstarMLS as distributed by MLS GRID,MLS#: 7094601
Facts & features
Interior
Bedrooms & bathrooms
- Bedrooms: 3
- Bathrooms: 2
- Full bathrooms: 1
- 3/4 bathrooms: 1
Bedroom
- Level: Main
- Area: 168 Square Feet
- Dimensions: 12x14
Bedroom 2
- Level: Main
- Area: 192 Square Feet
- Dimensions: 12x16
Bedroom 3
- Level: Upper
- Area: 224 Square Feet
- Dimensions: 16x14
Dining room
- Level: Main
- Area: 160 Square Feet
- Dimensions: 10x16
Foyer
- Level: Main
- Area: 112 Square Feet
- Dimensions: 8x14
Kitchen
- Level: Main
- Area: 300 Square Feet
- Dimensions: 20x15
Laundry
- Area: 54 Square Feet
- Dimensions: 9x6
Living room
- Level: Main
- Area: 320 Square Feet
- Dimensions: 20x16
Loft
- Level: Upper
- Area: 90 Square Feet
- Dimensions: 10x9
Porch
- Level: Main
- Area: 240 Square Feet
- Dimensions: 30x8
Heating
- Forced Air, Fireplace(s)
Cooling
- Central Air
Appliances
- Included: Cooktop, Dishwasher, Electric Water Heater, Microwave, Range, Refrigerator, Stainless Steel Appliance(s)
- Laundry: Laundry Room, Main Level
Features
- Basement: None
- Number of fireplaces: 1
- Fireplace features: Electric
Interior area
- Total structure area: 2,123
- Total interior livable area: 2,123 sqft
- Finished area above ground: 2,123
- Finished area below ground: 0
Video & virtual tour
Property
Parking
- Parking features: Driveway - Other Surface, Gravel
- Has uncovered spaces: Yes
Accessibility
- Accessibility features: Doors 36"+
Features
- Levels: Modified Two Story
- Stories: 2
- Patio & porch: Front Porch
- Fencing: None
Lot
- Size: 3 Acres
- Dimensions: 218 x 587 x 213 x 627
- Features: Tree Coverage - Medium
Details
- Foundation area: 1553
- Parcel number: 0075004000
- Zoning description: Residential-Single Family
Construction
Type & style
- Home type: SingleFamily
- Property subtype: Single Family
Materials
- Concrete, Frame
- Roof: Age 8 Years or Less,Metal
Condition
- New construction: Yes
- Year built: 2026
Utilities & green energy
- Electric: Circuit Breakers
- Gas: Propane
- Sewer: Holding Tank, Septic System Compliant - Yes
- Water: Well
Community & HOA
Community
- Subdivision: Rolling Oaks
HOA
- Has HOA: No
Location
- Region: Bruno
Financial & listing details
- Price per square foot: $247/sqft
- Annual tax amount: $325
- Date on market: 6/17/2026
- Cumulative days on market: 348 days
Estimated market value
$522,500
$496,000 - $549,000
$2,661/mo
Price history
| Date | Event | Price |
|---|---|---|
| 6/17/2026 | Listed for sale | $525,000+0%$247/sqft |
Source:  NorthstarMLS as distributed by MLS GRID #7094601 Report a problem NorthstarMLS as distributed by MLS GRID #7094601 Report a problem | ||
| 5/26/2026 | Listing removed | $524,999$247/sqft |
Source: NorthstarMLS as distributed by MLS GRID #6751554 Report a problem | ||
| 2/9/2026 | Price change | $524,999+10.5%$247/sqft |
Source: NorthstarMLS as distributed by MLS GRID #6751554 Report a problem | ||
| 7/8/2025 | Listed for sale | $474,999+1187.3%$224/sqft |
Source: NorthstarMLS as distributed by MLS GRID #6751554 Report a problem | ||
| 7/7/2025 | Sold | $36,900$17/sqft |
Source: NorthstarMLS as distributed by MLS GRID #6742144 Report a problem | ||
| 6/21/2025 | Pending sale | $36,900$17/sqft |
Source: NorthstarMLS as distributed by MLS GRID #6742144 Report a problem | ||
| 6/19/2025 | Listed for sale | $36,900$17/sqft |
Source: NorthstarMLS as distributed by MLS GRID #6742144 Report a problem | ||
Public tax history
Tax history is unavailable.
Monthly payment
Est. payment
Payment breakdown
Explore the cost of this home by adjusting the details. Changes won't be saved.Climate risks
Neighborhood: 55712
Nearby schools
GreatSchools rating
- 7/10East Central Elementary SchoolGrades: PK-6Distance: 16.2 mi
- 4/10East Central Senior SecondaryGrades: 7-12Distance: 16.2 mi
- $249,0001 bd1 ba738 sqft55743 Rolling Oaks Dr, Bruno, MN 55712Sold
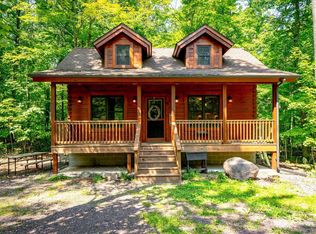
- $217,3001 bd1 ba624 sqft55595 Rolling Oaks Dr, Bruno, MN 55712Off Market
- $195,3001 bd1 ba621 sqft81125 Oak Bark Ln, Bruno, MN 55712Off Market
- $226,8001 bd1 ba621 sqft81120 Oak Bark Ln, Bruno, MN 55712Off Market
- $195,6001 bd1 ba288 sqft81369 Oak Bark Ln, Bruno, MN 55712Off Market
- $124,3001 bd1 ba621 sqft55446 Rolling Oaks Dr, Bruno, MN 55712Off Market
- $239,6001 bd1 ba788 sqft55365 Rolling Oaks Dr, Bruno, MN 55712Off Market
- $211,5001 bd1 ba780 sqft81120 Oak Bark Ln, Bruno, MN 55712Off Market
A local agent can set up tours, give advice and negotiate with sellers.
A local lender can help you make sure your offer is ready when you are.
Similar homes
- $480,0003 bd2 ba2k sqft92566 Lake 12 Rd, Sturgeon Lake, MN 55783For Sale

 MLS ID #7072256, Thomas A Jensen, United Country Real Estate Minnesota Properties. NorthstarMLS as distributed by MLS GRID
 - $499,0003 bd3 ba2.2k sqft65260 Markville Rd, Sandstone, MN 55072For Sale
 MLS ID #7057189, Olena Gaida, Bridge Realty, LLC. NorthstarMLS as distributed by MLS GRID
 - $529,0003 bd3 ba1.9k sqft156 Lakeshore Dr, Moose Lake, MN 55767For Sale
 MLS ID #6125966, Elena Omirova Davidson, NextHome Perrine & Associates. Lake Superior Area Realtors as distributed by MLS GRID
 - $529,0003 bd1 ba1.1k sqft2490 County Road 39, Rutledge, MN 55795For Sale
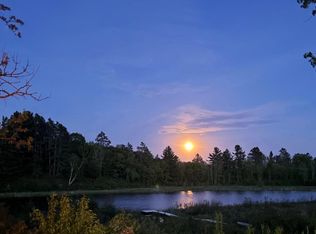 MLS ID #7102649, Julianna Berge, Dwell Realty Group LLC. NorthstarMLS as distributed by MLS GRID
 - $569,9003 bd2 ba1.8k sqft92254 E Frontage Rd, Sturgeon Lake, MN 55783For SaleMLS ID #7110086, Colleen E Hendrickson, Keller Williams Classic Rlty NW. NorthstarMLS as distributed by MLS GRID
- $439,9004 bd2 ba1.9k sqft46254 Rutabaga Rd, Askov, MN 55704For SaleMLS ID #7099290, Lexi Frye, United Country Real Estate Minnesota Properties. NorthstarMLS as distributed by MLS GRID
- $499,0001 bd1 ba1.6k sqft2594 County Road 8, Barnum, MN 55707For SaleMLS ID #6758896, Vern C. Anderson II GRI, Timber Ghost Realty, LLC. NorthstarMLS as distributed by MLS GRID
- $445,0004 bd3 ba2.4k sqft2834 Sundberg Rd, Mahtowa, MN 55707For SaleMLS ID #6125358, Korey Dropkin, RE/MAX Results. Lake Superior Area Realtors as distributed by MLS GRID
- $300,0003 bd2 ba1.5k sqft54167 Oak Tree Dr, Kerrick, MN 55756For SaleMLS ID #7088917, Max Gygi, RE/MAX Results. NorthstarMLS as distributed by MLS GRID
- $624,9003 bd2 ba1.7k sqft37590 Degerstrom Rd, Askov, MN 55704For SaleMLS ID #6125199, Natalie Mlaskoch, United Country Minnesota Properties. Lake Superior Area Realtors as distributed by MLS GRID
- $399,0005 bd3 ba2.7k sqft3639 Oak Ln, Barnum, MN 55707For SaleMLS ID #6126464, Andrea Pollard, Think Minnesota Realty LLC. Lake Superior Area Realtors as distributed by MLS GRID
- $334,9994 bd3 ba2.7k sqft32269 County Road 43, Willow River, MN 55795For SaleMLS ID #7047186, Rocky Horn, eXp Realty. NorthstarMLS as distributed by MLS GRID
- $330,0002 bd1 ba1.1k sqft86196 Military Rd, Sturgeon Lake, MN 55783For SaleMLS ID #6126419, Elsa Ring, Evergreen Realty LLC. Lake Superior Area Realtors as distributed by MLS GRID
- $369,9003 bd2 ba1.2k sqft7236 Bald Eagle Ln, Rutledge, MN 55795For SaleMLS ID #7067187, Thomas Schiffler, Premier Real Estate Services. NorthstarMLS as distributed by MLS GRID
- $389,0004 bd2 ba1.7k sqft7954 Natalies Way, Willow River, MN 55795New ConstructionMLS ID #7065763, Haeley Newman, Keller Williams Premier Realty. NorthstarMLS as distributed by MLS GRID
- $689,0003 bd4 ba2.2k sqft4826 Lazy Pine Rd, Moose Lake, MN 55767For SaleMLS ID #7093859, Vern C. Anderson II GRI, Timber Ghost Realty, LLC. NorthstarMLS as distributed by MLS GRID
- $749,9003 bd2 ba1.7k sqft4639 Sand Lake Rd, Moose Lake, MN 55767For SaleMLS ID #7078124, Kelly Frisch, United Country Real Estate Minnesota Properties. NorthstarMLS as distributed by MLS GRID
- $399,9003 bd1 ba1.7k sqft57919 Hay Creek Rd, Sandstone, MN 55072New ConstructionMLS ID #7042114, Scott A Nelson, Timber Ghost Realty, LLC. NorthstarMLS as distributed by MLS GRID
- $719,0004 bd3 ba1.9k sqft37460 Sunrise View Rd, Sturgeon Lake, MN 55783For SaleMLS ID #6126251, Mike Dodge, Sunrise Real Estate, LLC. Lake Superior Area Realtors as distributed by MLS GRID
- $322,9004 bd2 ba1.6k sqft7990 Natalie's Way, Willow River, MN 55795New ConstructionMLS ID #6126294, Natalie Mlaskoch, United Country Minnesota Properties. Lake Superior Area Realtors as distributed by MLS GRID
