Newly developed area has this new home all ready for an owner! Over 1,600 finished sq. feet and has 4 bedrooms and 2 baths. The nice sized living room opens to the kitchen w/ an island. The dining room is next to this. Primary suite is on one end of the home having a large 3/4 bath and walk-in closet. The additional 3 other bedrooms/office are located on the other end as you walk into the home along with the full bath. Enter in through this spacious 3 car garage- enough room for vehicles and toys! Just off of the Willow River exit for easy access to I-35. School, restaurants, lumber yard, banking, convenient gas and grocery, and trail system all in this town!
New construction
$322,900
7990 Natalie's Way, Willow River, MN 55795
4beds
1,680sqft
:
Get pre-qualified$2,063/mo
Single Family Residence
Built in 2025
0.68 Acres Lot
$322,500 Zestimate®
$192/sqft
$-- HOA
What's special
- 29 days |
- 497 |
- 23 |
Zillow last checked:
Listing updated:
Listed by:
Natalie Mlaskoch 612-390-3945,
United Country Minnesota Properties
Source: Lake Superior Area Realtors as distributed by MLS GRID,MLS#: 6126294
Facts & features
Interior
Bedrooms & bathrooms
- Bedrooms: 4
- Bathrooms: 2
- Full bathrooms: 1
- 3/4 bathrooms: 1
- Main level bedrooms: 1
Primary bedroom
- Level: Main
- Area: 167.5 Square Feet
- Dimensions: 12.5 x 13.4
Bedroom
- Level: Main
- Area: 120 Square Feet
- Dimensions: 9.6 x 12.5
Bedroom
- Level: Main
- Area: 68.88 Square Feet
- Dimensions: 8.2 x 8.4
Dining room
- Level: Main
- Area: 87.36 Square Feet
- Dimensions: 8.4 x 10.4
Kitchen
- Level: Main
- Area: 201.6 Square Feet
- Dimensions: 12.6 x 16
Living room
- Level: Main
- Area: 212.5 Square Feet
- Dimensions: 12.5 x 17
Utility room
- Level: Main
- Area: 63.75 Square Feet
- Dimensions: 7.5 x 8.5
Heating
- Forced Air, Propane
Cooling
- None
Appliances
- Included: Water Heater-Electric, Dishwasher, Microwave, Range, Refrigerator
- Laundry: Main Level
Features
- Eat In Kitchen, Kitchen Island, Vaulted Ceilings, Walk-In Closet(s)
- Windows: Vinyl Windows
- Has basement: Yes
- Has fireplace: No
Interior area
- Total interior livable area: 1,680 sqft
- Finished area above ground: 1,680
- Finished area below ground: 0
Property
Parking
- Total spaces: 3
- Parking features: Gravel, Attached
- Attached garage spaces: 3
Accessibility
- Accessibility features: No Stairs Internal
Lot
- Size: 0.68 Acres
- Dimensions: 140 x 200 x 141 x 222
- Features: Tree Coverage - Medium, Underground Utilities
Details
- Foundation area: 1680
- Parcel number: 470112016
- Zoning description: Residential
- Other equipment: Fuel Tank-Owned
Construction
Type & style
- Home type: SingleFamily
- Architectural style: Ranch
- Property subtype: Single Family Residence
Materials
- Vinyl, Frame/Wood, Manufactured (Post-6/'76)
- Roof: Asphalt Shingle
Condition
- Completed
- New construction: Yes
- Year built: 2025
Utilities & green energy
- Electric: East Central Energy
- Sewer: Private Sewer, Drain Field
- Water: Shared, Drilled
- Utilities for property: Underground Utilities
Community & HOA
Community
- Subdivision: Tatums Addition
HOA
- Has HOA: No
Location
- Region: Willow River
Financial & listing details
- Price per square foot: $192/sqft
- Annual tax amount: $18
- Date on market: 6/24/2026
- Cumulative days on market: 30 days
- Listing terms: Cash,Conventional,FHA
- Road surface type: Unimproved
Estimated market value
$322,500
$306,000 - $339,000
$2,444/mo
Price history
| Date | Event | Price |
|---|---|---|
| 6/24/2026 | Listed for sale | $322,900$192/sqft |
Source:  NorthstarMLS as distributed by MLS GRID #7097006 Report a problem NorthstarMLS as distributed by MLS GRID #7097006 Report a problem | ||
Public tax history
Tax history is unavailable.
Monthly payment
Est. payment
Payment breakdown
Explore the cost of this home by adjusting the details. Changes won't be saved.Climate risks
Neighborhood: 55795
Nearby schools
GreatSchools rating
- 5/10Willow River Elementary SchoolGrades: PK-6Distance: 0.9 mi
- 3/10Willow River SecondaryGrades: 7-12Distance: 0.9 mi
- $218,8001 bd1 ba1.2k sqft7990 Park Dr, Willow River, MN 55795Off Market
- $368,3004 bd3 ba1.5k sqft31150 Countryside Loop, Willow River, MN 55795Off Market
- $4,000-- bd-- ba-- sqft31150 Countryside Loop, Willow river, MN 55795Off Market
- $223,6003 bd2 ba1.4k sqft8005 Park Dr, Willow River, MN 55795Off Market
- $3,7002 bd1 ba924 sqft31036 Countryside Loop, Willow River, MN 55795Off Market
- $8,3003 bd1 ba988 sqft31060 Countryside Loop, Willow River, MN 55795Off Market
- $2,600-- bd-- ba-- sqft31060 Countryside Loop, Willow river, MN 55795Off Market
- $3,3003 bd1 ba1k sqft31066 Countryside Loop, Willow River, MN 55795Off Market
A local agent can set up tours, give advice and negotiate with sellers.
Similar homes
- $389,0004 bd2 ba1.7k sqft7954 Natalies Way, Willow River, MN 55795New Construction
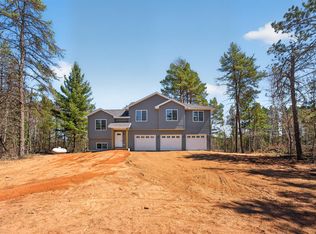
 MLS ID #7065763, Haeley Newman, Keller Williams Premier Realty. NorthstarMLS as distributed by MLS GRID
 - $299,9003 bd1 ba1.3k sqft84481 Denham Rd, Willow River, MN 55795For Sale
 MLS ID #6125379, Chuck Carstensen, Re/max Results- Elk River. Lake Superior Area Realtors as distributed by MLS GRID
 - $369,9003 bd2 ba1.2k sqft7236 Bald Eagle Ln, Rutledge, MN 55795For Sale
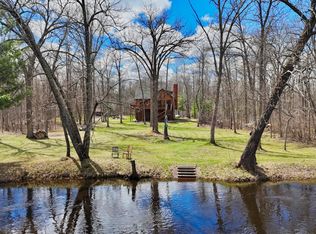 MLS ID #7067187, Thomas Schiffler, Premier Real Estate Services. NorthstarMLS as distributed by MLS GRID
 - $268,0004 bd2 ba1.8k sqft8975 Larimer Dr, Sturgeon Lake, MN 55783For Sale
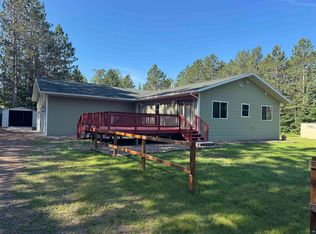 MLS ID #6126074, Amy Perrine, NextHome Perrine & Associates. Lake Superior Area Realtors as distributed by MLS GRID
 - $279,9003 bd1 ba2k sqft12500 County Road 41, Willow River, MN 55795For SaleMLS ID #7092120, Richard C Lewis, United Country Real Estate Minnesota Properties. NorthstarMLS as distributed by MLS GRID
- $330,0002 bd1 ba1.1k sqft86196 Military Rd, Sturgeon Lake, MN 55783For SaleMLS ID #6126419, Elsa Ring, Evergreen Realty LLC. Lake Superior Area Realtors as distributed by MLS GRID
- $--2 bd1 ba1.1k sqft2170 Tower Ave, Finlayson, MN 55735AuctionAuction.com 2
- $300,0002 bd1 ba1.3k sqft3161 County Rd 35, Barnum, MN 55707For SaleMLS ID #6125817, Nikki P Crotteau, RE/MAX Results. Lake Superior Area Realtors as distributed by MLS GRID
- $300,0003 bd2 ba1.5k sqft54167 Oak Tree Dr, Kerrick, MN 55756For SaleMLS ID #7088917, Max Gygi, RE/MAX Results. NorthstarMLS as distributed by MLS GRID
- $279,0003 bd2 ba1k sqft87097 Harmony Ln, Sturgeon Lake, MN 55783For SaleMLS ID #7078990, Tanner Mikrot, United Country Real Estate Minnesota Properties. NorthstarMLS as distributed by MLS GRID
- $220,0003 bd2 ba1.9k sqft3531 State Hwy 23, Askov, MN 55704For SaleMLS ID #6125224, Corrine Hobbs, Edina Realty, Inc. - Duluth. Lake Superior Area Realtors as distributed by MLS GRID
- $439,9004 bd2 ba1.9k sqft46254 Rutabaga Rd, Askov, MN 55704For SaleMLS ID #7099290, Lexi Frye, United Country Real Estate Minnesota Properties. NorthstarMLS as distributed by MLS GRID
- $415,0004 bd2 ba1.6k sqft14986 135th Ln, Finlayson, MN 55735For SaleMLS ID #6126309, Alissia Kreger, LPT Realty, LLC. Lake Superior Area Realtors as distributed by MLS GRID
- $234,9004 bd1 ba2.1k sqft23454 Kestrel Ave, Mc Grath, MN 56350For SaleMLS ID #7090806, Kaila Carroll, Whitetail Properties Real Estate. NorthstarMLS as distributed by MLS GRID
- $480,0003 bd2 ba2k sqft92566 Lake 12 Rd, Sturgeon Lake, MN 55783For SaleMLS ID #7072256, Thomas A Jensen, United Country Real Estate Minnesota Properties. NorthstarMLS as distributed by MLS GRID
- $275,0002 bd2 ba940 sqft12914 Rutledge Rd, Finlayson, MN 55735For SaleMLS ID #7056456, Lucas Hansen, RE/MAX Results. NorthstarMLS as distributed by MLS GRID
- $185,0005 bd2 ba1.6k sqft216 Park Ave, Sandstone, MN 55702For SaleMLS ID #6125913, Tim Collelo, Tim Collelo Realty, LLC. Lake Superior Area Realtors as distributed by MLS GRID
- $225,0003 bd2 ba1k sqft302 River Bluff Ave, Sandstone, MN 55072For SaleMLS ID #6123113, Steve Battaglia, Think Minnesota Realty LLC. Lake Superior Area Realtors as distributed by MLS GRID
- $425,0003 bd1 ba1k sqft63511 Petry Rd, Finlayson, MN 55735For SaleMLS ID #7092955, Jamie Lynn Jensen, United Country Real Estate Minnesota Properties. NorthstarMLS as distributed by MLS GRID
- $255,0003 bd2 ba2k sqft128 8th St, Moose Lake, MN 55757For SaleMLS ID #6124728, Tracey Tellor, Tellor Realty LLC. Lake Superior Area Realtors as distributed by MLS GRID
