Beautiful 4 bedroom, 2 bath home situated on 1.25 acres. This property features a finished basement for added living space and a spacious 3 car garage. Inside, you’ll find stainless steel appliances, modern white cabinetry, durable luxury vinyl plank flooring, and a primary suite with a walk-in closet. Conveniently located near I-35, local parks, schools and just a short drive to Pine City and Moose Lake for shopping, dining, and everyday amenities. Enjoy nearby outdoor recreation with easy access to ATV and snowmobile trails!
Active
$369,000
7954 Natalies Way, Willow River, MN 55795
4beds
1,796sqft
Single Family
Built in 2026
1.25 Acres Lot
$368,700 Zestimate®
$205/sqft
$-- HOA
What's special
- 10 days
- 244
- 14
Likely to sell faster than
Zillow last checked:
Listing updated:
Listed by:
Haeley Newman 320-469-6868,
Keller Williams Premier Realty
Source: NorthstarMLS as distributed by MLS GRID,MLS#: 7157179
Facts & features
Interior
Bedrooms & bathrooms
- Bedrooms: 4
- Bathrooms: 2
- Full bathrooms: 1
- 3/4 bathrooms: 1
Bedroom
- Level: Upper
- Area: 216 Square Feet
- Dimensions: 18x12
Bedroom 2
- Level: Upper
- Area: 168 Square Feet
- Dimensions: 14x12
Bedroom 3
- Level: Upper
- Area: 121 Square Feet
- Dimensions: 11x11
Bedroom 4
- Level: Upper
- Area: 120 Square Feet
- Dimensions: 10x12
Dining room
- Level: Upper
- Area: 120 Square Feet
- Dimensions: 12x10
Family room
- Level: Basement
- Area: 312 Square Feet
- Dimensions: 12x26
Kitchen
- Level: Upper
- Area: 120 Square Feet
- Dimensions: 12x10
Laundry
- Level: Basement
- Area: 77 Square Feet
- Dimensions: 7x11
Living room
- Level: Upper
- Area: 168 Square Feet
- Dimensions: 12x14
Heating
- Forced Air
Cooling
- Central Air
Appliances
- Included: Air-To-Air Exchanger, Dishwasher, Electric Water Heater, Microwave, Range, Refrigerator, Stainless Steel Appliance(s)
- Laundry: In Basement, Electric Dryer Hookup, Washer Hookup
Features
- Basement: Finished,Partial,Sump Pump
- Has fireplace: No
Interior area
- Total structure area: 1,796
- Total interior livable area: 1,796 sqft
- Finished area above ground: 1,444
- Finished area below ground: 352
Property
Parking
- Total spaces: 3
- Parking features: Attached, Tuckunder Garage
- Attached garage spaces: 3
Accessibility
- Accessibility features: None
Features
- Levels: Multi/Split
- Pool features: None
- Fencing: None
Lot
- Size: 1.25 Acres
- Dimensions: 355 x 154 x 406 x 58
- Features: Tree Coverage - Medium
Details
- Foundation area: 1404
- Parcel number: 470112009
- Zoning description: Residential-Single Family
- Other equipment: Fuel Tank - Rented
Construction
Type & style
- Home type: SingleFamily
- Property subtype: Single Family
Materials
- Frame
- Roof: Age 8 Years or Less,Asphalt
Condition
- New construction: Yes
- Year built: 2026
Utilities & green energy
- Gas: Propane
- Sewer: Mound Septic, Private Sewer, Septic System Compliant - Yes
- Water: Drilled
Community & HOA
HOA
- Has HOA: No
Location
- Region: Willow River
Financial & listing details
- Price per square foot: $205/sqft
- Date on market: 10/8/2026
- Cumulative days on market: 175 days
Estimated market value
$368,700
$350,000 - $387,000
$2,331/mo
Price history
| Date | Event | Price |
|---|---|---|
| 10/8/2026 | Listed for sale | $369,000-2.6%$205/sqft |
Source:  NorthstarMLS as distributed by MLS GRID #7157179 Report a problem NorthstarMLS as distributed by MLS GRID #7157179 Report a problem | ||
| 10/8/2026 | Listing removed | $379,000$211/sqft |
Source: NorthstarMLS as distributed by MLS GRID #7116445 Report a problem | ||
| 7/27/2026 | Listed for sale | $379,000-2.6%$211/sqft |
Source: NorthstarMLS as distributed by MLS GRID #7116445 Report a problem | ||
| 7/27/2026 | Listing removed | $389,000$217/sqft |
Source: NorthstarMLS as distributed by MLS GRID #7065763 Report a problem | ||
| 5/1/2026 | Listed for sale | $389,000$217/sqft |
Source: NorthstarMLS as distributed by MLS GRID #7065763 Report a problem | ||
Public tax history
Tax history is unavailable.
Monthly payment
Est. payment
Payment breakdown
Explore the cost of this home by adjusting the details. Changes won't be saved.Climate risks
Neighborhood: 55795
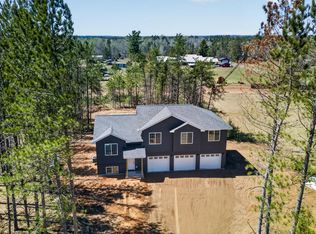
Similar homes
- $317,9004 bd2 ba1.6k sqft7990 Natalie's Way, Willow River, MN 55795New Construction
 MLS ID #6126294, Natalie Mlaskoch, United Country Minnesota Properties. Lake Superior Area Realtors as distributed by MLS GRID
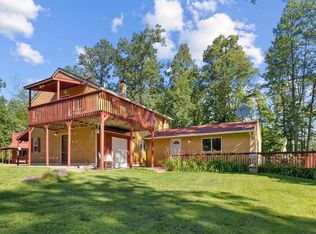
 - $369,9004 bd2 ba1.9k sqft68513 County Highway 61, Finlayson, MN 55735For Sale

 MLS ID #7132791, Cholwe Hantuba, PCH Realty LLC. NorthstarMLS as distributed by MLS GRID
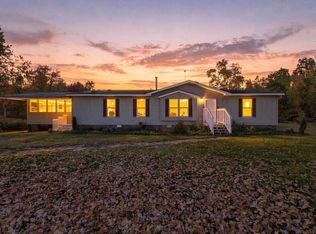
 - $399,9003 bd3 ba2k sqft20907 Hardwood Loop, Finlayson, MN 55735For Sale
 MLS ID #7133456, Rick Tedesco, eXp Realty. NorthstarMLS as distributed by MLS GRID
 - $399,9003 bd2 ba1.5k sqft86780 Oak Lake Rd S, Kerrick, MN 55756For Sale
 MLS ID #6128331, Melissa Fahlin, Coldwell Banker Realty - Duluth. Lake Superior Area Realtors as distributed by MLS GRID
 - $299,9003 bd1 ba2k sqft12500 County Road 41, Willow River, MN 55795For SaleMLS ID #7092120, Richard C Lewis, United Country Real Estate Minnesota Properties. NorthstarMLS as distributed by MLS GRID
- $240,0002 bd1 ba1.1k sqft82079 Schoumaker Rd, Willow River, MN 55795For SaleMLS ID #7124691, Thomas A Jensen, United Country Real Estate Minnesota Properties. NorthstarMLS as distributed by MLS GRID
- $309,9003 bd2 ba1.7k sqft6532 School St N, Finlayson, MN 55735For SaleMLS ID #7133429, Kelly Frisch, United Country Real Estate Minnesota Properties. NorthstarMLS as distributed by MLS GRID
- $375,0003 bd1 ba1k sqft63511 Petry Rd, Finlayson, MN 55735For SaleMLS ID #7092955, Jamie Lynn Jensen, United Country Real Estate Minnesota Properties. NorthstarMLS as distributed by MLS GRID
- $390,0003 bd3 ba2.1k sqft66524 Northridge Rd, Finlayson, MN 55735For SaleMLS ID #7142662, Thomas A Jensen, United Country Real Estate Minnesota Properties. NorthstarMLS as distributed by MLS GRID
- $425,0002 bd1 ba1.1k sqft6610 Sherman Rd, Finlayson, MN 55735For SaleMLS ID #7157057, Joseph Meyer, Rogue Realty Inc. NorthstarMLS as distributed by MLS GRID
- $254,9004 bd3 ba2k sqft59425 State Highway 23, Sandstone, MN 55072For SaleMLS ID #7118280, Joel D Andersen, Keller Williams Integrity NW. NorthstarMLS as distributed by MLS GRID
- $425,0003 bd1 ba1.2k sqft90520 Island Loop, Sturgeon Lake, MN 55783For SaleMLS ID #7119221, Laurie Miller, Fathom Realty MN, LLC. NorthstarMLS as distributed by MLS GRID
- $375,0003 bd2 ba1.4k sqft532 Old Military Rd, Sandstone, MN 55072New ConstructionMLS ID #7116570, Amy Harrison, RE/MAX Advantage Plus. NorthstarMLS as distributed by MLS GRID
- $349,9003 bd2 ba1.6k sqft68611 Fleming Rd, Bruno, MN 55712For SaleMLS ID #7102205, Sherri L. Rybak, Town & Country Real Estate Inc. NorthstarMLS as distributed by MLS GRID
- $185,0002 bd1 ba1.2k sqft13004 Balsam Fir Rd, Willow River, MN 55795For SaleMLS ID #7126256, Tanner Mikrot, United Country Real Estate Minnesota Properties. NorthstarMLS as distributed by MLS GRID
