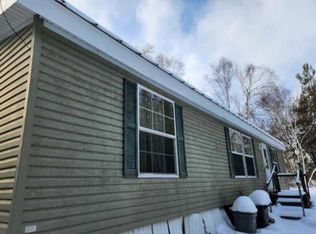
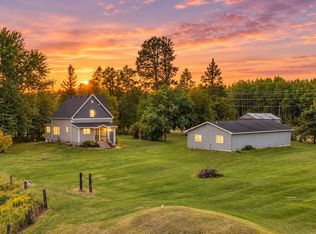
**Sought-after country lifestyle on this beautiful 10-acre hobby farm!** This 1,620 sq. ft. home features 3 bedrooms and 2 bathrooms with an open-concept floor plan overlooking rolling hay fields, mature woods, and beautiful sunset views. The spacious kitchen offers a center island and adjoining dining area, while the living area features a cozy wood-burning fireplace. Step outside to the large deck—perfect for relaxing, entertaining, and taking in the peaceful country setting. The primary suite includes a private bath with a jetted tub and separate shower, along with generous closet storage. Main-floor laundry adds everyday convenience.
The impressive 36' x 60' (2,160 sq. ft.) insulated 6-car shop/garage is a standout feature, offering in-floor heat, a wood-burning fireplace, 14' ceilings, 220V electrical service, an oversized 13' x 12' overhead door for larger vehicles and equipment, plus a storage loft that maximizes additional space. There's plenty of room for vehicles, ATVs, snowmobiles, boats, equipment, and recreational gear.
Already set up for the hobby-farm lifestyle, the property features an integrated chicken coop, animal pens, and fenced areas around and behind the shop/garage. **A homesteader's dream with room for animals, gardens, hobbies, recreation, and so much more!** Enjoy the peace, privacy, and wide-open spaces of country living, all while being conveniently located just 15 minutes from I-35 for an easy commute.
Active
$349,900
68611 Fleming Rd, Bruno, MN 55712
3beds
1,620sqft
Manufactured Home
Built in 2000
10 Acres Lot
$343,000 Zestimate®
$216/sqft
$-- HOA
What's special
Animal pensCenter islandBeautiful sunset viewsMature woodsAdjoining dining areaOpen-concept floor planIntegrated chicken coop
- 60 days
- 270
- 6
Zillow last checked:
Listing updated:
Listed by:
Sherri L. Rybak 218-251-1880,
Town & Country Real Estate Inc
Source: NorthstarMLS as distributed by MLS GRID,MLS#: 7102205
Facts & features
Interior
Bedrooms & bathrooms
- Bedrooms: 3
- Bathrooms: 2
- Full bathrooms: 2
Bedroom
- Level: Main
- Area: 99 Square Feet
- Dimensions: 11x9
Bedroom 2
- Level: Main
- Area: 210 Square Feet
- Dimensions: 15x14
Bedroom 3
- Level: Main
- Area: 132 Square Feet
- Dimensions: 12x11
Foyer
- Level: Main
- Area: 36 Square Feet
- Dimensions: 6x6
Kitchen
- Level: Main
- Area: 280 Square Feet
- Dimensions: 20x14
Living room
- Level: Main
- Area: 330 Square Feet
- Dimensions: 22x15
Mud room
- Level: Main
- Area: 88 Square Feet
- Dimensions: 11x8
Other
- Level: Main
- Area: 48 Square Feet
- Dimensions: 8x6
Walk in closet
- Level: Main
Heating
- Forced Air
Cooling
- Central Air
Appliances
- Included: Dishwasher, Microwave, Range, Refrigerator
- Laundry: Laundry Room, Main Level
Features
- Basement: None
- Number of fireplaces: 1
- Fireplace features: Living Room, Wood Burning
Interior area
- Total structure area: 1,620
- Total interior livable area: 1,620 sqft
- Finished area above ground: 1,620
- Finished area below ground: 0
Property
Parking
- Total spaces: 2
- Parking features: Detached Garage, Gravel
- Garage spaces: 2
- Details: Garage Dimensions (36 x 60)
Accessibility
- Accessibility features: No Stairs Internal
Features
- Levels: One
- Stories: 1
- Patio & porch: Deck
- Pool features: None
Lot
- Size: 10 Acres
- Dimensions: 330 x 1320
- Features: Tree Coverage - Light
- Topography: Gently Rolling,Meadow,Pasture,Rolling
Details
- Additional structures: Garage(s), Chicken Coop/Barn, Lean-To
- Foundation area: 1620
- Parcel number: 0140048001
- Zoning description: Residential-Single Family
Construction
Type & style
- Home type: MobileManufactured
- Property subtype: Manufactured Home
Materials
- Frame
- Roof: Age Over 8 Years,Asphalt
Condition
- New construction: No
- Year built: 2000
Utilities & green energy
- Electric: 200+ Amp Service, Power Company: East Central Energy
- Gas: Propane
- Sewer: Private Sewer, Tank with Drainage Field
- Water: Drilled
Community & HOA
HOA
- Has HOA: No
Location
- Region: Bruno
Financial & listing details
- Price per square foot: $216/sqft
- Tax assessed value: $239,100
- Annual tax amount: $1,770
- Date on market: 7/23/2026
- Road surface type: Paved
Estimated market value
$343,000
$326,000 - $360,000
Not available
Price history
| Date | Event | Price |
|---|---|---|
| 8/11/2026 | Listed for sale | $349,900+88.1%$216/sqft |
Source:  NorthstarMLS as distributed by MLS GRID #7102205 Report a problem NorthstarMLS as distributed by MLS GRID #7102205 Report a problem | ||
| 3/11/2021 | Sold | $186,000$115/sqft |
Source: Public Record Report a problem | ||
| 9/18/2020 | Sold | $186,000+3.4%$115/sqft |
Source: NorthstarMLS as distributed by MLS GRID #5608244 Report a problem | ||
| 6/15/2020 | Pending sale | $179,900$111/sqft |
Source: United Country BJ Real Estate #5608244 Report a problem | ||
| 6/15/2020 | Listed for sale | $179,900$111/sqft |
Source: United Country BJ Real Estate #5608244 Report a problem | ||
Public tax history
| Year | Property taxes | Tax assessment |
|---|---|---|
| 2025 | $1,776 +12.5% | $239,100 +13.4% |
| 2024 | $1,578 +6% | $210,799 +4.5% |
| 2023 | $1,488 +7.2% | $201,800 +20.3% |
| 2022 | $1,388 | $167,800 +13.1% |
| 2021 | -- | $148,300 +6.2% |
| 2020 | $1,230 -1.8% | $139,700 +6.3% |
| 2019 | $1,252 +9.6% | $131,400 +8.2% |
| 2017 | $1,142 +5% | $121,400 |
| 2016 | $1,088 +36.7% | $121,400 +56.4% |
| 2014 | $796 -26.7% | $77,600 -31.6% |
| 2011 | $1,086 +7.3% | $113,400 -23.8% |
| 2009 | $1,012 -25.8% | $148,800 -10.9% |
| 2008 | $1,364 | $167,000 |
Find assessor info on the county website
Monthly payment
Climate risks
Neighborhood: 55712
Similar homes
- $--3 bd2 ba1.4k sqft46724 State Highway 48, Hinckley, MN 55037Auction
 ServiceLink Auction
 - $369,9004 bd2 ba1.9k sqft68513 County Highway 61, Finlayson, MN 55735For Sale

 MLS ID #7132791, Cholwe Hantuba, PCH Realty LLC. NorthstarMLS as distributed by MLS GRID
 - $349,0004 bd2 ba1.5k sqft29174 Anderson Dr, Sandstone, MN 55072For Sale
 MLS ID #6127904, Alissia Kreger, LPT Realty, LLC. Lake Superior Area Realtors as distributed by MLS GRID
 - $--2 bd1 ba1.1k sqft2170 Tower Ave, Finlayson, MN 55735Auction
 Auction.com 2
 - $300,0003 bd2 ba1.5k sqft54167 Oak Tree Dr, Kerrick, MN 55756For SaleMLS ID #7088917, Max Gygi, RE/MAX Results. NorthstarMLS as distributed by MLS GRID
- $399,9003 bd3 ba2k sqft20907 Hardwood Loop, Finlayson, MN 55735For SaleMLS ID #7133456, Rick Tedesco, eXp Realty. NorthstarMLS as distributed by MLS GRID
- $314,9003 bd2 ba1.7k sqft6532 School St N, Finlayson, MN 55735For SaleMLS ID #7133429, Kelly Frisch, United Country Real Estate Minnesota Properties. NorthstarMLS as distributed by MLS GRID
- $195,0001 bd1 ba970 sqft50738 Sand Creek Rd, Bruno, MN 55712For SaleMLS ID #7117802, Thomas A Jensen, United Country Real Estate Minnesota Properties. NorthstarMLS as distributed by MLS GRID
- $274,9003 bd2 ba2.2k sqft87598 Alder Loop, Sturgeon Lake, MN 55783For SaleMLS ID #7115807, Tanner Mikrot, United Country Real Estate Minnesota Properties. NorthstarMLS as distributed by MLS GRID
- $269,9003 bd2 ba1.4k sqft94688 Sunset Ln, Moose Lake, MN 55767For SaleMLS ID #7126769, Michael McNeill, Keller Williams Select Realty. NorthstarMLS as distributed by MLS GRID
- $249,9003 bd2 ba1.2k sqft3449 Mosevej, Askov, MN 55704For SaleMLS ID #7140616, Bonnie Olmschenk, RE/MAX Synergy. NorthstarMLS as distributed by MLS GRID
- $450,0003 bd2 ba2.1k sqft72413 Norway Spruce Rd, Finlayson, MN 55735For SaleMLS ID #7084105, Ka Nao Yang, Partners Realty Inc.. NorthstarMLS as distributed by MLS GRID
- $315,9003 bd2 ba1.5k sqft112 Eagle Dr, Sandstone, MN 55072New ConstructionMLS ID #7139602, Kelly Frisch, United Country Real Estate Minnesota Properties. NorthstarMLS as distributed by MLS GRID
- $315,9003 bd2 ba1.5k sqft108 Eagle Dr, Sandstone, MN 55072New ConstructionMLS ID #7139366, Kelly Frisch, United Country Real Estate Minnesota Properties. NorthstarMLS as distributed by MLS GRID
- $279,0003 bd2 ba1k sqft87097 Harmony Ln, Sturgeon Lake, MN 55783For SaleMLS ID #7078990, Tanner Mikrot, United Country Real Estate Minnesota Properties. NorthstarMLS as distributed by MLS GRID
