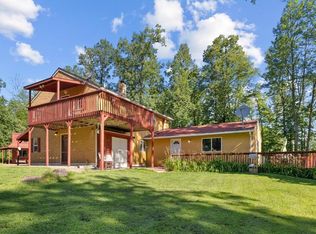
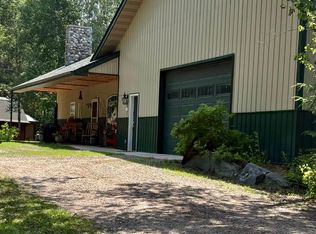
We are truly in the middle of it all as Pine County offers a strategic location, a world of outdoor adventures and a peaceful sanctuary to reside, work and play. Nemadji State Forest has EXTENSIVE Horse back, ATV & snowmobile trails. Excellent hunting and fishing all around the area. Oak lake public access just down the road. 2003 Schultz home 3 BR, 2 BA, 2 Living rooms w/ gas fireplace. Spacious kitchen, center island, walk in pantry, new dishwasher 2026, 8 X 16 deck 2025 & central air 2021. 20 x 20 enclosed 3 season addition w/17 windows & a great area for all things boots and coats. Hot & cold-water spigots on the front and rear of house. 1997 30 x 40 garage/shop, 3+ car, 9’ x 16’ bay door, insulated, storage attic, wood stove, furnace, air compressor, hoist & freezer. Lean to attached to garage for extra storage. Additional storage shed & a water hydrant next to the well. 1993 2 story cabin with electricity & water line, there is heat tape and the pipes have not frozen. The cabin has not been used in years and whether it is salvageable is unknown. Nice mix of pine, hardwoods, oak & apple trees. Mowed trail behind the house with a bridge and a small creek. Duquette General store is nearby. Kerrick 1.5 miles away has a bank, post office, fire dept. and tavern. Come see this property and the area!
For sale
$399,900
86780 Oak Lake Rd S, Kerrick, MN 55756
3beds
1,539sqft
Single Family Residence
Built in 2003
10 Acres Lot
$-- Zestimate®
$260/sqft
$-- HOA
What's special
Center islandWalk in pantryAdditional storage shedSpacious kitchenCentral air
- 38 days
- 258
- 11
Zillow last checked:
Listing updated:
Listed by:
Melissa Fahlin 218-310-1290,
Coldwell Banker Realty - Duluth
Source: Lake Superior Area Realtors as distributed by MLS GRID,MLS#: 6128331
Facts & features
Interior
Bedrooms & bathrooms
- Bedrooms: 3
- Bathrooms: 2
- Full bathrooms: 2
Primary bedroom
- Description: Ensuite & walk in closet
- Level: Main
- Area: 170.1 Square Feet
- Dimensions: 12.6 x 13.5
Bedroom
- Description: Laminate flooring & closet
- Level: Main
- Area: 115.7 Square Feet
- Dimensions: 12.7 x 9.11
Bedroom
- Description: Closet & carpet, window facing the driveway this would be a great home office
- Level: Main
- Area: 90.19 Square Feet
- Dimensions: 9.9 x 9.11
Bathroom
- Description: Skylight, jetted tub, shower, 2 vanity sinks & walk in closet
- Level: Main
- Area: 104.14 Square Feet
- Dimensions: 12.7 x 8.2
Bathroom
- Description: Tub, shower, toilet & vanity
- Level: Main
- Area: 33.5 Square Feet
- Dimensions: 6.7 x 5
Deck
- Level: Main
- Area: 128 Square Feet
- Dimensions: 8 x 16
Kitchen
- Description: Combined w/ dining area, center island, walk in pantry & gas range
- Level: Main
- Area: 235.17 Square Feet
- Dimensions: 11.7 x 20.1
Laundry
- Description: Water softener, washer, dryer & shelving
- Level: Main
- Area: 66.75 Square Feet
- Dimensions: 7.5 x 8.9
Living room
- Description: Gas fireplace, ceiling fan, front entry & carpet
- Level: Main
- Area: 233.1 Square Feet
- Dimensions: 12.6 x 18.5
Living room
- Description: Bonus living room, ceiling fan, carpet & open to dining area
- Level: Main
- Area: 200.66 Square Feet
- Dimensions: 12.7 x 15.8
Other
- Description: Front entrance, enclosed, 17 windows, ceiling fan & access to laundry room
- Level: Main
- Area: 400 Square Feet
- Dimensions: 20 x 20
Heating
- Fireplace(s), Forced Air, Propane
Cooling
- Central Air
Appliances
- Included: Water Heater-Gas, Water Softener-Rented, Water Heater-Tankless, Dishwasher, Dryer, Exhaust Fan, Microwave, Range, Refrigerator, Washer
- Laundry: Main Level
Features
- Ceiling Fan(s), Kitchen Island, Vaulted Ceilings
- Windows: Skylight(s), Vinyl Windows
- Has basement: Yes
- Number of fireplaces: 1
- Fireplace features: Gas
Interior area
- Total interior livable area: 1,539 sqft
- Finished area above ground: 1,539
- Finished area below ground: 0
Property
Parking
- Total spaces: 3
- Parking features: RV Parking, Gravel, Detached, Attic, Electrical Service, Heat, Insulation, Slab
- Garage spaces: 3
Features
- Patio & porch: Deck
- Exterior features: Dog Run
Lot
- Size: 10 Acres
- Dimensions: 330 x 1320
Details
- Additional structures: Lean-To, Storage Shed, Workshop
- Foundation area: 1539
- Parcel number: 160317000
- Other equipment: Fuel Tank-Rented
Construction
Type & style
- Home type: SingleFamily
- Architectural style: Ranch
- Property subtype: Single Family Residence
Materials
- Vinyl, Manufactured (Post-6/'76)
- Foundation: Concrete Perimeter
- Roof: Asphalt Shingle,Metal
Condition
- Previously Owned
- Year built: 2003
Utilities & green energy
- Electric: Minnesota Power
- Sewer: Private Sewer, Mound Septic
- Water: Private, Drilled
Community & HOA
HOA
- Has HOA: No
Location
- Region: Kerrick
Financial & listing details
- Price per square foot: $260/sqft
- Tax assessed value: $186,800
- Annual tax amount: $1,374
- Date on market: 10/5/2026
- Cumulative days on market: 38 days
- Listing terms: Cash,Conventional
- Road surface type: Paved
Estimated market value
Not available
Estimated sales range
Not available
Not available
Price history
| Date | Event | Price |
|---|---|---|
| 10/5/2026 | Listed for sale | $399,900+390%$260/sqft |
Source:  Lake Superior Area Realtors as distributed by MLS GRID #6128331 Report a problem | ||
| 10/30/2014 | Sold | $81,613+988.2%$53/sqft |
Source: Agent Provided Report a problem | ||
| 5/5/1995 | Sold | $7,500$5/sqft |
Source: Agent Provided Report a problem | ||
Public tax history
| Year | Property taxes | Tax assessment |
|---|---|---|
| 2025 | $1,576 +10.4% | $186,800 +4.3% |
| 2024 | $1,428 +3.2% | $179,080 -0.5% |
| 2023 | $1,384 +4.5% | $179,900 +16.7% |
| 2022 | $1,324 | $154,100 +16.9% |
| 2021 | -- | $131,800 +8.4% |
| 2020 | $1,072 -3.6% | $121,600 +12.5% |
| 2019 | $1,112 +8.4% | $108,100 +4.7% |
| 2017 | $1,026 -0.6% | $103,200 |
| 2016 | $1,032 +18.9% | $103,200 +46.2% |
| 2014 | $868 -23.9% | $70,600 -30.6% |
| 2011 | $1,140 +4.4% | $101,700 -26% |
| 2009 | $1,092 -29% | $137,500 -15.7% |
| 2008 | $1,538 | $163,100 |
Find assessor info on the county website
Monthly payment
Est. payment
Payment breakdown
Explore the cost of this home by adjusting the details. Changes won't be saved.Climate risks
Neighborhood: 55756

Similar homes
- $399,9003 bd3 ba2k sqft20907 Hardwood Loop, Finlayson, MN 55735For Sale
 MLS ID #7133456, Rick Tedesco, eXp Realty. NorthstarMLS as distributed by MLS GRID
- $369,9004 bd2 ba1.9k sqft68513 County Highway 61, Finlayson, MN 55735For Sale
 MLS ID #7132791, Cholwe Hantuba, PCH Realty LLC. NorthstarMLS as distributed by MLS GRID
- $420,0001 bd1 ba1.6k sqft2594 County Road 8, Barnum, MN 55707For Sale
 MLS ID #6758896, Vern C. Anderson II GRI, Timber Ghost Realty, LLC. NorthstarMLS as distributed by MLS GRID
- $275,0003 bd2 ba1.8k sqft512 Juniper Ave, Moose Lake, MN 55767For Sale
 MLS ID #6128467, Dan Buetow, RE/MAX Results. Lake Superior Area Realtors as distributed by MLS GRID
- $349,9003 bd2 ba1.6k sqft68611 Fleming Rd, Bruno, MN 55712For SaleMLS ID #7102205, Sherri L. Rybak, Town & Country Real Estate Inc. NorthstarMLS as distributed by MLS GRID
- $284,9003 bd1 ba1k sqft37180 Teal Dr, Sturgeon Lake, MN 55783For SaleMLS ID #7163431, Jared Lundgren, RE/MAX Northland. NorthstarMLS as distributed by MLS GRID
- $489,9003 bd2 ba1.2k sqft4532 Sand Lake Rd, Moose Lake, MN 55767For SaleMLS ID #7145423, James D Swanson, Coldwell Banker Realty. NorthstarMLS as distributed by MLS GRID
- $595,0003 bd2 ba1.7k sqft4639 Sand Lake Rd, Moose Lake, MN 55767For SaleMLS ID #7127941, Kelly Frisch, United Country Real Estate Minnesota Properties. NorthstarMLS as distributed by MLS GRID
- $239,0002 bd1 ba1.1k sqft82079 Schoumaker Rd, Willow River, MN 55795For SaleMLS ID #7124691, Thomas A Jensen, United Country Real Estate Minnesota Properties. NorthstarMLS as distributed by MLS GRID
- $359,0004 bd2 ba1.7k sqft7954 Natalies Way, Willow River, MN 55795New ConstructionMLS ID #7165147, Haeley Newman, Keller Williams Premier Realty. NorthstarMLS as distributed by MLS GRID
- $259,9003 bd2 ba2.2k sqft87598 Alder Loop, Sturgeon Lake, MN 55783For SaleMLS ID #7115807, Tanner Mikrot, United Country Real Estate Minnesota Properties. NorthstarMLS as distributed by MLS GRID
- $545,0003 bd2 ba1.8k sqft92254 E Frontage Rd, Sturgeon Lake, MN 55783For SaleMLS ID #7149084, Colleen E Hendrickson, Keller Williams Classic Rlty NW. NorthstarMLS as distributed by MLS GRID
- $275,0003 bd1 ba1.6k sqft68735 County Highway 61, Finlayson, MN 55735For SaleMLS ID #7162299, Molly Block, Century 21 Moline Realty Inc. NorthstarMLS as distributed by MLS GRID
- $279,0003 bd2 ba1k sqft87097 Harmony Ln, Sturgeon Lake, MN 55783For SaleMLS ID #7078990, Tanner Mikrot, United Country Real Estate Minnesota Properties. NorthstarMLS as distributed by MLS GRID
