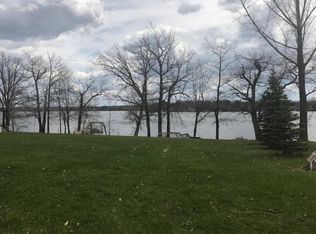
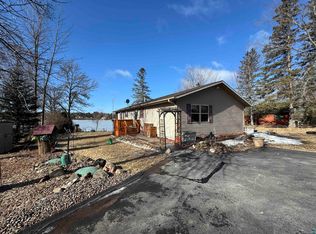
Welcome to Island Lake! This 3-bedroom, 2-bath home with 100 feet of shoreline on a scenic 527-acre lake is your perfect up-north getaway.
Inside, an open-concept main floor captures panoramic lake views from nearly every room. The kitchen features a large center island, while the main-floor primary bedroom and laundry add everyday ease. A wall A/C unit keeps things comfortable, and the lower-level family room offers extra space to relax or entertain.
Island Lake itself is a gem, known for walleye, northern pike, and muskie, with roughly 7 miles of wooded shoreline to explore. Whether it's fishing off the dock or swimming on a summer day, the lake delivers.
The location is an outdoor lover's dream. The Soo Line Trail system offers 200+ miles of ATV and side-by-side trails with nearby access, and both Moose Lake and Sturgeon Lake are ATV-friendly communities. Grab a bite at local favorites like Doc's Sports Bar & Grill (voted Minnesota's Best Bloody Mary, accessible right from the trails), Parker's Sandbar, Lazy Moose Grille, or Moose Lake Brewing Company.
Nearby, enjoy Moose Lake State Park (swimming beach, hiking, and the Agate Center), the Moose Lake Golf Club, and Banning State Park's scenic Kettle River just south. Conveniently between Duluth and the Twin Cities — schedule your showing today!
Active with contingency
Price cut: $10K (8/10)
$559,900
92254 E Frontage Rd, Sturgeon Lake, MN 55783
3beds
1,852sqft
Single Family
Built in 2000
0.38 Acres Lot
$546,500 Zestimate®
$302/sqft
$-- HOA
What's special
Open-concept main floorFishing off the dockMain-floor primary bedroom
- 68 days
- 1,155
- 26
Zillow last checked:
Listing updated:
Listed by:
Colleen E Hendrickson 763-438-1044,
Keller Williams Classic Rlty NW,
Todd J Haigh 612-701-5347
Source: NorthstarMLS as distributed by MLS GRID,MLS#: 7110086
Facts & features
Interior
Bedrooms & bathrooms
- Bedrooms: 3
- Bathrooms: 2
- Full bathrooms: 1
- 3/4 bathrooms: 1
Bedroom
- Level: Main
- Area: 198 Square Feet
- Dimensions: 11x18
Bedroom 2
- Level: Lower
- Area: 144 Square Feet
- Dimensions: 12x12
Bedroom 3
- Level: Lower
- Area: 156 Square Feet
- Dimensions: 13x12
Deck
- Level: Main
- Area: 429 Square Feet
- Dimensions: 39x11
Deck
- Level: Main
- Area: 385 Square Feet
- Dimensions: 35x11
Dining room
- Level: Main
- Area: 60 Square Feet
- Dimensions: 06x10
Family room
- Level: Lower
- Area: 169 Square Feet
- Dimensions: 13x13
Laundry
- Level: Main
- Area: 48 Square Feet
- Dimensions: 6x8
Living room
- Level: Main
- Area: 306 Square Feet
- Dimensions: 18x17
Heating
- Dual Fuel/Off Peak, In-Floor Heating, Radiator
Cooling
- Ductless Mini-Split
Appliances
- Included: Dishwasher, Dryer, Microwave, Range, Refrigerator, Washer
- Laundry: Main Level
Features
- Basement: Block,Daylight,Drain Tiled,Egress Window(s),Finished,Full,Sump Pump
- Has fireplace: No
Interior area
- Total structure area: 1,852
- Total interior livable area: 1,852 sqft
- Finished area above ground: 952
- Finished area below ground: 900
Property
Parking
- Total spaces: 1
- Parking features: Attached, Asphalt, Garage Door Opener, Insulated Garage, Paved Lot
- Attached garage spaces: 1
- Has uncovered spaces: Yes
- Details: Garage Dimensions (20x23)
Accessibility
- Accessibility features: None
Features
- Levels: One
- Stories: 1
- Patio & porch: Composite Decking, Deck, Wrap Around
- Pool features: None
- Fencing: None
- Has view: Yes
- View description: East, Lake, Panoramic
- Has water view: Yes
- Water view: Lake
- Waterfront features: Lake Front, Waterfront Elevation(0-4), Lake Bottom(Gravel, Sand)
- Frontage length: Water Frontage: 100
Lot
- Size: 0.38 Acres
- Dimensions: 102 x 163 x 100 x 169
- Features: Accessible Shoreline
Details
- Additional structures: Garage(s), Storage Shed
- Foundation area: 952
- Parcel number: 0335569000
- Zoning description: Residential-Single Family
Construction
Type & style
- Home type: SingleFamily
- Property subtype: Single Family
Materials
- Block
- Roof: Age 8 Years or Less
Condition
- New construction: No
- Year built: 2000
Utilities & green energy
- Gas: Electric
- Sewer: Holding Tank, Private Sewer
- Water: Drilled, Well
Community & HOA
Community
- Subdivision: Sunrise Bay
HOA
- Has HOA: No
Location
- Region: Sturgeon Lake
Financial & listing details
- Price per square foot: $302/sqft
- Annual tax amount: $2,776
- Date on market: 7/15/2026
- Road surface type: Paved
Estimated market value
$546,500
$519,000 - $574,000
$2,163/mo
Price history
| Date | Event | Price |
|---|---|---|
| 8/10/2026 | Price change | $559,900-1.8%$302/sqft |
Source:  NorthstarMLS as distributed by MLS GRID #7110086 Report a problem NorthstarMLS as distributed by MLS GRID #7110086 Report a problem | ||
| 7/15/2026 | Listed for sale | $569,900+129.9%$308/sqft |
Source: NorthstarMLS as distributed by MLS GRID #7110086 Report a problem | ||
| 1/26/2018 | Sold | $247,900-0.8%$134/sqft |
Source:  Lake Superior Area Realtors as distributed by MLS GRID #6032414 Report a problem Lake Superior Area Realtors as distributed by MLS GRID #6032414 Report a problem | ||
| 12/19/2017 | Pending sale | $249,900$135/sqft |
Source: Real Estate Masters LTD #6032414 Report a problem | ||
| 11/27/2017 | Listed for sale | $249,900$135/sqft |
Source: Real Estate Masters LTD #6032414 Report a problem | ||
| 5/11/2017 | Sold | $249,900$135/sqft |
Source: NorthstarMLS as distributed by MLS GRID #4807191 Report a problem | ||
| 3/22/2017 | Listed for sale | $249,900$135/sqft |
Source: Home Avenue - FSBO #4807191 Report a problem | ||
Public tax history
Tax history is unavailable.
Monthly payment
Est. payment
Payment breakdown
Explore the cost of this home by adjusting the details. Changes won't be saved.Climate risks
Neighborhood: 55783
- $850,0003 bd3 ba2.4k sqft92248 E Frontage Rd, Sturgeon Lake, MN 55783Pending

- $391,6003 bd1 ba936 sqft92282 E Frontage Rd, Sturgeon Lake, MN 55783Off Market
- $302,2002 bd1 ba832 sqft92224 E Frontage Rd, Sturgeon Lake, MN 55783Off Market
- $290,5002 bd1 ba728 sqft92294 E Frontage Rd, Sturgeon Lake, MN 55783Off Market
Similar homes
- $445,0003 bd3 ba1.6k sqft43870 Balsam Rd, Sturgeon Lake, MN 55783For Sale
 MLS ID #6128040, Amy Perrine, NextHome Perrine & Associates. Lake Superior Area Realtors as distributed by MLS GRID
 - $595,0003 bd2 ba1.7k sqft4639 Sand Lake Rd, Moose Lake, MN 55767For Sale

 MLS ID #7127941, Kelly Frisch, United Country Real Estate Minnesota Properties. NorthstarMLS as distributed by MLS GRID
 - $699,0004 bd3 ba1.9k sqft37460 Sunrise View Rd, Sturgeon Lake, MN 55783For Sale
 MLS ID #6126251, Mike Dodge, Sunrise Real Estate, LLC. Lake Superior Area Realtors as distributed by MLS GRID
 - $425,0003 bd1 ba1.2k sqft90520 Island Loop, Sturgeon Lake, MN 55783For Sale
 MLS ID #7119221, Laurie Miller, Fathom Realty MN, LLC. NorthstarMLS as distributed by MLS GRID
 - $499,0003 bd2 ba1.5k sqft63690 Hannu Ln, Finlayson, MN 55735For SaleMLS ID #7069419, Youa Vang, Creative Results. NorthstarMLS as distributed by MLS GRID
- $515,0004 bd2 ba1.5k sqft10006 Lakeside Dr, Finlayson, MN 55735For SaleMLS ID #7129869, Meghan Jaeger, Edina Realty, Inc.. NorthstarMLS as distributed by MLS GRID
- $699,9005 bd2 ba2.2k sqft68144 Beaver Tail Rd, Askov, MN 55704For SaleMLS ID #7139133, Kelly Frisch, United Country Real Estate Minnesota Properties. NorthstarMLS as distributed by MLS GRID
- $399,9003 bd3 ba2k sqft20907 Hardwood Loop, Finlayson, MN 55735For SaleMLS ID #7133456, Rick Tedesco, eXp Realty. NorthstarMLS as distributed by MLS GRID
- $525,0003 bd2 ba2.1k sqft55 Rolling Oaks Dr, Bruno, MN 55712New ConstructionMLS ID #7094601, Slava Daskalyuk, Counselor Realty, Inc.. NorthstarMLS as distributed by MLS GRID
- $300,0003 bd2 ba1.5k sqft54167 Oak Tree Dr, Kerrick, MN 55756For SaleMLS ID #7088917, Max Gygi, RE/MAX Results. NorthstarMLS as distributed by MLS GRID
- $369,9004 bd2 ba1.9k sqft68513 County Highway 61, Finlayson, MN 55735For SaleMLS ID #7132791, Cholwe Hantuba, PCH Realty LLC. NorthstarMLS as distributed by MLS GRID
- $314,9003 bd2 ba1.7k sqft6532 School St N, Finlayson, MN 55735For SaleMLS ID #7133429, Kelly Frisch, United Country Real Estate Minnesota Properties. NorthstarMLS as distributed by MLS GRID
