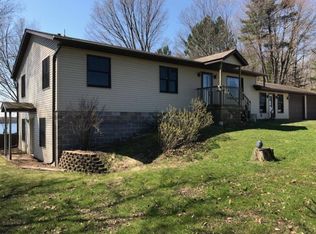
Beautifully rennovated cabin both inside and out- this lakeshore property is now available! Located in Finlayson, MN on Big Pine Lake- this 4 bedroom, 2 bathroom property is a *must see*! From the large welcoming front porch to the renovated kitchen, newly painted interior, updated flooring, and trim throughout, new toilets, new bathtub, new shower, to windows overlooking Big Pine Lake, with 175ft of lakeshore- this cabin has a lot to offer! New updates in 2026 include new siding, new roof, and new windows on the second level- making this cabin move in ready! The cabin has also had success being rented out on Airbnb and VRBO- Furniture is included (with the exception of a few items- talk to your agent about this) making this "move in ready"! Schedule a showing today!
Big Pine Lake Info:
398.95 Acres
25ft max depth
Active
Price cut: $15.1K (9/29)
$499,900
10006 Lakeside Dr, Finlayson, MN 55735
4beds
1,534sqft
Single Family
Built in 1953
0.88 Acres Lot
$-- Zestimate®
$326/sqft
$-- HOA
What's special
New sidingLarge welcoming front porchNewly painted interiorNew roofRenovated kitchen
- 57 days
- 523
- 30
Zillow last checked:
Listing updated:
Listed by:
Meghan Jaeger 612-868-6998,
Edina Realty, Inc.
Source: NorthstarMLS as distributed by MLS GRID,MLS#: 7129869
Facts & features
Interior
Bedrooms & bathrooms
- Bedrooms: 4
- Bathrooms: 2
- Full bathrooms: 1
- 3/4 bathrooms: 1
Bedroom
- Level: Main
- Area: 170.24 Square Feet
- Dimensions: 13.3x12.8
Bedroom 2
- Level: Main
- Area: 92 Square Feet
- Dimensions: 8x11.5
Bedroom 3
- Level: Upper
- Area: 216.72 Square Feet
- Dimensions: 12.6x17.2
Bedroom 4
- Level: Upper
- Area: 232.2 Square Feet
- Dimensions: 13.5x17.2
Dining room
- Level: Main
- Area: 111.78 Square Feet
- Dimensions: 13.8x8.10
Kitchen
- Level: Main
- Area: 215.46 Square Feet
- Dimensions: 12.6x17.1
Living room
- Level: Main
- Area: 202.86 Square Feet
- Dimensions: 13.8x14.7
Heating
- Forced Air
Cooling
- Window Unit(s)
Appliances
- Included: Cooktop, Dishwasher, Dryer, Microwave, Refrigerator, Stainless Steel Appliance(s), Washer
Features
- Basement: Block
Interior area
- Total structure area: 2,334
- Total interior livable area: 1,534 sqft
- Finished area above ground: 1,534
- Finished area below ground: 0
Video & virtual tour
Property
Parking
- Total spaces: 2
- Parking features: Detached Garage
- Garage spaces: 2
Accessibility
- Accessibility features: None
Features
- Levels: Two
- Stories: 2
- Patio & porch: Front Porch
- On waterfront: Yes
- Waterfront features: Lake Front
Lot
- Size: 0.88 Acres
Details
- Foundation area: 1023
- Parcel number: 0270091000
- Zoning description: Residential-Single Family
Construction
Type & style
- Home type: SingleFamily
- Property subtype: Single Family
Condition
- New construction: No
- Year built: 1953
Utilities & green energy
- Gas: Oil
- Sewer: Tank with Drainage Field
- Water: Well
Community & HOA
HOA
- Has HOA: No
Location
- Region: Finlayson
Financial & listing details
- Price per square foot: $326/sqft
- Tax assessed value: $423,500
- Annual tax amount: $4,016
- Date on market: 8/24/2026
- Cumulative days on market: 107 days
Estimated market value
Not available
Estimated sales range
Not available
Not available
Price history
| Date | Event | Price |
|---|---|---|
| 9/29/2026 | Price change | $499,900-2.9%$326/sqft |
Source:  NorthstarMLS as distributed by MLS GRID #7129869 Report a problem NorthstarMLS as distributed by MLS GRID #7129869 Report a problem | ||
| 8/28/2026 | Listed for sale | $515,000+3%$336/sqft |
Source: NorthstarMLS as distributed by MLS GRID #7129869 Report a problem | ||
| 9/23/2025 | Listing removed | $500,000$326/sqft |
Source: NorthstarMLS as distributed by MLS GRID #6744766 Report a problem | ||
| 8/3/2025 | Price change | $500,000-4.8%$326/sqft |
Source: NorthstarMLS as distributed by MLS GRID #6744766 Report a problem | ||
| 6/25/2025 | Listed for sale | $525,000-4.5%$342/sqft |
Source: NorthstarMLS as distributed by MLS GRID #6744766 Report a problem | ||
| 6/20/2025 | Listing removed | $550,000$359/sqft |
Source: NorthstarMLS as distributed by MLS GRID #6704623 Report a problem | ||
| 5/3/2025 | Listed for sale | $550,000+71.9%$359/sqft |
Source: NorthstarMLS as distributed by MLS GRID #6704623 Report a problem | ||
| 4/6/2022 | Sold | $320,000-5.6%$209/sqft |
Source: Public Record Report a problem | ||
| 11/24/2021 | Listed for sale | $339,000$221/sqft |
Source: Owner Report a problem | ||
| 11/16/2021 | Listing removed | -- |
Source: Owner Report a problem | ||
| 8/18/2021 | Price change | $339,000-3.1%$221/sqft |
Source: Owner Report a problem | ||
| 7/24/2021 | Listed for sale | $350,000$228/sqft |
Source: Owner Report a problem | ||
Public tax history
| Year | Property taxes | Tax assessment |
|---|---|---|
| 2025 | $3,384 +23.2% | $423,500 +23.7% |
| 2024 | $2,746 +0.1% | $342,300 -0.4% |
| 2023 | $2,744 +4.1% | $343,600 +15.4% |
| 2022 | $2,636 | $297,700 +23.6% |
| 2021 | -- | $240,800 +6.9% |
| 2020 | $2,548 +3.6% | $225,200 -1.2% |
| 2019 | $2,460 +0.2% | $228,000 +4.1% |
| 2017 | $2,454 -0.2% | $219,000 |
| 2016 | $2,460 +10% | $219,000 +8.6% |
| 2014 | $2,236 +3.9% | $201,700 -10.4% |
| 2011 | $2,152 +5.1% | $225,200 -13.5% |
| 2009 | $2,048 +27.8% | $260,300 +16.6% |
| 2008 | $1,602 | $223,300 |
Find assessor info on the county website
Monthly payment
Est. payment
Payment breakdown
Explore the cost of this home by adjusting the details. Changes won't be saved.Climate risks
Neighborhood: 55735
Similar homes
- $499,0003 bd2 ba1.5k sqft63690 Hannu Ln, Finlayson, MN 55735For Sale
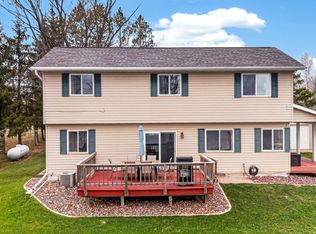
 MLS ID #7069419, Youa Vang, Creative Results. NorthstarMLS as distributed by MLS GRID
 - $390,0003 bd3 ba2.1k sqft66524 Northridge Rd, Finlayson, MN 55735For Sale
 MLS ID #7142662, Thomas A Jensen, United Country Real Estate Minnesota Properties. NorthstarMLS as distributed by MLS GRID
 - $309,9003 bd2 ba1.7k sqft6532 School St N, Finlayson, MN 55735For Sale
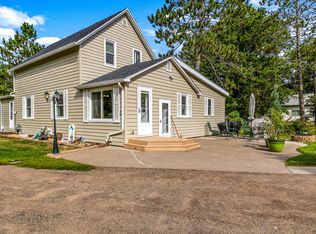 MLS ID #7133429, Kelly Frisch, United Country Real Estate Minnesota Properties. NorthstarMLS as distributed by MLS GRID
 - $425,0002 bd1 ba1.1k sqft6610 Sherman Rd, Finlayson, MN 55735For Sale
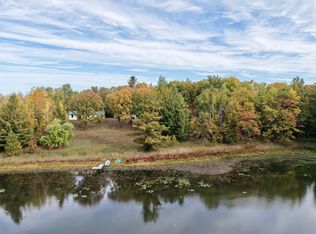 MLS ID #7157057, Joseph Meyer, Rogue Realty Inc. NorthstarMLS as distributed by MLS GRID
 - $369,9004 bd2 ba1.9k sqft68513 County Highway 61, Finlayson, MN 55735For SaleMLS ID #7132791, Cholwe Hantuba, PCH Realty LLC. NorthstarMLS as distributed by MLS GRID
- $399,9003 bd3 ba2k sqft20907 Hardwood Loop, Finlayson, MN 55735For SaleMLS ID #7133456, Rick Tedesco, eXp Realty. NorthstarMLS as distributed by MLS GRID
- $375,0003 bd1 ba1k sqft63511 Petry Rd, Finlayson, MN 55735For SaleMLS ID #7092955, Jamie Lynn Jensen, United Country Real Estate Minnesota Properties. NorthstarMLS as distributed by MLS GRID
- $450,0003 bd2 ba2.1k sqft72413 Norway Spruce Rd, Finlayson, MN 55735For SaleMLS ID #7084105, Ka Nao Yang, Partners Realty Inc.. NorthstarMLS as distributed by MLS GRID
- $486,0003 bd2 ba1.7k sqft2346 330th Ave, Mora, MN 55051For SaleMLS ID #7079926, JoLynn M Cafferty, Lakes Area Realty. NorthstarMLS as distributed by MLS GRID
- $490,0002 bd2 ba2.1k sqft25256 Groningen Rd, Sandstone, MN 55072For SaleMLS ID #7108638, Nick Timothy Capra, Edina Realty, Inc.. NorthstarMLS as distributed by MLS GRID
- $250,0003 bd2 ba1.8k sqft11503 116th Ln, Finlayson, MN 55735For SaleMLS ID #7155187, Jamie Lynn Jensen, United Country Real Estate Minnesota Properties. NorthstarMLS as distributed by MLS GRID
- $449,9003 bd1 ba1.8k sqft2961 Rainbow St, Brook Park, MN 55007For SaleMLS ID #7129054, Stephanie Graves, Aurora Group LLC. NorthstarMLS as distributed by MLS GRID
- $254,9004 bd3 ba2k sqft59425 State Highway 23, Sandstone, MN 55072For SaleMLS ID #7118280, Joel D Andersen, Keller Williams Integrity NW. NorthstarMLS as distributed by MLS GRID
- $599,0003 bd3 ba1.7k sqft3331 Sunset St, Hinckley, MN 55037For SaleMLS ID #7141740, Luke Hegge, Local Realty Inc.. NorthstarMLS as distributed by MLS GRID
- $545,0003 bd2 ba1.8k sqft92254 E Frontage Rd, Sturgeon Lake, MN 55783For SaleMLS ID #7149084, Colleen E Hendrickson, Keller Williams Classic Rlty NW. NorthstarMLS as distributed by MLS GRID
- $399,0005 bd2 ba1.8k sqft37981 Southfork Rd, Hinckley, MN 55037For SaleMLS ID #7131904, Joshua Lockner, RE/MAX Results Inc. NorthstarMLS as distributed by MLS GRID
- $299,9003 bd1 ba2k sqft12500 County Road 41, Willow River, MN 55795For SaleMLS ID #7092120, Richard C Lewis, United Country Real Estate Minnesota Properties. NorthstarMLS as distributed by MLS GRID
- $699,9005 bd2 ba2.2k sqft68144 Beaver Tail Rd, Askov, MN 55704For SaleMLS ID #7139133, Kelly Frisch, United Country Real Estate Minnesota Properties. NorthstarMLS as distributed by MLS GRID
- $369,0004 bd2 ba1.7k sqft7954 Natalies Way, Willow River, MN 55795New ConstructionMLS ID #7157179, Haeley Newman, Keller Williams Premier Realty. NorthstarMLS as distributed by MLS GRID
- $354,0003 bd2 ba2.2k sqft26751 State Highway 48, Hinckley, MN 55037For SaleMLS ID #7146730, Luke Hegge, Local Realty Inc.. NorthstarMLS as distributed by MLS GRID
