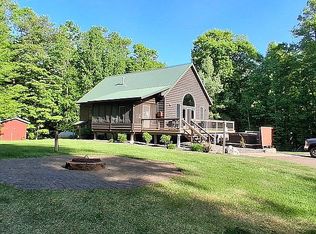
Nestled on a beautiful 10-acre property, this charming 2-story home offers the perfect blend of comfort, privacy, and outdoor adventure. Featuring 2 bedrooms, an office, and 3 bathrooms, the home offers over 2,000 square feet of finished living space and is move-in ready. The spacious living room features a wet bar with built-in cabinetry and a Class A masonry chimney with a woodstove insert, creating a warm and inviting atmosphere. In-floor radiant heat adds to the comfort throughout the home.
Outside, the property truly shines with a heated 2-car detached garage featuring a workshop area, a bunkhouse/mother-in-law building, and several additional outbuildings for storage. With 10 acres to explore, you’ll find hiking trails throughout the property, along with wild raspberry, blackberry, and strawberry bushes and hazelnut plants. Hunting is convenient with access directly from the property, and a treehouse/deer stand provides an excellent vantage point. Seasonal runoff even creates a charming creek through the property during the spring months.
Outdoor enthusiasts will love the convenient access to nearby state parks, forests, and wildlife management areas, with destinations ranging from just 5 minutes to an hour away. ATV enthusiasts can enjoy direct access to trails including the Soo Line Trail, while biking opportunities are available along the Willard Munger State Trail. The property is also conveniently located near casinos and Mille Lacs Lake, offering even more options for recreation and entertainment. Whether you’re looking for a peaceful year-round home, weekend getaway, hunting retreat, or a place to enjoy the outdoors, this 10-acre property offers endless possibilities.
Active
$399,900
20907 Hardwood Loop, Finlayson, MN 55735
3beds
2,090sqft
Single Family
Built in 2003
5.05 Acres Lot
$397,100 Zestimate®
$191/sqft
$-- HOA
What's special
Workshop areaIn-floor radiant heatHazelnut plants
- 37 days
- 417
- 25
Zillow last checked:
Listing updated:
Listed by:
Rick Tedesco 952-769-7238,
eXp Realty
Source: NorthstarMLS as distributed by MLS GRID,MLS#: 7133456
Facts & features
Interior
Bedrooms & bathrooms
- Bedrooms: 3
- Bathrooms: 3
- Full bathrooms: 2
- 1/2 bathrooms: 1
Bedroom
- Level: Upper
- Area: 170 Square Feet
- Dimensions: 10x17
Bedroom 2
- Level: Main
- Area: 114 Square Feet
- Dimensions: 9.5x12
Family room
- Level: Main
- Area: 560 Square Feet
- Dimensions: 20x28
Laundry
- Level: Main
- Area: 42 Square Feet
- Dimensions: 7x6
Living room
- Level: Main
- Area: 110 Square Feet
- Dimensions: 11x10
Office
- Level: Upper
- Area: 120 Square Feet
- Dimensions: 12x10
Heating
- Dual Fuel/Off Peak, Fireplace(s), Other, Radiant, Wood Stove
Cooling
- Wall Unit(s)
Appliances
- Included: Dryer, Range, Refrigerator, Washer
- Laundry: Main Level
Features
- Basement: None
- Number of fireplaces: 1
- Fireplace features: Free Standing, Living Room, Wood Burning
Interior area
- Total structure area: 2,090
- Total interior livable area: 2,090 sqft
- Finished area above ground: 2,090
- Finished area below ground: 0
Property
Parking
- Total spaces: 2
- Parking features: Detached Garage, Gravel, Heated Garage
- Garage spaces: 2
- Details: Garage Dimensions (23x26)
Accessibility
- Accessibility features: None
Features
- Levels: Two
- Stories: 2
- Patio & porch: Deck, Patio
Lot
- Size: 5.05 Acres
- Dimensions: 185 x 941 x 285 x 928
- Features: Tree Coverage - Medium
Details
- Additional structures: Garage(s), Storage Shed
- Foundation area: 1536
- Additional parcels included: 0055106000
- Parcel number: 0055107000
- Zoning description: Residential-Single Family
Construction
Type & style
- Home type: SingleFamily
- Property subtype: Single Family
Materials
- Roof: Asphalt
Condition
- New construction: No
- Year built: 2003
Utilities & green energy
- Electric: 100 Amp Service
- Gas: Electric, Wood
- Sewer: Tank with Drainage Field
- Water: Well
Community & HOA
Community
- Subdivision: Pine River Heights 2nd Add
HOA
- Has HOA: No
Location
- Region: Finlayson
Financial & listing details
- Price per square foot: $191/sqft
- Tax assessed value: $284,200
- Annual tax amount: $2,176
- Date on market: 9/5/2026
Estimated market value
$397,100
$377,000 - $417,000
$2,656/mo
Price history
| Date | Event | Price |
|---|---|---|
| 9/5/2026 | Listed for sale | $399,900+19.4%$191/sqft |
Source:  NorthstarMLS as distributed by MLS GRID #7133456 Report a problem NorthstarMLS as distributed by MLS GRID #7133456 Report a problem | ||
| 12/17/2024 | Sold | $335,000+11.7%$160/sqft |
Source: NorthstarMLS as distributed by MLS GRID #6586558 Report a problem | ||
| 11/3/2024 | Pending sale | $299,999$144/sqft |
Source: NorthstarMLS as distributed by MLS GRID #6586558 Report a problem | ||
| 8/17/2024 | Listed for sale | $299,999+20%$144/sqft |
Source: NorthstarMLS as distributed by MLS GRID #6586558 Report a problem | ||
| 8/31/2022 | Sold | $249,900$120/sqft |
Source: NorthstarMLS as distributed by MLS GRID #6189266 Report a problem | ||
| 8/11/2022 | Pending sale | $249,900$120/sqft |
Source: NorthstarMLS as distributed by MLS GRID #6189266 Report a problem | ||
| 7/28/2022 | Price change | $249,900-7.4%$120/sqft |
Source: NorthstarMLS as distributed by MLS GRID #6189266 Report a problem | ||
| 7/8/2022 | Price change | $269,900-3.6%$129/sqft |
Source: NorthstarMLS as distributed by MLS GRID #6189266 Report a problem | ||
| 6/2/2022 | Price change | $279,900-2.8%$134/sqft |
Source: NorthstarMLS as distributed by MLS GRID #6189266 Report a problem | ||
| 5/5/2022 | Listed for sale | $287,900$138/sqft |
Source: NorthstarMLS as distributed by MLS GRID #6189266 Report a problem | ||
Public tax history
| Year | Property taxes | Tax assessment |
|---|---|---|
| 2025 | $2,166 +9.9% | $284,200 -1.6% |
| 2024 | $1,970 +1.2% | $288,952 +7.7% |
| 2023 | $1,946 -9.9% | $268,200 +12.1% |
| 2022 | $2,160 | $239,200 +15.5% |
| 2021 | -- | $207,100 +4.9% |
| 2020 | $1,802 +3.9% | $197,400 +11.5% |
| 2019 | $1,734 +40.1% | $177,100 +40.3% |
| 2017 | $1,238 -0.5% | $126,200 |
| 2016 | $1,244 +29.3% | $126,200 +45.9% |
| 2014 | $962 +2.3% | $86,500 -10.2% |
| 2011 | $940 +13.8% | $96,300 -3.2% |
| 2009 | $826 -14.1% | $99,500 +3.8% |
| 2008 | $962 | $95,900 |
Find assessor info on the county website
Monthly payment
Est. payment
Payment breakdown
Explore the cost of this home by adjusting the details. Changes won't be saved.Climate risks
Neighborhood: 55735
Similar homes
- $369,9004 bd2 ba1.9k sqft68513 County Highway 61, Finlayson, MN 55735For Sale

 MLS ID #7132791, Cholwe Hantuba, PCH Realty LLC. NorthstarMLS as distributed by MLS GRID
 - $505,0003 bd-- ba2.6k sqft64503 Norway Spruce Rd, Finlayson, MN 55735For Sale By Owner
- $390,0003 bd3 ba2.1k sqft66524 Northridge Rd, Finlayson, MN 55735For Sale
 MLS ID #7142662, Thomas A Jensen, United Country Real Estate Minnesota Properties. NorthstarMLS as distributed by MLS GRID
 - $450,0003 bd2 ba2.1k sqft72413 Norway Spruce Rd, Finlayson, MN 55735For Sale
 MLS ID #7084105, Ka Nao Yang, Partners Realty Inc.. NorthstarMLS as distributed by MLS GRID
 - $309,9003 bd2 ba1.7k sqft6532 School St N, Finlayson, MN 55735For SaleMLS ID #7133429, Kelly Frisch, United Country Real Estate Minnesota Properties. NorthstarMLS as distributed by MLS GRID
- $245,0003 bd1 ba2.2k sqft24477 Wooded Cir, Finlayson, MN 55735For SaleMLS ID #7125620, Tanner Mikrot, United Country Real Estate Minnesota Properties. NorthstarMLS as distributed by MLS GRID
- $369,0004 bd2 ba1.7k sqft7954 Natalies Way, Willow River, MN 55795New ConstructionMLS ID #7157179, Haeley Newman, Keller Williams Premier Realty. NorthstarMLS as distributed by MLS GRID
- $499,9004 bd2 ba1.5k sqft10006 Lakeside Dr, Finlayson, MN 55735For SaleMLS ID #7129869, Meghan Jaeger, Edina Realty, Inc.. NorthstarMLS as distributed by MLS GRID
- $250,0003 bd2 ba1.8k sqft11503 116th Ln, Finlayson, MN 55735For SaleMLS ID #7155187, Jamie Lynn Jensen, United Country Real Estate Minnesota Properties. NorthstarMLS as distributed by MLS GRID
- $379,9994 bd3 ba2.9k sqft59412 Cloverdale Rd, Askov, MN 55704For SaleMLS ID #7136604, Haeley Newman, Keller Williams Premier Realty. NorthstarMLS as distributed by MLS GRID
- $499,0003 bd2 ba1.5k sqft63690 Hannu Ln, Finlayson, MN 55735For SaleMLS ID #7069419, Youa Vang, Creative Results. NorthstarMLS as distributed by MLS GRID
- $299,9003 bd1 ba2k sqft12500 County Road 41, Willow River, MN 55795For SaleMLS ID #7092120, Richard C Lewis, United Country Real Estate Minnesota Properties. NorthstarMLS as distributed by MLS GRID
- $354,0003 bd2 ba2.2k sqft26751 State Highway 48, Hinckley, MN 55037For SaleMLS ID #7146730, Luke Hegge, Local Realty Inc.. NorthstarMLS as distributed by MLS GRID
- $490,0002 bd2 ba2.1k sqft25256 Groningen Rd, Sandstone, MN 55072For SaleMLS ID #7108638, Nick Timothy Capra, Edina Realty, Inc.. NorthstarMLS as distributed by MLS GRID
