So much home for the money! Sitting on over an acre with lake access but not the lake taxes! This country home offers 3 bedrooms + a den, and 2 full bathrooms. Open floor plan with lots of vaulted ceilings and wood burning fireplace in the living room for the chilly nights. Seller has started updating walls, still more to do if needed. 25x36 garage which includes 100 amp panel with a welding outlet. There is a hot tub room in the garage, which could make a great office. Beautiful yard with apple/crab apple trees and raspberries. Just steps down the road is the deeded lake access lot with 83' of frontage and a 30' dock is also included. (STAY OFF OF BACK DECK, it is in need of repair/replacement. This property is going through probate, cannot close until the probate is final, estimated end of November).
Active
$250,000
11503 116th Ln, Finlayson, MN 55735
3beds
1,882sqft
Manufactured Home
Built in 2001
1.61 Acres Lot
$249,000 Zestimate®
$133/sqft
$-- HOA
What's special
Lots of vaulted ceilingsOpen floor plan
- 11 days
- 694
- 30
Likely to sell faster than
Zillow last checked:
Listing updated:
Listed by:
Jamie Lynn Jensen 612-390-3904,
United Country Real Estate Minnesota Properties
Source: NorthstarMLS as distributed by MLS GRID,MLS#: 7155187
Facts & features
Interior
Bedrooms & bathrooms
- Bedrooms: 3
- Bathrooms: 2
- Full bathrooms: 2
Bedroom
- Level: Main
- Area: 180 Square Feet
- Dimensions: 12x15
Bedroom 2
- Level: Main
- Area: 156 Square Feet
- Dimensions: 12x13
Bedroom 3
- Level: Main
- Area: 144 Square Feet
- Dimensions: 12x12
Den
- Level: Main
- Area: 120 Square Feet
- Dimensions: 10x12
Dining room
- Level: Main
- Area: 120 Square Feet
- Dimensions: 10x12
Kitchen
- Level: Main
- Area: 221 Square Feet
- Dimensions: 13x17
Laundry
- Level: Main
- Area: 60 Square Feet
- Dimensions: 6x10
Living room
- Level: Main
- Area: 340 Square Feet
- Dimensions: 17x20
Heating
- Forced Air
Cooling
- Central Air
Appliances
- Included: Dishwasher, Dryer, Microwave, Range, Refrigerator, Washer
- Laundry: Laundry Room
Features
- Basement: None
- Number of fireplaces: 1
- Fireplace features: Living Room, Wood Burning
Interior area
- Total structure area: 1,882
- Total interior livable area: 1,882 sqft
- Finished area above ground: 1,882
- Finished area below ground: 0
Property
Parking
- Total spaces: 2
- Parking features: Detached Garage
- Garage spaces: 2
- Details: Garage Dimensions (25x36)
Accessibility
- Accessibility features: No Stairs Internal
Features
- Levels: One
- Stories: 1
- Patio & porch: Deck, Front Porch
- Waterfront features: Deeded Access, Shared, Waterfront Elevation(15-26)
- Frontage length: Water Frontage: 84
Lot
- Size: 1.61 Acres
- Dimensions: 327 x 344 x 521
Details
- Foundation area: 1882
- Additional parcels included: 341065901
- Parcel number: 341082500
- Zoning description: Residential-Single Family
Construction
Type & style
- Home type: MobileManufactured
- Property subtype: Manufactured Home
Materials
- Roof: Architectural Shingle
Condition
- New construction: No
- Year built: 2001
Utilities & green energy
- Gas: Propane
- Sewer: Septic System Compliant - Yes, Tank with Drainage Field
- Water: Drilled
Community & HOA
Community
- Subdivision: Ridgehaven On Pine Lake
HOA
- Has HOA: No
Location
- Region: Finlayson
Financial & listing details
- Price per square foot: $133/sqft
- Tax assessed value: $195,783
- Annual tax amount: $1,392
- Date on market: 10/6/2026
Estimated market value
$249,000
$237,000 - $261,000
Not available
Price history
| Date | Event | Price |
|---|---|---|
| 10/6/2026 | Listed for sale | $250,000+50.7%$133/sqft |
Source:  NorthstarMLS as distributed by MLS GRID #7155187 Report a problem NorthstarMLS as distributed by MLS GRID #7155187 Report a problem | ||
| 7/8/2019 | Sold | $165,900-2.4%$88/sqft |
Source: NorthstarMLS as distributed by MLS GRID #5202162 Report a problem | ||
| 4/8/2019 | Price change | $169,900-2.9%$90/sqft |
Source: Greater Midwest Realty #5202162 Report a problem | ||
| 3/25/2019 | Listed for sale | $174,900$93/sqft |
Source: Greater Midwest Realty #5202162 Report a problem | ||
Public tax history
| Year | Property taxes | Tax assessment |
|---|---|---|
| 2025 | $1,314 -13.2% | $195,783 +3.2% |
| 2024 | $1,514 -12.4% | $189,656 -8.3% |
| 2023 | $1,728 +8.4% | $206,845 -2.6% |
| 2022 | $1,594 +11.6% | $212,288 +28.3% |
| 2021 | $1,428 +16.9% | $165,453 +13.2% |
| 2020 | $1,222 -9.5% | $146,100 +11.6% |
| 2019 | $1,350 +10.3% | $130,900 +10% |
| 2018 | $1,224 +2.9% | $119,000 +7.5% |
| 2017 | $1,190 +6.6% | $110,700 +4.5% |
| 2016 | $1,116 -7% | $105,900 -7.9% |
| 2014 | $1,200 +8949.8% | $115,000 -13.9% |
| 2012 | $13 | $133,600 |
| 2011 | -- | $133,600 -3.5% |
| 2009 | $952 | $138,400 |
Find assessor info on the county website
Monthly payment
Climate risks
Neighborhood: 55735
Similar homes
- $245,0003 bd1 ba2.2k sqft24477 Wooded Cir, Finlayson, MN 55735For Sale
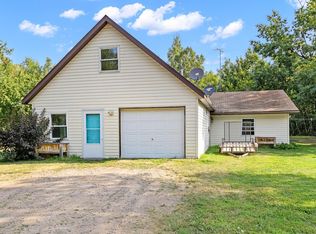
 MLS ID #7125620, Tanner Mikrot, United Country Real Estate Minnesota Properties. NorthstarMLS as distributed by MLS GRID
 - $270,0004 bd3 ba2.2k sqft2550 270th Ave, Brook Park, MN 55007For Sale
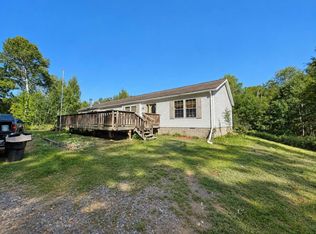 MLS ID #7142692, Mac Perry, Turpen Realty, Inc.. NorthstarMLS as distributed by MLS GRID
 - $309,9003 bd2 ba1.7k sqft6532 School St N, Finlayson, MN 55735For Sale
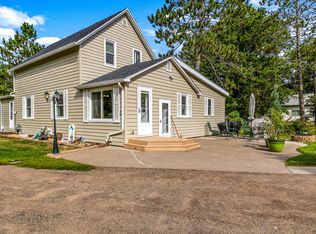 MLS ID #7133429, Kelly Frisch, United Country Real Estate Minnesota Properties. NorthstarMLS as distributed by MLS GRID
 - $375,0003 bd1 ba1k sqft63511 Petry Rd, Finlayson, MN 55735For Sale
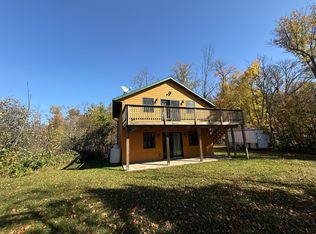 MLS ID #7092955, Jamie Lynn Jensen, United Country Real Estate Minnesota Properties. NorthstarMLS as distributed by MLS GRID
 - $289,9004 bd2 ba1.8k sqft26200 Pelkey Creek Rd, Hinckley, MN 55037For SaleMLS ID #7155302, Kelly Frisch, United Country Real Estate Minnesota Properties. NorthstarMLS as distributed by MLS GRID
- $254,9004 bd3 ba2k sqft59425 State Highway 23, Sandstone, MN 55072For SaleMLS ID #7118280, Joel D Andersen, Keller Williams Integrity NW. NorthstarMLS as distributed by MLS GRID
- $369,9004 bd2 ba1.9k sqft68513 County Highway 61, Finlayson, MN 55735For SaleMLS ID #7132791, Cholwe Hantuba, PCH Realty LLC. NorthstarMLS as distributed by MLS GRID
- $279,9003 bd2 ba1.7k sqft25089 Pelkey Creek Rd, Hinckley, MN 55037For SaleMLS ID #7142493, Jason Daley, Bridge Realty, LLC. NorthstarMLS as distributed by MLS GRID
- $255,0003 bd2 ba1k sqft418 1st St, Sandstone, MN 55072For SaleMLS ID #7108262, Jamie Lynn Jensen, United Country Real Estate Minnesota Properties. NorthstarMLS as distributed by MLS GRID
- $299,9003 bd1 ba2k sqft12500 County Road 41, Willow River, MN 55795For SaleMLS ID #7092120, Richard C Lewis, United Country Real Estate Minnesota Properties. NorthstarMLS as distributed by MLS GRID
- $229,9003 bd2 ba1.1k sqft560 E Isle St, Isle, MN 56342For SaleMLS ID #7151917, Chuck Carstensen, RE/MAX Results. NorthstarMLS as distributed by MLS GRID
- $239,9003 bd1 ba1.2k sqft2588 Keystone St, Mora, MN 55051For SaleMLS ID #7077922, Chuck Carstensen, RE/MAX Results. NorthstarMLS as distributed by MLS GRID
- $185,0002 bd1 ba1.2k sqft13004 Balsam Fir Rd, Willow River, MN 55795For SaleMLS ID #7126256, Tanner Mikrot, United Country Real Estate Minnesota Properties. NorthstarMLS as distributed by MLS GRID
- $192,0003 bd2 ba1.8k sqft206 3rd St SW, Hinckley, MN 55037For SaleMLS ID #7115347, Kitty F. Kruse, Milaca Realty. NorthstarMLS as distributed by MLS GRID
- $349,9003 bd2 ba1.5k sqft2681 Keystone St, Mora, MN 55051For SaleMLS ID #7155684, Chuck Carstensen, RE/MAX Results. NorthstarMLS as distributed by MLS GRID
