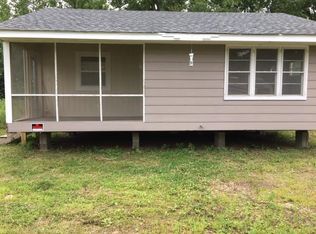
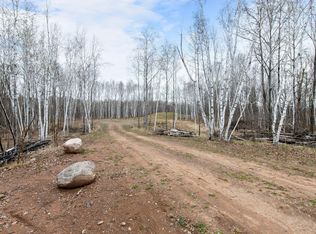
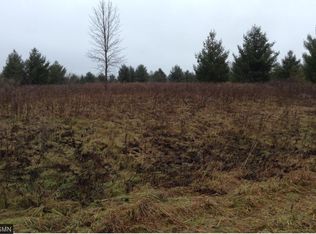
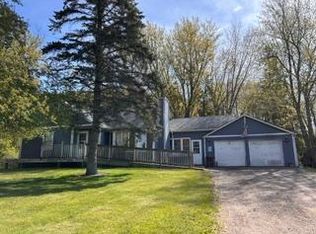
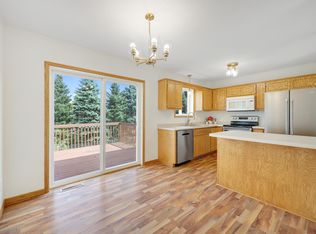
Great option for an affordable acreage property with excellent outbuildings, pasture space, and room for a variety of uses. This home would make a great, private getaway! Just one block to Knife Lake and two blocks from the boat dock, you can enjoy lake access alongside total privacy. This 3-bedroom, 1-bath home features a spacious main-floor bedroom with ample room for guest accommodations and a durable metal roof. The property includes a 64×44 pole shed with a dedicated hobby area, plus a detached 30×32 three-car garage with a dirt floor, providing abundant storage, plenty of room to store boats and vehicles, and workspace for equipment, projects, hobbies, and livestock needs. The greenhouse space could easily be converted for fish cleaning or extra storage. Pasture area adds to the property's versatility, while Knife Lake Flowage is located just north of the property, contributing to the peaceful rural setting and providing a nearby water feature. The backyard includes a fire pit, mature fruit plantings—including raspberries, apples, strawberries, and blackberries—and a surrounded wooded perimeter. With a combination of acreage, functional outbuildings, and convenient rural surroundings, this property offers plenty of flexibility for a variety of lifestyle and recreational uses. Schedule an appointment to view this home now and settle in just in time for the fall colors!
Active
Price cut: $20K (9/14)
$249,900
2588 Keystone St, Mora, MN 55051
3beds
1,200sqft
Single Family
Built in 1918
5 Acres Lot
$246,500 Zestimate®
$208/sqft
$-- HOA
What's special
Greenhouse spaceLake accessExcellent outbuildingsDurable metal roofSurrounded wooded perimeterPasture spacePasture area
- 47 days
- 1,255
- 126
Zillow last checked:
Listing updated:
Listed by:
Chuck Carstensen 612-290-3809,
RE/MAX Results,
Michelle Carstensen 651-226-2590
Source: NorthstarMLS as distributed by MLS GRID,MLS#: 7077922
Facts & features
Interior
Bedrooms & bathrooms
- Bedrooms: 3
- Bathrooms: 1
- Full bathrooms: 1
Bedroom
- Level: Main
- Area: 198 Square Feet
- Dimensions: 18x11
Bedroom 2
- Level: Upper
- Area: 140 Square Feet
- Dimensions: 10x14
Bedroom 3
- Level: Upper
- Area: 143 Square Feet
- Dimensions: 11x13
Kitchen
- Level: Main
- Area: 143 Square Feet
- Dimensions: 13x11
Living room
- Level: Main
- Area: 247 Square Feet
- Dimensions: 19x13
Porch
- Level: Main
- Area: 42 Square Feet
- Dimensions: 6x7
Sitting room
- Level: Upper
- Area: 99 Square Feet
- Dimensions: 9x11
Heating
- Forced Air
Cooling
- Window Unit(s)
Appliances
- Included: Dryer, Electric Water Heater, Exhaust Fan, Range, Refrigerator, Washer
- Laundry: Main Level
Features
- Basement: Crawl Space,Partial,Sump Pump
- Has fireplace: No
Interior area
- Total structure area: 1,200
- Total interior livable area: 1,200 sqft
- Finished area above ground: 1,200
- Finished area below ground: 0
Property
Parking
- Total spaces: 3
- Parking features: Detached Garage, Gravel
- Garage spaces: 3
- Details: Garage Dimensions (30x32)
Accessibility
- Accessibility features: None
Features
- Levels: One and One Half
- Stories: 1.5
- Patio & porch: Deck
Lot
- Size: 5 Acres
- Features: Tree Coverage - Light
- Topography: High Ground,Level
Details
- Additional structures: Pole Building
- Foundation area: 714
- Parcel number: 100100500
- Zoning description: Residential-Single Family
Construction
Type & style
- Home type: SingleFamily
- Property subtype: Single Family
Materials
- Roof: Metal,Pitched
Condition
- New construction: No
- Year built: 1918
Utilities & green energy
- Gas: Propane
- Sewer: Mound Septic, Private Sewer
- Water: Drilled, Well
Community & HOA
HOA
- Has HOA: No
Location
- Region: Mora
Financial & listing details
- Price per square foot: $208/sqft
- Tax assessed value: $220,900
- Annual tax amount: $2,090
- Date on market: 8/20/2026
- Road surface type: Unimproved
Estimated market value
$246,500
$234,000 - $259,000
$1,741/mo
Price history
| Date | Event | Price |
|---|---|---|
| 9/14/2026 | Price change | $249,900-7.4%$208/sqft |
Source:  NorthstarMLS as distributed by MLS GRID #7077922 Report a problem NorthstarMLS as distributed by MLS GRID #7077922 Report a problem | ||
| 9/3/2026 | Listed for sale | $269,900+115.9%$225/sqft |
Source: NorthstarMLS as distributed by MLS GRID #7077922 Report a problem | ||
| 12/3/2015 | Sold | $125,000$104/sqft |
Source: NorthstarMLS as distributed by MLS GRID #4649932 Report a problem | ||
| 11/16/2015 | Pending sale | $125,000$104/sqft |
Source: CENTURY 21 Moline Realty, Inc #4649932 Report a problem | ||
| 10/1/2015 | Listed for sale | $125,000$104/sqft |
Source: CENTURY 21 Moline Realty, Inc #4649932 Report a problem | ||
Public tax history
| Year | Property taxes | Tax assessment |
|---|---|---|
| 2025 | $2,090 +4.5% | $194,231 +14.5% |
| 2024 | $2,000 -8% | $169,642 +3.9% |
| 2023 | $2,174 +7% | $163,320 -11.2% |
| 2022 | $2,032 +9.4% | $184,000 +23.9% |
| 2021 | $1,858 +17% | $148,500 +10.6% |
| 2020 | $1,588 +19.4% | $134,300 +16.9% |
| 2019 | $1,330 +10.1% | $114,900 +48.4% |
| 2017 | $1,208 +6.3% | $77,400 +10.6% |
| 2016 | $1,136 +14.3% | $70,000 +3.1% |
| 2015 | $994 -0.4% | $67,900 +4.6% |
| 2013 | $998 +9627.1% | $64,900 -7.9% |
| 2012 | $10 -99.1% | $70,500 -11.7% |
| 2011 | $1,094 | $79,800 |
| 2010 | -- | -- |
| 2009 | $1,192 | $134,600 |
Find assessor info on the county website
Monthly payment
Est. payment
Payment breakdown
Explore the cost of this home by adjusting the details. Changes won't be saved.Climate risks
Neighborhood: 55051
Similar homes
- $239,9003 bd1 ba1.4k sqft2097 153rd Ave, Mora, MN 55051For Sale

 MLS ID #7152209, Jennifer Oseth, Fish MLS Realty. NorthstarMLS as distributed by MLS GRID
 - $274,9002 bd1 ba840 sqft26622 Riverview Dr, Mora, MN 55051For Sale
 MLS ID #7138949, Jana Pearson, Keller Williams Classic Realty. NorthstarMLS as distributed by MLS GRID
 - $209,9003 bd3 ba1.3k sqft2464 Legend St, Mora, MN 55051For Sale
 MLS ID #7069078, Patrick J Saunders, Northern Lights Realty, LLC. NorthstarMLS as distributed by MLS GRID
 - $250,0003 bd2 ba1.6k sqft800 Portage Ave, Mora, MN 55051For Sale
 MLS ID #7079372, Thomas DeMaio, Realty ONE Group Choice. NorthstarMLS as distributed by MLS GRID
 - $259,0003 bd1 ba1.6k sqft319 Watkins St, Mora, MN 55051For SaleMLS ID #7134313, Amy L. Lamb, LPT Realty, LLC. NorthstarMLS as distributed by MLS GRID
- $309,9002 bd1 ba1k sqft2108 Peninsula Dr, Mora, MN 55051For SaleMLS ID #7123710, Christopher Fritch, eXp Realty. NorthstarMLS as distributed by MLS GRID
- $335,0002 bd2 ba1.6k sqft3097 Highway 65, Mora, MN 55051For SaleMLS ID #7135700, Chang Vang, TruHomes Realty LLC. NorthstarMLS as distributed by MLS GRID
- $235,0002 bd1 ba758 sqft2633 Pine Ln, Mora, MN 55051For SaleMLS ID #7042808, Thomas Wesley, Bridge Realty, LLC. NorthstarMLS as distributed by MLS GRID
- $269,9002 bd1 ba720 sqft19013 Island View Dr, Mora, MN 55051For SaleMLS ID #7064502, Jeneane Brackett, RE/MAX Results. NorthstarMLS as distributed by MLS GRID
- $164,0002 bd1 ba1.1k sqft318 Grove St N, Mora, MN 55051For SaleMLS ID #7151116, Raquel Lee Nosbush, Aurora Group LLC. NorthstarMLS as distributed by MLS GRID
- $145,0003 bd2 ba1.2k sqft2134 S Brookview Dr, Mora, MN 55051For SaleMLS ID #7136197, Timothy Haley, Century 21 Moline Realty Inc. NorthstarMLS as distributed by MLS GRID
- $198,9003 bd2 ba1.2k sqft1780 Liberty St, Mora, MN 55051For SaleMLS ID #7077341, Lonnie S. Ness, RE/MAX Select, Inc.. NorthstarMLS as distributed by MLS GRID
- $149,5002 bd2 ba1.7k sqft812 Maple Ave E, Mora, MN 55051For SaleMLS ID #7145945, Christopher J. Kornberg, Countryside Realty. NorthstarMLS as distributed by MLS GRID
- $237,0002 bd2 ba1.1k sqft411 Bluebird St, Mora, MN 55051For SaleMLS ID #7011707, Amy Jo Berry, Edina Realty, Inc.. NorthstarMLS as distributed by MLS GRID
- $229,9991 bd1 ba665 sqft13990 Greenwood Trl, Pine City, MN 55063For SaleMLS ID #7145856, Haeley Newman, Keller Williams Premier Realty. NorthstarMLS as distributed by MLS GRID
