Bright, comfortable, and move-in ready, this 3-bedroom, 2-bath home offers flexible living space on both levels. The main level brings the kitchen, dining area, and living room together in a connected layout, with the deck just beyond for an easy transition outdoors.
Two bedrooms and a full bath are located upstairs. Downstairs, the large family room offers plenty of possibilities for a home theater, pool table, game room, bar, hobby space, or a combination of several. A spacious third bedroom and second full bath complete the lower level.
Recent improvements include fresh wall and ceiling paint throughout, new carpet in the lower level, and new LVP flooring in the entryway and both bathrooms. Outside, enjoy the deck, backyard, mature trees, fire pit area, and three-car garage.
A comfortable, move-in-ready home with flexible living space, inviting outdoor areas, and room to make everyday life work the way you want it to
Active with contingency
$250,000
800 Portage Ave, Mora, MN 55051
3beds
1,672sqft
Single Family
Built in 2004
0.3 Acres Lot
$-- Zestimate®
$150/sqft
$-- HOA
What's special
- 46 days
- 765
- 52
Likely to sell faster than
Zillow last checked:
Listing updated:
Listed by:
Thomas DeMaio 612-888-1599,
Realty ONE Group Choice
Source: NorthstarMLS as distributed by MLS GRID,MLS#: 7079372
Facts & features
Interior
Bedrooms & bathrooms
- Bedrooms: 3
- Bathrooms: 2
- Full bathrooms: 2
Bedroom
- Level: Upper
- Area: 150 Square Feet
- Dimensions: 15x10
Bedroom 2
- Level: Upper
- Area: 140 Square Feet
- Dimensions: 14x10
Bedroom 3
- Level: Lower
- Area: 156 Square Feet
- Dimensions: 13x12
Bathroom
- Level: Upper
- Area: 50 Square Feet
- Dimensions: 10x5
Bathroom
- Level: Lower
- Area: 50 Square Feet
- Dimensions: 10x5
Deck
- Level: Upper
- Area: 144 Square Feet
- Dimensions: 12x12
Dining room
- Level: Upper
- Area: 90 Square Feet
- Dimensions: 10x9
Family room
- Level: Lower
- Area: 345 Square Feet
- Dimensions: 23x15
Foyer
- Level: Main
- Area: 50 Square Feet
- Dimensions: 10x5
Kitchen
- Level: Upper
- Area: 100 Square Feet
- Dimensions: 10x10
Living room
- Level: Upper
- Area: 180 Square Feet
- Dimensions: 18x10
Utility room
- Level: Lower
- Area: 130 Square Feet
- Dimensions: 13x10
Heating
- Forced Air
Cooling
- Central Air
Appliances
- Included: Dishwasher, Dryer, Microwave, Range, Refrigerator
- Laundry: Lower Level, Washer Hookup
Features
- Basement: Block
- Has fireplace: No
Interior area
- Total structure area: 1,944
- Total interior livable area: 1,672 sqft
- Finished area above ground: 972
- Finished area below ground: 700
Video & virtual tour
Property
Parking
- Total spaces: 3
- Parking features: Attached, Asphalt, Garage, Insulated Garage
- Attached garage spaces: 3
- Details: Garage Dimensions (21x29)
Accessibility
- Accessibility features: None
Features
- Levels: Multi/Split
- Pool features: None
- Fencing: Chain Link,Partial
Lot
- Size: 0.3 Acres
- Dimensions: 113 x 109 x 116 x 110
- Features: Tree Coverage - Light, Tree Coverage - Medium
Details
- Foundation area: 912
- Parcel number: 220726500
- Zoning description: Residential-Single Family
Construction
Type & style
- Home type: SingleFamily
- Property subtype: Single Family
Materials
- Roof: Architectural Shingle
Condition
- New construction: No
- Year built: 2004
Utilities & green energy
- Electric: Circuit Breakers
- Gas: Natural Gas
- Sewer: City Sewer/Connected
- Water: City Water/Connected
Community & HOA
Community
- Subdivision: Fox Run
HOA
- Has HOA: No
Location
- Region: Mora
Financial & listing details
- Price per square foot: $150/sqft
- Tax assessed value: $218,800
- Annual tax amount: $3,658
- Date on market: 8/27/2026
- Road surface type: Paved
Estimated market value
Not available
Estimated sales range
Not available
Not available
Price history
| Date | Event | Price |
|---|---|---|
| 8/31/2026 | Listed for sale | $250,000+16.3%$150/sqft |
Source:  NorthstarMLS as distributed by MLS GRID #7079372 Report a problem NorthstarMLS as distributed by MLS GRID #7079372 Report a problem | ||
| 5/28/2021 | Sold | $215,000+7.5%$129/sqft |
Source: NorthstarMLS as distributed by MLS GRID #5739142 Report a problem | ||
| 5/3/2021 | Pending sale | $200,000$120/sqft |
Source: NorthstarMLS as distributed by MLS GRID #5739142 Report a problem | ||
| 4/29/2021 | Listed for sale | $200,000+47.1%$120/sqft |
Source: NorthstarMLS as distributed by MLS GRID #5739142 Report a problem | ||
| 8/21/2015 | Sold | $136,000-2.8%$81/sqft |
Source: NorthstarMLS as distributed by MLS GRID #4570806 Report a problem | ||
| 6/16/2015 | Pending sale | $139,900$84/sqft |
Source: RE/MAX Results #4570806 Report a problem | ||
| 5/30/2015 | Price change | $139,900-3.5%$84/sqft |
Source: RE/MAX Results #4570806 Report a problem | ||
| 3/12/2015 | Listed for sale | $144,900+52.5%$87/sqft |
Source: RE/MAX Results #4570806 Report a problem | ||
| 6/4/2012 | Sold | $95,000-23.9%$57/sqft |
Source: Public Record Report a problem | ||
| 1/10/2012 | Listing removed | $124,900$75/sqft |
Source: Minnesota Real Estate Group #4089108 Report a problem | ||
| 10/26/2011 | Price change | $124,900-16.7%$75/sqft |
Source: Minnesota Real Estate Group #4089108 Report a problem | ||
| 5/26/2011 | Listed for sale | $149,900$90/sqft |
Source: Minnesota Real Estate Group #3976673 Report a problem | ||
Public tax history
| Year | Property taxes | Tax assessment |
|---|---|---|
| 2025 | $3,684 +1.2% | $218,800 -1.1% |
| 2024 | $3,640 +0.4% | $221,199 +8% |
| 2023 | $3,624 +10.3% | $204,740 -7.8% |
| 2022 | $3,286 +5.6% | $222,000 +20.5% |
| 2021 | $3,112 +16.7% | $184,200 +5% |
| 2020 | $2,666 +5.8% | $175,500 +7.6% |
| 2019 | $2,520 +22.8% | $163,100 +50.3% |
| 2017 | $2,052 +10.1% | $108,500 +13% |
| 2016 | $1,864 +23.9% | $96,000 +12.4% |
| 2015 | $1,504 -0.8% | $85,400 +3% |
| 2013 | $1,516 +9642.9% | $82,900 -8.6% |
| 2012 | $16 -99.1% | $90,700 -18.1% |
| 2011 | $1,780 | $110,800 |
| 2010 | -- | -- |
| 2009 | $1,602 | $146,600 |
Find assessor info on the county website
Monthly payment
Est. payment
Payment breakdown
Explore the cost of this home by adjusting the details. Changes won't be saved.Climate risks
Neighborhood: 55051
Similar homes
- $224,0003 bd2 ba1.8k sqft705 Bluebird St, Mora, MN 55051For Sale
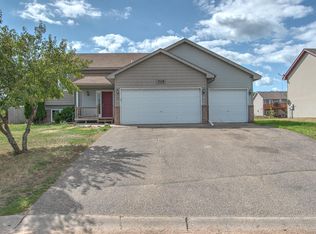
 MLS ID #7098788, Timothy Haley, Century 21 Moline Realty Inc. NorthstarMLS as distributed by MLS GRID
 - $--3 bd2 ba1.5k sqft112 Villa Dr, Mora, MN 55051Auction
 Auction.com 2
 - $284,9004 bd2 ba2k sqft475 Riverside St, Mora, MN 55051For Sale
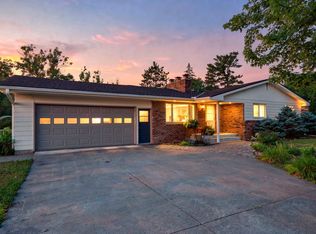 MLS ID #7139592, Ken Hatfield, Keller Williams Premier Realty. NorthstarMLS as distributed by MLS GRID
 - $259,0003 bd1 ba1.6k sqft319 Watkins St, Mora, MN 55051For Sale
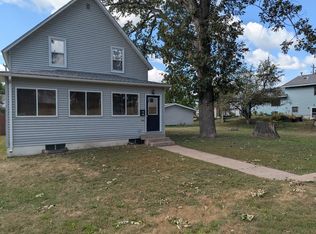 MLS ID #7134313, Amy L. Lamb, LPT Realty, LLC. NorthstarMLS as distributed by MLS GRID
 - $269,0003 bd2 ba1.8k sqft702 Sunset Ln, Mora, MN 55051For SaleMLS ID #7124306, Wendy K Caswell, Aurora Group LLC. NorthstarMLS as distributed by MLS GRID
- $275,0003 bd2 ba1.8k sqft522 3rd St, Mora, MN 55051For SaleMLS ID #7101503, Lori Millam, Keller Williams Integrity NW. NorthstarMLS as distributed by MLS GRID
- $310,0004 bd2 ba2.1k sqft151 Riverside St, Mora, MN 55051For SaleMLS ID #7137693, Mary Frances Miller, Coldwell Banker Realty - Southwest Regional. NorthstarMLS as distributed by MLS GRID
- $237,0002 bd2 ba1.1k sqft411 Bluebird St, Mora, MN 55051For SaleMLS ID #7011707, Amy Jo Berry, Edina Realty, Inc.. NorthstarMLS as distributed by MLS GRID
- $314,0003 bd2 ba2.1k sqft90 Maple Ave E, Mora, MN 55051For SaleMLS ID #7084496, RoseMarie S. Krie, RE/MAX RESULTS. NorthstarMLS as distributed by MLS GRID
- $239,9003 bd1 ba1.2k sqft2588 Keystone St, Mora, MN 55051For SaleMLS ID #7077922, Chuck Carstensen, RE/MAX Results. NorthstarMLS as distributed by MLS GRID
- $299,9003 bd2 ba1.4k sqft413 Bluebird St, Mora, MN 55051New ConstructionMLS ID #7060881, Christopher Fritch, eXp Realty. NorthstarMLS as distributed by MLS GRID
- $149,5002 bd2 ba1.7k sqft812 Maple Ave E, Mora, MN 55051For SaleMLS ID #7145945, Christopher J. Kornberg, Countryside Realty. NorthstarMLS as distributed by MLS GRID
- $145,0003 bd2 ba1.2k sqft2134 S Brookview Dr, Mora, MN 55051For SaleMLS ID #7136197, Timothy Haley, Century 21 Moline Realty Inc. NorthstarMLS as distributed by MLS GRID
- $350,0003 bd2 ba1.3k sqft1893 160th Ave, Mora, MN 55051For SaleMLS ID #7155289, Jeffrey Rud, RE/MAX RESULTS. NorthstarMLS as distributed by MLS GRID
- $349,9003 bd2 ba1.5k sqft2681 Keystone St, Mora, MN 55051For SaleMLS ID #7155684, Chuck Carstensen, RE/MAX Results. NorthstarMLS as distributed by MLS GRID
- $369,9003 bd2 ba1.8k sqft2015 Highland Cir E, Mora, MN 55051For SaleMLS ID #7059060, Charles A Nichols, Coldwell Banker Realty. NorthstarMLS as distributed by MLS GRID
- $274,9002 bd1 ba840 sqft26622 Riverview Dr, Mora, MN 55051For SaleMLS ID #7138949, Jana Pearson, Keller Williams Classic Realty. NorthstarMLS as distributed by MLS GRID
- $157,0002 bd1 ba1.1k sqft318 Grove St N, Mora, MN 55051For SaleMLS ID #7151116, Raquel Lee Nosbush, Aurora Group LLC. NorthstarMLS as distributed by MLS GRID
