Distinctive, Bright, Open & Airy Spacious 3 bedroom, 2 bathroom, spectacularly situated on Spring Brook Golf Course carefully designed for comfort, function and style. Notable exceptional features include: Primary suite with Ensuite Bathroom featuring heated floors, walk-in shower and spacious walk-in closet. Convenient guest full bathroom adjoining the two additional neutrally carpeted bedrooms with abundant closet space.
Spectacular open concept fully equipped kitchen with an abundance of natural light, abundant custom cabinetry and countertop work space and beautiful flooring, you will enjoy the vaulted great/living room, dining room and informal dining space with walkout to covered and open patios with spectacular peaceful golf course views. Tastefully well manicured lot with sprinkler system,
The garage features custom built-in storage/work space, 2 vehicle spaces plus a separate golf cart entrance, space and golf cart connection. Convenient location with easy access to main highway arteries, recreational activities and services.
Truly a Distinctive, Functional Spring Brook Golf Course property you will be proud to call home!
Active with contingency
$369,900
2015 Highland Cir E, Mora, MN 55051
3beds
1,870sqft
Twin Home
Built in 2006
0.53 Acres Lot
$367,200 Zestimate®
$198/sqft
$450/mo HOA
What's special
Walk-in showerBeautiful flooringSpacious walk-in closet
- 141 days
- 252
- 1
Zillow last checked:
Listing updated:
Listed by:
Charles A Nichols 952-212-3200,
Coldwell Banker Realty
Source: NorthstarMLS as distributed by MLS GRID,MLS#: 7059060
Facts & features
Interior
Bedrooms & bathrooms
- Bedrooms: 3
- Bathrooms: 2
- Full bathrooms: 1
- 3/4 bathrooms: 1
Bedroom
- Level: Main
- Area: 224 Square Feet
- Dimensions: 16x14
Bedroom 2
- Level: Main
- Area: 130 Square Feet
- Dimensions: 13x10
Bedroom 3
- Level: Main
- Area: 120 Square Feet
- Dimensions: 12x10
Dining room
- Level: Main
- Area: 120 Square Feet
- Dimensions: 12x10
Foyer
- Level: Main
- Area: 56 Square Feet
- Dimensions: 8x7
Great room
- Level: Main
- Area: 260 Square Feet
- Dimensions: 20x13
Informal dining room
- Level: Main
- Area: 72 Square Feet
- Dimensions: 12x6
Kitchen
- Level: Main
- Area: 256 Square Feet
- Dimensions: 16x16
Laundry
- Level: Main
- Area: 78 Square Feet
- Dimensions: 13x6
Patio
- Level: Main
- Area: 140 Square Feet
- Dimensions: 14x10
Patio
- Level: Main
- Area: 400 Square Feet
- Dimensions: 20x20
Heating
- Forced Air, In-Floor Heating
Cooling
- Central Air
Appliances
- Included: Dryer, Electric Water Heater, Freezer, Microwave, Range, Refrigerator, Washer
- Laundry: Electric Dryer Hookup, Laundry Room, Main Level, Sink, Washer Hookup
Features
- Basement: None
- Has fireplace: No
Interior area
- Total structure area: 1,870
- Total interior livable area: 1,870 sqft
- Finished area above ground: 1,870
- Finished area below ground: 0
Video & virtual tour
Property
Parking
- Total spaces: 2
- Parking features: Attached, Electric Vehicle Charging Station(s), Garage Door Opener, Storage
- Attached garage spaces: 2
- Has uncovered spaces: Yes
- Details: Garage Dimensions (23x22), Garage Door Height (7), Garage Door Width (8)
Accessibility
- Accessibility features: Grab Bars In Bathroom, Roll-In Shower
Features
- Levels: One
- Stories: 1
- Patio & porch: Covered, Front Porch, Patio
- Fencing: None
Lot
- Size: 0.53 Acres
- Dimensions: 85 x 271 x 85 x 266
- Features: On Golf Course, Zero Lot Line
Details
- Foundation area: 1870
- Parcel number: 040294000
- Zoning description: Residential-Single Family
Construction
Type & style
- Home type: SingleFamily
- Property subtype: Twin Home
- Attached to another structure: Yes
Materials
- Concrete, Frame
- Roof: Asphalt
Condition
- New construction: No
- Year built: 2006
Utilities & green energy
- Electric: Circuit Breakers, 200+ Amp Service, Power Company: East Central Energy
- Gas: Electric
- Sewer: Holding Tank, Tank with Drainage Field
- Water: Well
Community & HOA
Community
- Subdivision: Highland Golf Estates
HOA
- Has HOA: Yes
- Services included: Maintenance Structure, Lawn Care, Maintenance Grounds, Professional Mgmt, Sanitation, Snow Removal
- HOA fee: $450 monthly
- HOA name: Nordquist
- HOA phone: 320-223-0051
Location
- Region: Mora
Financial & listing details
- Price per square foot: $198/sqft
- Tax assessed value: $318,100
- Annual tax amount: $3,666
- Date on market: 4/21/2026
- Cumulative days on market: 4 days
Estimated market value
$367,200
$349,000 - $386,000
$2,344/mo
Price history
| Date | Event | Price |
|---|---|---|
| 5/18/2026 | Price change | $369,900-2.6%$198/sqft |
Source:  NorthstarMLS as distributed by MLS GRID #7059060 Report a problem NorthstarMLS as distributed by MLS GRID #7059060 Report a problem | ||
| 4/21/2026 | Listed for sale | $379,900+79.2%$203/sqft |
Source: NorthstarMLS as distributed by MLS GRID #7059060 Report a problem | ||
| 2/6/2008 | Sold | $212,000$113/sqft |
Source:  Lake Superior Area Realtors as distributed by MLS GRID #1899748 Report a problem Lake Superior Area Realtors as distributed by MLS GRID #1899748 Report a problem | ||
Public tax history
| Year | Property taxes | Tax assessment |
|---|---|---|
| 2025 | $3,756 +2.9% | $300,179 0% |
| 2024 | $3,650 +2.1% | $300,224 +15.7% |
| 2023 | $3,576 -2.6% | $259,458 -4.7% |
| 2022 | $3,672 +5.4% | $272,200 +16.8% |
| 2021 | $3,484 +21.4% | $233,100 +7.7% |
| 2020 | $2,870 +9.9% | $216,400 +16.3% |
| 2019 | $2,612 -9.1% | $186,100 +7.3% |
| 2017 | $2,872 +2.6% | $173,500 +6.1% |
| 2016 | $2,800 +27.5% | $163,600 +18% |
| 2015 | $2,196 +12.7% | $138,600 +20.1% |
| 2013 | $1,948 +9640% | $115,400 -10.1% |
| 2012 | $20 -99.1% | $128,400 -16.7% |
| 2011 | $2,202 | $154,200 |
| 2010 | -- | -- |
| 2009 | $2,100 | $205,900 |
Find assessor info on the county website
Monthly payment
Est. payment
Payment breakdown
Explore the cost of this home by adjusting the details. Changes won't be saved.Climate risks
Neighborhood: 55051
Similar homes
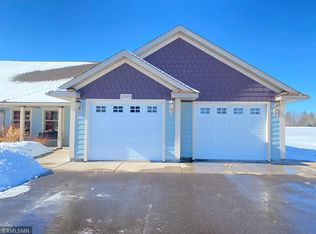
- $349,9002 bd3 ba2.4k sqft1964 Rainbow St, Mora, MN 55051For Sale
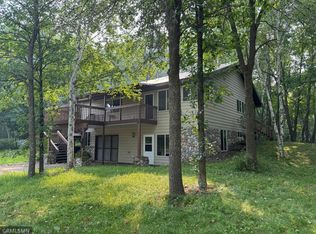
 MLS ID #7111515, Lonnie S. Ness, RE/MAX Select, Inc.. NorthstarMLS as distributed by MLS GRID
 - $339,0003 bd2 ba2.1k sqft90 Maple Ave E, Mora, MN 55051For Sale
 MLS ID #7084496, RoseMarie S. Krie, RE/MAX RESULTS. NorthstarMLS as distributed by MLS GRID
 - $325,0002 bd2 ba2k sqft631 Stewart Ct, Mora, MN 55051For Sale
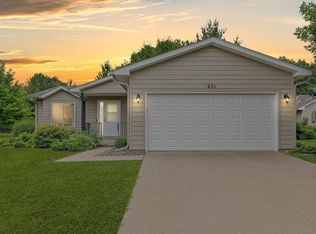 MLS ID #7100828, Jordan Kirschner, eXp Realty. NorthstarMLS as distributed by MLS GRID
 - $--2 bd1 ba1k sqft501 Fair Ave W, Mora, MN 55051Auction
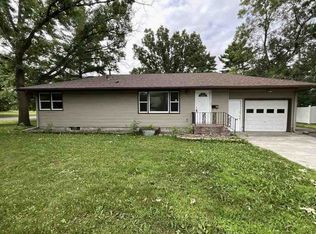 Auction.com 1
 - $340,0002 bd2 ba1.6k sqft3097 Highway 65, Mora, MN 55051For SaleMLS ID #7135700, Chang Vang, TruHomes Realty LLC. NorthstarMLS as distributed by MLS GRID
- $275,0003 bd2 ba1.8k sqft522 3rd St, Mora, MN 55051For SaleMLS ID #7101503, Lori Millam, Keller Williams Integrity NW. NorthstarMLS as distributed by MLS GRID
- $250,0003 bd2 ba1.6k sqft800 Portage Ave, Mora, MN 55051For SaleMLS ID #7079372, Thomas DeMaio, Realty ONE Group Choice. NorthstarMLS as distributed by MLS GRID
- $239,0003 bd2 ba1.8k sqft705 Bluebird St, Mora, MN 55051For SaleMLS ID #7098788, Timothy Haley, Century 21 Moline Realty Inc. NorthstarMLS as distributed by MLS GRID
- $259,0003 bd1 ba1.6k sqft319 Watkins St, Mora, MN 55051For SaleMLS ID #7134313, Amy L. Lamb, LPT Realty, LLC. NorthstarMLS as distributed by MLS GRID
- $269,0003 bd2 ba1.8k sqft702 Sunset Ln, Mora, MN 55051For SaleMLS ID #7124306, Wendy K Caswell, Aurora Group LLC. NorthstarMLS as distributed by MLS GRID
- $235,0003 bd3 ba1.9k sqft211 Dion Ave, Mora, MN 55051For SaleMLS ID #7126739, Michaela Marie Pappenfus, Aurora Group LLC. NorthstarMLS as distributed by MLS GRID
- $239,9003 bd2 ba1.5k sqft11 Wood St N, Mora, MN 55051For SaleMLS ID #7117490, Stephanie Graves, Aurora Group LLC. NorthstarMLS as distributed by MLS GRID
- $342,5004 bd2 ba1.6k sqft10966 S Frontage Rd, Pine City, MN 55063For SaleMLS ID #7089779, Michael D Blaeser, RE/MAX Results. NorthstarMLS as distributed by MLS GRID
- $414,9003 bd2 ba1.4k sqft19 Ann River Trl, Mora, MN 55051For SaleMLS ID #7024807, Jamie Fedder, Pro Source Real Estate Group, LLC. NorthstarMLS as distributed by MLS GRID
- $319,9004 bd2 ba2k sqft1616 Evergreen Dr, Ogilvie, MN 56358For SaleMLS ID #7087470, Bobbi Lymer, eXp Realty. NorthstarMLS as distributed by MLS GRID
- $399,0003 bd2 ba1.8k sqft16705 Par Cir SW, Pine City, MN 55063For SaleMLS ID #7081342, Andrea Sinn, RE/MAX Results. NorthstarMLS as distributed by MLS GRID
- $212,0003 bd1 ba1.4k sqft2097 153rd Ave, Mora, MN 55051For SaleMLS ID #7132961, Dylan Quaale, Real Broker, LLC. NorthstarMLS as distributed by MLS GRID
- $299,9003 bd2 ba1.4k sqft413 Bluebird St, Mora, MN 55051New ConstructionMLS ID #7060881, Christopher Fritch, eXp Realty. NorthstarMLS as distributed by MLS GRID
- $545,0003 bd2 ba1.1k sqft2195 270th Ave, Mora, MN 55051For SaleMLS ID #7126241, Timothy Haley, Century 21 Moline Realty Inc. NorthstarMLS as distributed by MLS GRID
- $345,0004 bd2 ba1.9k sqft435 8th Ave NE, Pine City, MN 55063For SaleMLS ID #7126034, Tom Yang, Realty Executive Associates. NorthstarMLS as distributed by MLS GRID
