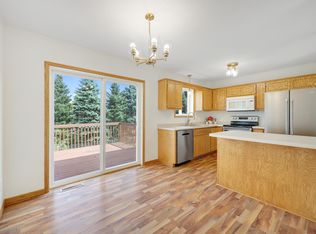
Welcome to one of Mora's hidden gems! Tucked away at the end of a quiet cul-de-sac, this beautifully maintained home sits on an oversized lot that offers the perfect balance of space, privacy, and comfort. The backyard is exactly what so many buyers hope to find—mature trees provide just the right amount of shade and seclusion without sacrificing sunlight or usable yard space. It's the ideal setting for backyard barbecues, kids and pets to play, evening bonfires, or simply unwinding after a long day.
Inside, you'll appreciate the ease of highly desirable main-level living paired with thoughtful updates throughout. Fresh flooring in the kitchen and sunroom brings a clean, modern feel, while the sunroom quickly becomes everyone's favorite place to relax. Whether you're sipping your morning coffee, curling up with a good book, or watching the seasons change, this space is designed to be enjoyed year-round.
The finished lower level offers incredible flexibility with plenty of room to customize. Need more space as life changes? There's excellent potential to add additional bedrooms, create the perfect home office, fitness room, or hobby space while still maintaining plenty of storage.
From the pride of ownership you'll notice the moment you arrive to the peaceful setting that feels tucked away from it all, this home checks all the boxes. Large lots, quiet cul-de-sacs, beautiful tree coverage, and homes this meticulously cared for are becoming harder and harder to find. If you've been searching for a property that offers room to grow, exceptional privacy, and a location you'll love coming home to, this is one you won't want to miss.
Active
$325,000
631 Stewart Ct, Mora, MN 55051
2beds
2,003sqft
Single Family
Built in 1996
0.4 Acres Lot
$-- Zestimate®
$162/sqft
$-- HOA
What's special
- 64 days
- 246
- 11
Zillow last checked:
Listing updated:
Listed by:
Jordan Kirschner 320-493-3806,
eXp Realty,
Obvious Real Estate 763-294-8207
Source: NorthstarMLS as distributed by MLS GRID,MLS#: 7100828
Facts & features
Interior
Bedrooms & bathrooms
- Bedrooms: 2
- Bathrooms: 2
- Full bathrooms: 2
Bedroom
- Level: Main
- Area: 158.02 Square Feet
- Dimensions: 15'5 x 10'3
Bedroom 2
- Level: Main
- Area: 121 Square Feet
- Dimensions: 10'1 x 12
Dining room
- Level: Main
- Area: 95.25 Square Feet
- Dimensions: 9 x 10'7
Family room
- Level: Basement
- Area: 242.67 Square Feet
- Dimensions: 18'8 x 13
Kitchen
- Level: Main
- Area: 89.96 Square Feet
- Dimensions: 8'6 x 10'7
Laundry
- Level: Main
- Area: 59.94 Square Feet
- Dimensions: 6'11 x 8'8
Living room
- Level: Main
- Area: 245.56 Square Feet
- Dimensions: 18'5 x 13'4
Recreation room
- Level: Basement
- Area: 402.64 Square Feet
- Dimensions: 18'7 x 21'8
Sun room
- Level: Main
- Area: 146.92 Square Feet
- Dimensions: 10'9 x 13'8
Utility room
- Level: Basement
- Area: 54.69 Square Feet
- Dimensions: 5'3 x 10'5
Heating
- Forced Air
Cooling
- Central Air
Appliances
- Included: Dishwasher, Dryer, Microwave, Range, Refrigerator, Washer
- Laundry: Gas Dryer Hookup, Laundry Room, Main Level, Washer Hookup
Features
- Basement: Drain Tiled,Egress Window(s),Finished,Full,Sump Pump
- Has fireplace: No
Interior area
- Total structure area: 2,003
- Total interior livable area: 2,003 sqft
- Finished area above ground: 1,153
- Finished area below ground: 850
Property
Parking
- Total spaces: 2
- Parking features: Attached, Concrete
- Attached garage spaces: 2
- Details: Garage Dimensions (19'4 x 19'7)
Accessibility
- Accessibility features: None
Features
- Levels: One
- Stories: 1
- Pool features: None
- Fencing: None
Lot
- Size: 0.4 Acres
- Dimensions: 100 x 183
- Features: Irregular Lot
Details
- Foundation area: 992
- Parcel number: 220678000
- Zoning description: Residential-Single Family
Construction
Type & style
- Home type: SingleFamily
- Property subtype: Single Family
Materials
- Roof: Asphalt
Condition
- New construction: No
- Year built: 1996
Utilities & green energy
- Electric: Circuit Breakers
- Gas: Natural Gas
- Sewer: City Sewer/Connected
- Water: City Water/Connected
Community & HOA
Community
- Subdivision: Thorn 3rd Add
HOA
- Has HOA: No
Location
- Region: Mora
Financial & listing details
- Price per square foot: $162/sqft
- Tax assessed value: $264,400
- Annual tax amount: $3,928
- Date on market: 7/7/2026
Estimated market value
Not available
Estimated sales range
Not available
Not available
Price history
| Date | Event | Price |
|---|---|---|
| 7/10/2026 | Listed for sale | $325,000$162/sqft |
Source:  NorthstarMLS as distributed by MLS GRID #7100828 Report a problem NorthstarMLS as distributed by MLS GRID #7100828 Report a problem | ||
Public tax history
| Year | Property taxes | Tax assessment |
|---|---|---|
| 2025 | $3,928 +3.2% | $241,646 +4.4% |
| 2024 | $3,808 +5.4% | $231,554 +13.5% |
| 2023 | $3,612 +11.1% | $203,977 -7.8% |
| 2022 | $3,250 +7% | $221,300 +21.3% |
| 2021 | $3,036 +26.1% | $182,500 +6% |
| 2020 | $2,408 +5.2% | $172,100 +14% |
| 2019 | $2,288 +22.9% | $151,000 +53.8% |
| 2017 | $1,862 +5.3% | $98,200 +8% |
| 2016 | $1,768 +23.8% | $90,900 +12.4% |
| 2015 | $1,428 -0.8% | $80,900 +2.9% |
| 2013 | $1,440 +9763% | $78,600 -7.6% |
| 2012 | $15 -99.2% | $85,100 -20.8% |
| 2011 | $1,728 | $107,500 |
| 2010 | -- | -- |
| 2009 | $1,846 | $164,700 |
Find assessor info on the county website
Monthly payment
Est. payment
Payment breakdown
Explore the cost of this home by adjusting the details. Changes won't be saved.Climate risks
Neighborhood: 55051
Similar homes
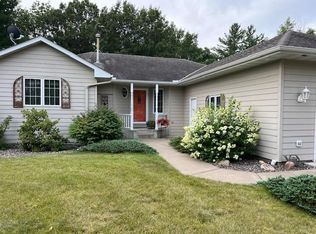
- $339,0003 bd2 ba2.1k sqft90 Maple Ave E, Mora, MN 55051For Sale

 MLS ID #7084496, RoseMarie S. Krie, RE/MAX RESULTS. NorthstarMLS as distributed by MLS GRID
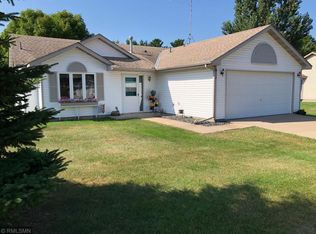
 - $275,0003 bd2 ba1.8k sqft522 3rd St, Mora, MN 55051For Sale
 MLS ID #7101503, Lori Millam, Keller Williams Integrity NW. NorthstarMLS as distributed by MLS GRID
 - $--2 bd1 ba1k sqft501 Fair Ave W, Mora, MN 55051Auction
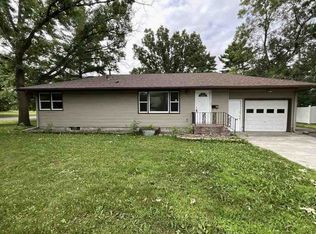 Auction.com 1
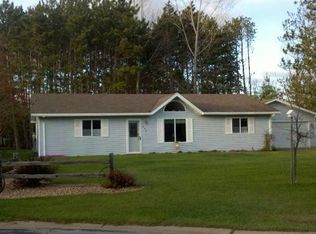
 - $250,0003 bd2 ba1.6k sqft800 Portage Ave, Mora, MN 55051For Sale
 MLS ID #7079372, Thomas DeMaio, Realty ONE Group Choice. NorthstarMLS as distributed by MLS GRID
 - $239,9003 bd2 ba1.5k sqft11 Wood St N, Mora, MN 55051For SaleMLS ID #7117490, Stephanie Graves, Aurora Group LLC. NorthstarMLS as distributed by MLS GRID
- $269,0003 bd2 ba1.8k sqft702 Sunset Ln, Mora, MN 55051For SaleMLS ID #7124306, Wendy K Caswell, Aurora Group LLC. NorthstarMLS as distributed by MLS GRID
- $259,0003 bd1 ba1.6k sqft319 Watkins St, Mora, MN 55051For SaleMLS ID #7134313, Amy L. Lamb, LPT Realty, LLC. NorthstarMLS as distributed by MLS GRID
- $369,9003 bd2 ba1.8k sqft2015 Highland Cir E, Mora, MN 55051For SaleMLS ID #7059060, Charles A Nichols, Coldwell Banker Realty. NorthstarMLS as distributed by MLS GRID
- $239,0003 bd2 ba1.8k sqft705 Bluebird St, Mora, MN 55051For SaleMLS ID #7098788, Timothy Haley, Century 21 Moline Realty Inc. NorthstarMLS as distributed by MLS GRID
- $349,9002 bd3 ba2.4k sqft1964 Rainbow St, Mora, MN 55051For SaleMLS ID #7111515, Lonnie S. Ness, RE/MAX Select, Inc.. NorthstarMLS as distributed by MLS GRID
- $340,0002 bd2 ba1.6k sqft3097 Highway 65, Mora, MN 55051For SaleMLS ID #7135700, Chang Vang, TruHomes Realty LLC. NorthstarMLS as distributed by MLS GRID
- $235,0003 bd3 ba1.9k sqft211 Dion Ave, Mora, MN 55051For SaleMLS ID #7126739, Michaela Marie Pappenfus, Aurora Group LLC. NorthstarMLS as distributed by MLS GRID
- $309,9002 bd1 ba1k sqft2108 Peninsula Dr, Mora, MN 55051For SaleMLS ID #7123710, Christopher Fritch, eXp Realty. NorthstarMLS as distributed by MLS GRID
- $299,0003 bd2 ba1.6k sqft18980 Island Vw, Mora, MN 55051New ConstructionMLS ID #7122101, Nicholas Kelling, Real Broker, LLC. NorthstarMLS as distributed by MLS GRID
- $319,9004 bd2 ba2k sqft1616 Evergreen Dr, Ogilvie, MN 56358For SaleMLS ID #7087470, Bobbi Lymer, eXp Realty. NorthstarMLS as distributed by MLS GRID
- $237,0002 bd2 ba1.1k sqft411 Bluebird St, Mora, MN 55051For SaleMLS ID #7011707, Amy Jo Berry, Edina Realty, Inc.. NorthstarMLS as distributed by MLS GRID
- $299,9003 bd2 ba1.4k sqft413 Bluebird St, Mora, MN 55051New ConstructionMLS ID #7060881, Christopher Fritch, eXp Realty. NorthstarMLS as distributed by MLS GRID
- $212,0003 bd1 ba1.4k sqft2097 153rd Ave, Mora, MN 55051For SaleMLS ID #7132961, Dylan Quaale, Real Broker, LLC. NorthstarMLS as distributed by MLS GRID
- $345,0004 bd2 ba1.9k sqft435 8th Ave NE, Pine City, MN 55063For SaleMLS ID #7126034, Tom Yang, Realty Executive Associates. NorthstarMLS as distributed by MLS GRID
- $299,9993 bd2 ba1.3k sqft17473 Peggy Ln, Grasston, MN 55030For SaleMLS ID #7130030, The Huerkamp Home Group, Keller Williams Preferred Rlty. NorthstarMLS as distributed by MLS GRID
