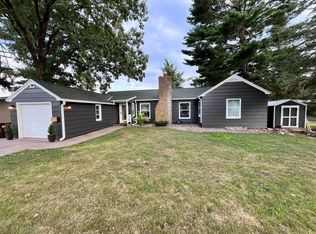
This beautiful and spacious home is in town on a quiet cul-de-sac on the edge of woods bordering the Snake River. It features 4 bedrooms, 3 baths, a main floor laundry, a 4 season room with a gas stove, kitchen with dining area, a formal dining space, living room with large windows and backyard views. There are two second level bedrooms / bathrooms, and a finished lower level with a large family room including gas fireplace, 2 bedrooms and one extra room / office, and a bathroom. The near half acre lot is beautifully landscaped and boasts a storage shed, aluminum and polycarbonate greenhouse, and a large kids treehouse / playground and includes many outdoor spaces to relax and enjoy the natural beauty. There is also a city bike and walking path that runs along the side of the property. Home has been very well maintained.
Active
$415,000
641 Stewart Ct, Mora, MN 55051
4beds
2,954sqft
Single Family
Built in 1997
0.42 Acres Lot
$-- Zestimate®
$140/sqft
$-- HOA
What's special
Storage shedNear half acre lotFormal dining spaceKitchen with dining areaMain floor laundryBeautifully landscapedQuiet cul-de-sac
- 33 days
- 202
- 9
Zillow last checked:
Listing updated:
Listed by:
Mitch Kruger 763-234-7216,
AXEN Realty
Source: NorthstarMLS as distributed by MLS GRID,MLS#: 7144811
Facts & features
Interior
Bedrooms & bathrooms
- Bedrooms: 4
- Bathrooms: 3
- Full bathrooms: 1
- 3/4 bathrooms: 2
Bedroom
- Level: Main
- Area: 156 Square Feet
- Dimensions: 12 X 13
Bedroom 2
- Level: Main
- Area: 130 Square Feet
- Dimensions: 10 X 13
Bedroom 3
- Level: Lower
- Area: 210 Square Feet
- Dimensions: 15 X 14
Bedroom 4
- Level: Lower
- Area: 182 Square Feet
- Dimensions: 14 X 13
Bonus room
- Level: Lower
- Area: 126 Square Feet
- Dimensions: 9 X 14
Dining room
- Level: Main
- Area: 224 Square Feet
- Dimensions: 14 X 16
Family room
- Level: Lower
- Area: 450 Square Feet
- Dimensions: 18 X 25
Other
- Level: Main
- Area: 154 Square Feet
- Dimensions: 11 X 14
Living room
- Level: Main
- Area: 180 Square Feet
- Dimensions: 12 X 15
Heating
- Forced Air
Cooling
- Central Air
Features
- Basement: Block
- Number of fireplaces: 1
Interior area
- Total structure area: 2,954
- Total interior livable area: 2,954 sqft
- Finished area above ground: 1,573
- Finished area below ground: 1,381
Property
Parking
- Total spaces: 3
- Parking features: Attached
- Attached garage spaces: 3
- Details: Garage Dimensions (36 X 24)
Accessibility
- Accessibility features: None
Features
- Levels: One
- Stories: 1
Lot
- Size: 0.42 Acres
- Dimensions: 104 x 174
Details
- Foundation area: 1381
- Parcel number: 220678500
- Zoning description: Residential-Single Family
Construction
Type & style
- Home type: SingleFamily
- Property subtype: Single Family
Condition
- New construction: No
- Year built: 1997
Utilities & green energy
- Gas: Natural Gas
- Sewer: City Sewer/Connected
- Water: City Water/Connected
Community & HOA
Community
- Subdivision: Thorn 3rd Add
HOA
- Has HOA: No
Location
- Region: Mora
Financial & listing details
- Price per square foot: $140/sqft
- Tax assessed value: $337,800
- Annual tax amount: $5,398
- Date on market: 9/16/2026
- Cumulative days on market: 34 days
Estimated market value
Not available
Estimated sales range
Not available
Not available
Price history
| Date | Event | Price |
|---|---|---|
| 9/16/2026 | Listed for sale | $415,000+9.2%$140/sqft |
Source:  NorthstarMLS as distributed by MLS GRID #7144811 Report a problem NorthstarMLS as distributed by MLS GRID #7144811 Report a problem | ||
| 9/27/2024 | Sold | $380,000-4.8%$129/sqft |
Source: NorthstarMLS as distributed by MLS GRID #6573859 Report a problem | ||
| 8/13/2024 | Pending sale | $399,000$135/sqft |
Source: NorthstarMLS as distributed by MLS GRID #6573859 Report a problem | ||
| 7/25/2024 | Listed for sale | $399,000$135/sqft |
Source: NorthstarMLS as distributed by MLS GRID #6573859 Report a problem | ||
| 7/25/2024 | Listing removed | -- |
Source: NorthstarMLS as distributed by MLS GRID #6521195 Report a problem | ||
| 4/26/2024 | Listed for sale | $399,000+81.3%$135/sqft |
Source: NorthstarMLS as distributed by MLS GRID #6521195 Report a problem | ||
| 11/7/2017 | Sold | $220,100+2.4%$75/sqft |
Source: NorthstarMLS as distributed by MLS GRID #4875428 Report a problem | ||
| 10/5/2017 | Pending sale | $214,900$73/sqft |
Source: Elk River #4875428 Report a problem | ||
| 9/15/2017 | Listed for sale | $214,900$73/sqft |
Source: Elk River #4875428 Report a problem | ||
Public tax history
| Year | Property taxes | Tax assessment |
|---|---|---|
| 2025 | $5,248 +2.5% | $321,652 +3% |
| 2024 | $5,122 +1.3% | $312,214 +9% |
| 2023 | $5,056 +9.9% | $286,490 -3.5% |
| 2022 | $4,600 +6.7% | $297,000 +21.2% |
| 2021 | $4,312 +17% | $245,100 +6.1% |
| 2020 | $3,684 +11.4% | $231,000 +13.1% |
| 2019 | $3,308 +25.8% | $204,300 +45.9% |
| 2017 | $2,630 +5.7% | $140,000 +8.4% |
| 2016 | $2,488 +9.7% | $129,100 -1.2% |
| 2015 | $2,268 +5.4% | $130,700 +10.4% |
| 2013 | $2,152 +9807.9% | $118,400 -7% |
| 2012 | $22 -99% | $127,300 -8.9% |
| 2011 | $2,236 | $139,700 |
| 2010 | -- | -- |
| 2009 | $2,366 | $203,300 |
Find assessor info on the county website
Monthly payment
Est. payment
Payment breakdown
Explore the cost of this home by adjusting the details. Changes won't be saved.Climate risks
Neighborhood: 55051
Similar homes
- $415,0004 bd2 ba2.9k sqft325 Willow St, Mora, MN 55051For Sale

 MLS ID #7141622, Jonathan Nelson, Edina Realty, Inc.. NorthstarMLS as distributed by MLS GRID
 - $424,5005 bd3 ba3.3k sqft704 Bean Ave, Mora, MN 55051For Sale
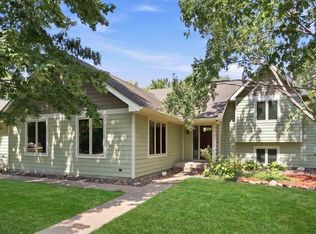 MLS ID #7127878, Wendy K Caswell, Aurora Group LLC. NorthstarMLS as distributed by MLS GRID
 - $449,0003 bd4 ba3.1k sqft930 Highway 65 S, Mora, MN 55051For Sale
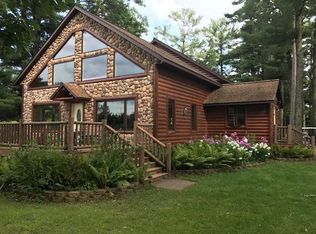 MLS ID #7160497, Susan E. Gonyea, RE/MAX Advantage Plus. NorthstarMLS as distributed by MLS GRID
 - $359,0004 bd3 ba3.1k sqft213 4th St, Mora, MN 55051For Sale
 MLS ID #7121837, Rus Saboe, Real Estate Masters, Ltd.. NorthstarMLS as distributed by MLS GRID
 - $410,0006 bd3 ba3.6k sqft1955 Collin St, Mora, MN 55051For SaleMLS ID #7059342, Timothy Haley, Century 21 Moline Realty Inc. NorthstarMLS as distributed by MLS GRID
- $310,0004 bd2 ba2.1k sqft151 Riverside St, Mora, MN 55051For SaleMLS ID #7137693, Mary Frances Miller, Coldwell Banker Realty - Southwest Regional. NorthstarMLS as distributed by MLS GRID
- $349,9004 bd2 ba2.4k sqft1818 Sherwood St, Mora, MN 55051For SaleMLS ID #7160446, Billy Xiong, Creative Results. NorthstarMLS as distributed by MLS GRID
- $425,0003 bd3 ba3.5k sqft9840 Pine Shores Dr, Pine City, MN 55063For SaleMLS ID #7161848, Herman S Antonov, eXp Realty. NorthstarMLS as distributed by MLS GRID
- $485,0002 bd4 ba2.5k sqft905 Eldris Way, Mora, MN 55051For SaleMLS ID #7154029, Wendy K Caswell, Aurora Group LLC. NorthstarMLS as distributed by MLS GRID
- $449,9006 bd4 ba2.8k sqft1950 228th Ln W, Mora, MN 55051For SaleMLS ID #7046071, Chuck Carstensen, RE/MAX Results. NorthstarMLS as distributed by MLS GRID
- $314,0003 bd2 ba2.1k sqft90 Maple Ave E, Mora, MN 55051For SaleMLS ID #7084496, RoseMarie S. Krie, RE/MAX RESULTS. NorthstarMLS as distributed by MLS GRID
- $349,9003 bd2 ba1.5k sqft2681 Keystone St, Mora, MN 55051For SaleMLS ID #7155684, Chuck Carstensen, RE/MAX Results. NorthstarMLS as distributed by MLS GRID
- $439,0002 bd2 ba1.9k sqft2225 Riverdale Rd, Mora, MN 55051For SaleMLS ID #7138809, Julie Ann Rogalla, Hewitt Jackson Real Estate. NorthstarMLS as distributed by MLS GRID
- $224,0003 bd2 ba1.8k sqft705 Bluebird St, Mora, MN 55051For SaleMLS ID #7098788, Timothy Haley, Century 21 Moline Realty Inc. NorthstarMLS as distributed by MLS GRID
- $495,0003 bd3 ba2.4k sqft19629 Salmonson River Rd, Mora, MN 55051For SaleMLS ID #7131547, Bruno Simic, RE/MAX Results. NorthstarMLS as distributed by MLS GRID
- $532,0003 bd2 ba3.3k sqft2094 220th Ave, Mora, MN 55051For SaleMLS ID #7131953, Wendy K Caswell, Aurora Group LLC. NorthstarMLS as distributed by MLS GRID
- $259,0003 bd1 ba1.6k sqft319 Watkins St, Mora, MN 55051For SaleMLS ID #7134313, Amy L. Lamb, LPT Realty, LLC. NorthstarMLS as distributed by MLS GRID
- $470,0004 bd3 ba2.5k sqft2424 Olympic St, Brook Park, MN 55007For SaleMLS ID #7107269, Christopher Cullen, Coldwell Banker Realty. NorthstarMLS as distributed by MLS GRID
- $269,0003 bd2 ba1.8k sqft702 Sunset Ln, Mora, MN 55051For SaleMLS ID #7124306, Wendy K Caswell, Aurora Group LLC. NorthstarMLS as distributed by MLS GRID
