Front Porch Living on 10 Acres! This well-loved home has been the place where children were raised, grandchildren came to visit, and countless memories were made. Now, it’s ready for new owners to create memories of their own.
The home offers an amazing, spacious kitchen and family area with beautiful hardwood floors, plus a formal dining room perfect for gatherings. There is one bedroom on the main level, two bedrooms upstairs, and another bedroom in the lower level. There is still room to expand with finishing the newer basement under the additon.
At the heart of the property is a 34x72 mid-1960s barn—a true conversation piece with incredible character and possibilities. Additional outbuildings include a 54x80 pole shed and a 14x40 three-sided shed.
All of this sits on 10 beautiful acres just on the outskirts of Mora, giving you room to spread out while still being conveniently close to town.
Come sit on the front porch and imagine the memories waiting to be made here!
Active
$532,000
2094 220th Ave, Mora, MN 55051
3beds
3,344sqft
Single Family
Built in 1963
10 Acres Lot
$521,700 Zestimate®
$159/sqft
$-- HOA
What's special
Front porch livingAmazing spacious kitchenTwo bedrooms upstairs
- 50 days
- 267
- 15
Zillow last checked:
Listing updated:
Listed by:
Wendy K Caswell 320-980-3889,
Aurora Group LLC,
Stephanie Graves 763-639-4315
Source: NorthstarMLS as distributed by MLS GRID,MLS#: 7131953
Facts & features
Interior
Bedrooms & bathrooms
- Bedrooms: 3
- Bathrooms: 2
- Full bathrooms: 1
- 1/2 bathrooms: 1
Bedroom
- Level: Main
- Area: 100 Square Feet
- Dimensions: 10X10
Bedroom 2
- Level: Upper
- Area: 323 Square Feet
- Dimensions: 17X19
Bedroom 3
- Level: Upper
- Area: 220 Square Feet
- Dimensions: 11X20
Bedroom 4
- Level: Basement
- Area: 182 Square Feet
- Dimensions: 13X14
Bathroom
- Level: Upper
- Area: 49 Square Feet
- Dimensions: 7X7
Bathroom
- Level: Main
- Area: 30 Square Feet
- Dimensions: 5X6
Other
- Level: Basement
- Area: 525 Square Feet
- Dimensions: 15X35
Other
- Level: Main
- Area: 132 Square Feet
- Dimensions: 11X12
Dining room
- Level: Main
- Area: 209 Square Feet
- Dimensions: 11x19
Family room
- Level: Basement
- Area: 168 Square Feet
- Dimensions: 12X14
Kitchen
- Level: Main
- Area: 814 Square Feet
- Dimensions: 22X37
Living room
- Level: Main
- Area: 240 Square Feet
- Dimensions: 12X20
Heating
- Dual Fuel/Off Peak
Cooling
- None
Appliances
- Included: Dishwasher, Dryer, Exhaust Fan, Microwave, Range, Refrigerator, Washer, Water Softener Owned
- Laundry: In Basement
Features
- Basement: Drain Tiled,Egress Window(s),Full,Partially Finished
- Has fireplace: No
Interior area
- Total structure area: 3,952
- Total interior livable area: 3,344 sqft
- Finished area above ground: 2,356
- Finished area below ground: 988
Property
Parking
- Total spaces: 2
- Parking features: Attached, Concrete
- Attached garage spaces: 2
- Details: Garage Dimensions (26x28)
Accessibility
- Accessibility features: None
Features
- Levels: Two
- Stories: 2
- Patio & porch: Composite Decking, Front Porch
Lot
- Size: 10 Acres
- Dimensions: 1321 x 491 x 477 x 360 x 235 x 362 x 243 x 366 x 354 x 119
- Features: Corner Lot
Details
- Additional structures: Barn(s), Loafing Shed, Pole Building
- Foundation area: 1596
- Parcel number: 100229000
- Zoning description: Agriculture,Residential-Single Family
Construction
Type & style
- Home type: SingleFamily
- Property subtype: Single Family
Materials
- Frame
- Roof: Age Over 8 Years
Condition
- New construction: No
- Year built: 1963
Utilities & green energy
- Electric: Circuit Breakers
- Gas: Electric
- Sewer: Tank with Drainage Field
- Water: Drilled
Community & HOA
HOA
- Has HOA: No
Location
- Region: Mora
Financial & listing details
- Price per square foot: $159/sqft
- Tax assessed value: $664,600
- Annual tax amount: $3,406
- Date on market: 8/25/2026
Estimated market value
$521,700
$496,000 - $548,000
$2,115/mo
Price history
| Date | Event | Price |
|---|---|---|
| 8/25/2026 | Listed for sale | $532,000$159/sqft |
Source:  NorthstarMLS as distributed by MLS GRID #7131953 Report a problem NorthstarMLS as distributed by MLS GRID #7131953 Report a problem | ||
Public tax history
| Year | Property taxes | Tax assessment |
|---|---|---|
| 2025 | $3,998 +5.7% | $553,623 +12% |
| 2024 | $3,784 -21.9% | $494,327 +19.4% |
| 2023 | $4,844 +5.3% | $413,900 -18.3% |
| 2022 | $4,602 +53.5% | $506,300 +31.4% |
| 2021 | $2,998 +17.1% | $385,300 +8.8% |
| 2020 | $2,560 +10% | $354,200 +6.1% |
| 2019 | $2,328 -7.7% | $333,700 +26.5% |
| 2017 | $2,522 +4.4% | $263,700 +6.8% |
| 2016 | $2,416 +27.6% | $246,900 +8.4% |
| 2015 | $1,894 -4.5% | $227,800 +9.5% |
| 2013 | $1,984 +9940.5% | $208,100 -1.6% |
| 2012 | $20 -99% | $211,500 -4.3% |
| 2011 | $1,944 | $220,900 |
| 2010 | -- | -- |
| 2009 | $1,942 | $289,900 |
Find assessor info on the county website
Monthly payment
Est. payment
Payment breakdown
Explore the cost of this home by adjusting the details. Changes won't be saved.Climate risks
Neighborhood: 55051
Similar homes
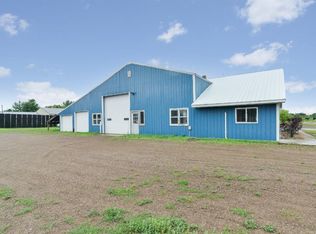
- $449,9006 bd4 ba2.8k sqft1950 228th Ln W, Mora, MN 55051For Sale
 MLS ID #7046071, Chuck Carstensen, RE/MAX Results. NorthstarMLS as distributed by MLS GRID
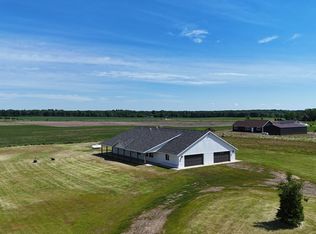
 - $522,5005 bd2 ba2.3k sqft2807 Legend St, Mora, MN 55051For Sale
 MLS ID #7135903, Amy Behning, Fathom Realty MN, LLC. NorthstarMLS as distributed by MLS GRID
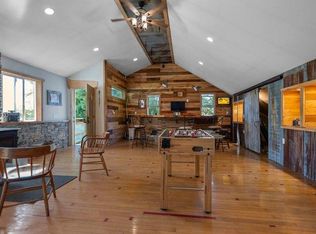
 - $495,0003 bd3 ba2.4k sqft19629 Salmonson River Rd, Mora, MN 55051For Sale
 MLS ID #7131547, Bruno Simic, RE/MAX Results. NorthstarMLS as distributed by MLS GRID
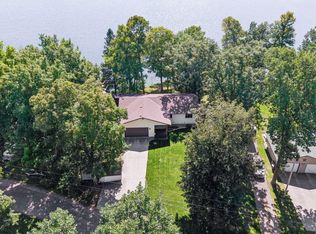
 - $485,0002 bd4 ba2.5k sqft905 Eldris Way, Mora, MN 55051For Sale
 MLS ID #7154029, Wendy K Caswell, Aurora Group LLC. NorthstarMLS as distributed by MLS GRID
 - $499,0003 bd2 ba2.1k sqft2534 Olympic St, Brook Park, MN 55007For SaleMLS ID #7145616, Bonnie L. Carlson, Keller Williams Premier Realty. NorthstarMLS as distributed by MLS GRID
- $424,5005 bd3 ba3.3k sqft704 Bean Ave, Mora, MN 55051For SaleMLS ID #7127878, Wendy K Caswell, Aurora Group LLC. NorthstarMLS as distributed by MLS GRID
- $410,0006 bd3 ba3.6k sqft1955 Collin St, Mora, MN 55051For SaleMLS ID #7059342, Timothy Haley, Century 21 Moline Realty Inc. NorthstarMLS as distributed by MLS GRID
- $689,9005 bd2 ba3.6k sqft2233 Svendsen Rd, Mora, MN 55051For SaleMLS ID #7139526, Brad Wadsten, Edina Realty, Inc.. NorthstarMLS as distributed by MLS GRID
- $415,0004 bd2 ba2.9k sqft325 Willow St, Mora, MN 55051For SaleMLS ID #7141622, Jonathan Nelson, Edina Realty, Inc.. NorthstarMLS as distributed by MLS GRID
- $486,0003 bd2 ba1.7k sqft2346 330th Ave, Mora, MN 55051For SaleMLS ID #7079926, JoLynn M Cafferty, Lakes Area Realty. NorthstarMLS as distributed by MLS GRID
- $499,0003 bd3 ba2.3k sqft12702 Eastwick Ln, Pine City, MN 55063For SaleMLS ID #7125111, Luke Hegge, Local Realty Inc.. NorthstarMLS as distributed by MLS GRID
- $525,0003 bd3 ba1.8k sqft15534 Brunswick Rd, Pine City, MN 55063For SaleMLS ID #7128026, Jessica M. Lowe, Coldwell Banker Realty. NorthstarMLS as distributed by MLS GRID
- $500,0004 bd4 ba3k sqft9932 230th St, Milaca, MN 56353For SaleMLS ID #7133862, Marty G Ringham, Countryside Realty. NorthstarMLS as distributed by MLS GRID
- $550,0004 bd3 ba3.7k sqft11168 Pokegama Lake Rd, Pine City, MN 55063For SaleMLS ID #7154550, Cindy Carlson, Edina Realty, Inc.. NorthstarMLS as distributed by MLS GRID
- $415,0004 bd3 ba2.9k sqft641 Stewart Ct, Mora, MN 55051For SaleMLS ID #7144811, Mitch Kruger, AXEN Realty. NorthstarMLS as distributed by MLS GRID
- $455,0002 bd2 ba1.9k sqft2225 Riverdale Rd, Mora, MN 55051For SaleMLS ID #7138809, Julie Ann Rogalla, Hewitt Jackson Real Estate. NorthstarMLS as distributed by MLS GRID
- $470,0004 bd3 ba2.5k sqft2424 Olympic St, Brook Park, MN 55007For SaleMLS ID #7107269, Christopher Cullen, Coldwell Banker Realty. NorthstarMLS as distributed by MLS GRID
- $359,0004 bd3 ba3.1k sqft213 4th St, Mora, MN 55051For SaleMLS ID #7121837, Rus Saboe, Real Estate Masters, Ltd.. NorthstarMLS as distributed by MLS GRID
- $750,0004 bd3 ba3.8k sqft2354 305th Ave, Mora, MN 55051For SaleMLS ID #7138973, Jay Stohl, eXp Realty. NorthstarMLS as distributed by MLS GRID
- $750,0003 bd2 ba2.2k sqft1887 Dusty Ln, Mora, MN 55051For SaleMLS ID #7077707, Janel C. Orth, Coldwell Banker Realty. NorthstarMLS as distributed by MLS GRID
