Enjoy country living on 5 wooded acres just 10 minutes from Milaca with convenient access to Hwy 169. Built in 2019, this 4-bedroom, 4-bath, 2-story home features a fully finished walkout basement, durable steel siding and steel roof, and an 896 sq ft detached 2-car pole barn garage. The open kitchen, dining and living area features a vaulted ceiling, abundant windows and a gas fireplace. The kitchen offers quartz countertops and custom cabinetry. A main-floor primary suite and main-floor laundry provide added convenience. Outdoor living includes a wraparound porch, 14x28 deck and landscaped yard surrounded by mature woods. Poured concrete basement walls, generous finished living space and a walkout lower level add to the home's functionality. The wooded acreage provides a private setting with frequent wildlife sightings, including deer, turkey and bear. A spacious property combining newer construction, acreage, outbuilding space and convenient access to Milaca and Hwy 169.
Note - deck is nearing completion, 4 photos showing white garage doors are staged, seller is offering a $5,000 garage door allowance at closing.
Active
$500,000
9932 230th St, Milaca, MN 56353
4beds
3,004sqft
Single Family
Built in 2019
5 Acres Lot
$-- Zestimate®
$166/sqft
$-- HOA
What's special
Gas fireplaceWraparound porchAbundant windowsVaulted ceilingDurable steel sidingMain-floor primary suiteGenerous finished living space
- 31 days
- 940
- 77
Zillow last checked:
Listing updated:
Listed by:
Marty G Ringham 320-980-4029,
Countryside Realty
Source: NorthstarMLS as distributed by MLS GRID,MLS#: 7133862
Facts & features
Interior
Bedrooms & bathrooms
- Bedrooms: 4
- Bathrooms: 4
- Full bathrooms: 3
- 1/2 bathrooms: 1
Bedroom
- Level: Main
- Area: 168 Square Feet
- Dimensions: 12x14
Bedroom 2
- Level: Upper
- Area: 156 Square Feet
- Dimensions: 12x13
Bedroom 3
- Level: Upper
- Area: 208 Square Feet
- Dimensions: 16x13
Bedroom 4
- Level: Basement
- Area: 210 Square Feet
- Dimensions: 14x15
Primary bathroom
- Level: Main
- Area: 60 Square Feet
- Dimensions: 10x6
Bathroom
- Level: Basement
- Area: 154 Square Feet
- Dimensions: 14x11
Bathroom
- Level: Upper
Bathroom
- Level: Main
- Area: 25 Square Feet
- Dimensions: 5x5
Deck
- Level: Main
Den
- Level: Main
- Area: 91 Square Feet
- Dimensions: 7x13
Dining room
- Level: Main
- Area: 144 Square Feet
- Dimensions: 8x18
Family room
- Level: Basement
- Area: 624 Square Feet
- Dimensions: 24x26
Foyer
- Level: Main
- Area: 60 Square Feet
- Dimensions: 10x6
Kitchen
- Level: Main
- Area: 171 Square Feet
- Dimensions: 9x19
Laundry
- Level: Main
- Area: 90 Square Feet
- Dimensions: 10x9
Living room
- Level: Main
- Area: 135 Square Feet
- Dimensions: 9x15
Office
- Level: Upper
- Area: 72 Square Feet
- Dimensions: 6x12
Porch
- Level: Main
Porch
- Level: Main
Porch
- Level: Main
Utility room
- Level: Basement
- Area: 30 Square Feet
- Dimensions: 3x10
Utility room
- Level: Basement
- Area: 30 Square Feet
- Dimensions: 5x6
Heating
- Forced Air, Fireplace(s)
Cooling
- Central Air
Appliances
- Included: Air-To-Air Exchanger, Dishwasher, Dryer, Exhaust Fan, Gas Water Heater, Microwave, Range, Refrigerator, Stainless Steel Appliance(s), Water Softener Rented
- Laundry: Laundry Room, Main Level, Sink, Washer Hookup
Features
- Basement: Drain Tiled,Drainage System,Egress Window(s),Finished,Full,Sump Basket,Sump Pump,Walk-Out Access
- Number of fireplaces: 1
- Fireplace features: Circulating, Gas, Living Room
Interior area
- Total structure area: 3,080
- Total interior livable area: 3,004 sqft
- Finished area above ground: 1,904
- Finished area below ground: 1,100
Video & virtual tour
Property
Parking
- Total spaces: 2
- Parking features: Detached Garage, Gravel, Electric, Garage Door Opener
- Garage spaces: 2
- Has uncovered spaces: Yes
- Details: Garage Dimensions (26x32), Garage Door Height (10), Garage Door Width (9)
Accessibility
- Accessibility features: None
Features
- Levels: Two
- Stories: 2
- Patio & porch: Covered, Deck, Front Porch, Patio, Porch, Side Porch, Wrap Around
- Pool features: None
- Fencing: None
Lot
- Size: 5 Acres
- Dimensions: 299 x 726
- Features: Tree Coverage - Medium
- Topography: Level,Sloped,Walkout
Details
- Foundation area: 1176
- Parcel number: 070080601
- Zoning description: Residential-Single Family
- Other equipment: Fuel Tank - Rented
- Wooded area: 130680
Construction
Type & style
- Home type: SingleFamily
- Property subtype: Single Family
Materials
- Concrete, Frame
- Roof: Age 8 Years or Less,Metal
Condition
- New construction: No
- Year built: 2019
Utilities & green energy
- Electric: Circuit Breakers, 200+ Amp Service, Power Company: East Central Energy
- Gas: Propane
- Sewer: Mound Septic, Private Sewer, Septic System Compliant - Yes
- Water: 4-Inch Submersible, Drilled, Private, Well
Community & HOA
HOA
- Has HOA: No
- Amenities included: None
- Services included: None
Location
- Region: Milaca
Financial & listing details
- Price per square foot: $166/sqft
- Tax assessed value: $456,000
- Annual tax amount: $4,882
- Date on market: 9/16/2026
- Road surface type: Unimproved
Estimated market value
Not available
Estimated sales range
Not available
Not available
Price history
| Date | Event | Price |
|---|---|---|
| 9/16/2026 | Listed for sale | $500,000+509.8%$166/sqft |
Source:  NorthstarMLS as distributed by MLS GRID #7133862 Report a problem NorthstarMLS as distributed by MLS GRID #7133862 Report a problem | ||
| 8/29/2018 | Sold | $82,000$27/sqft |
Source: Public Record Report a problem | ||
Public tax history
| Year | Property taxes | Tax assessment |
|---|---|---|
| 2025 | $4,440 +13.4% | $456,000 +11.5% |
| 2024 | $3,914 +1.9% | $409,100 +13.4% |
| 2023 | $3,842 +6.3% | $360,700 +1.3% |
| 2022 | $3,616 +0.6% | $356,000 +27% |
| 2021 | $3,596 +114.6% | $280,300 -0.3% |
| 2020 | $1,676 +11.6% | $281,200 +103.2% |
| 2019 | $1,502 +13.3% | $138,400 +4.8% |
| 2018 | $1,326 +17.1% | $132,100 +13.9% |
| 2017 | $1,132 +8.6% | $116,000 |
| 2016 | $1,042 -3.9% | -- |
| 2015 | $1,084 | -- |
| 2014 | $1,084 | -- |
| 2013 | -- | -- |
| 2012 | -- | -- |
| 2011 | -- | -- |
| 2010 | -- | -- |
Find assessor info on the county website
Monthly payment
Est. payment
Payment breakdown
Explore the cost of this home by adjusting the details. Changes won't be saved.Climate risks
Neighborhood: 56353
Similar homes
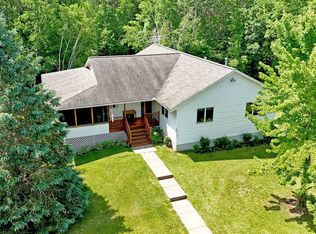
- $499,9003 bd3 ba2.6k sqft14496 Green Meadow Rd, Milaca, MN 56353For Sale

 MLS ID #7132890, Timothy L Possin, United Country Real Estate Minnesota Properties. NorthstarMLS as distributed by MLS GRID
 - $459,9003 bd2 ba1.8k sqft14586 Lynx Rd, Milaca, MN 56353For Sale
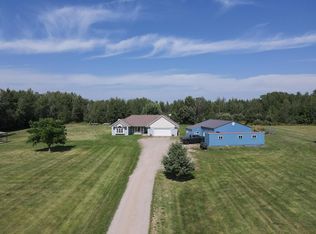 MLS ID #7137050, Lisa J. Meehl, Premier Real Estate Services. NorthstarMLS as distributed by MLS GRID
 - $519,9003 bd2 ba2.1k sqft12221 85th Ave, Milaca, MN 56353For Sale
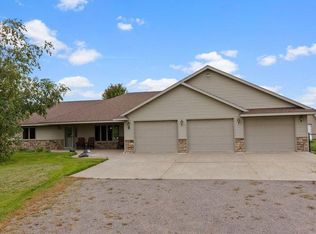 MLS ID #7149504, Lisa A Sarazin, Edina Realty, Inc.. NorthstarMLS as distributed by MLS GRID
 - $419,0005 bd4 ba2.8k sqft10814 Pioneer Dr SE, Milaca, MN 56353For Sale
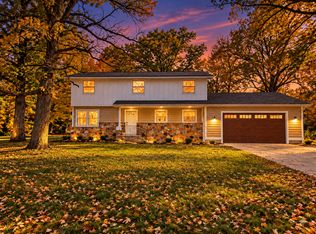 MLS ID #7152934, Marty G Ringham, Countryside Realty. NorthstarMLS as distributed by MLS GRID
 - $505,0005 bd3 ba2.3k sqft19323 90th Ave, Milaca, MN 56353New ConstructionMLS ID #7108574, Allyson Novak, Princeton Realty. NorthstarMLS as distributed by MLS GRID
- $449,0003 bd4 ba3.1k sqft930 Highway 65 S, Mora, MN 55051For SaleMLS ID #7160497, Susan E. Gonyea, RE/MAX Advantage Plus. NorthstarMLS as distributed by MLS GRID
- $409,9003 bd2 ba1.7k sqft5542 140th St, Milaca, MN 56353For SaleMLS ID #7143225, Matt Bodeman, On Point Realty, Inc.. NorthstarMLS as distributed by MLS GRID
- $674,9003 bd2 ba2.5k sqft19334 105th Ave, Milaca, MN 56353For SaleMLS ID #7110766, Nichole Popko, RE/MAX Advantage Plus. NorthstarMLS as distributed by MLS GRID
- $459,9004 bd2 ba2.7k sqft35142 93rd St, Pierz, MN 56364For SaleMLS ID #7138514, Nadine Blais, Agency North Real Estate, Inc. NorthstarMLS as distributed by MLS GRID
- $505,0005 bd3 ba2.3k sqft8695 90th Ave, Milaca, MN 56353New ConstructionMLS ID #7119738, Allyson Novak, Princeton Realty. NorthstarMLS as distributed by MLS GRID
- $524,9005 bd4 ba2.9k sqft33750 175th St NE, Foley, MN 56329For SaleMLS ID #7128296, Josh A Pomerleau, JPW Realty. NorthstarMLS as distributed by MLS GRID
- $532,0003 bd2 ba3.3k sqft2094 220th Ave, Mora, MN 55051For SaleMLS ID #7131953, Wendy K Caswell, Aurora Group LLC. NorthstarMLS as distributed by MLS GRID
- $449,9006 bd4 ba2.8k sqft1950 228th Ln W, Mora, MN 55051For SaleMLS ID #7046071, Chuck Carstensen, RE/MAX Results. NorthstarMLS as distributed by MLS GRID
- $455,0003 bd2 ba2.3k sqft7995 Trappers Turn, Onamia, MN 56359For SaleMLS ID #7113609, Gretchen Patnode, Century 21 Atwood. NorthstarMLS as distributed by MLS GRID
- $340,0005 bd2 ba2.4k sqft339 11th St NE, Milaca, MN 56353For SaleMLS ID #7071079, Barbara Ryan, Statement Realty. NorthstarMLS as distributed by MLS GRID
- $439,9005 bd2 ba2.4k sqft34713 73rd St, Pierz, MN 56364For SaleMLS ID #7091663, Jason C. Quade, Premier Real Estate Services. NorthstarMLS as distributed by MLS GRID
- $495,0003 bd3 ba2.4k sqft19629 Salmonson River Rd, Mora, MN 55051For SaleMLS ID #7131547, Bruno Simic, RE/MAX Results. NorthstarMLS as distributed by MLS GRID
- $410,0006 bd3 ba3.6k sqft1955 Collin St, Mora, MN 55051For SaleMLS ID #7059342, Timothy Haley, Century 21 Moline Realty Inc. NorthstarMLS as distributed by MLS GRID
- $555,0003 bd2 ba1.9k sqft8989 195th Ave NE, Oak Park, MN 56357For SaleMLS ID #7155802, Paul J. Jackson, Hewitt Jackson Real Estate. NorthstarMLS as distributed by MLS GRID
- $522,5005 bd2 ba2.3k sqft2807 Legend St, Mora, MN 55051For SaleMLS ID #7135903, Amy Behning, Fathom Realty MN, LLC. NorthstarMLS as distributed by MLS GRID
