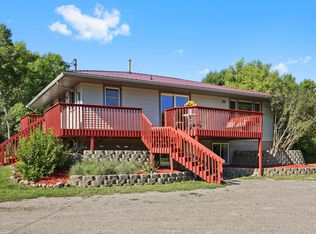
40 ACRES + 40x60 HEATED SHOP + OVER 3,000 FINISHED SQ FT! This 5-bedroom, 3.5-bath home sits on 40 acres of productive tillable farmland currently producing alfalfa hay and has a history of producing corn and soybeans. Land is enrolled in the Green Acres Agricultural Property Tax Program. The seller currently rents the acreage for approximately $4,000 annually, giving a new owner the option to continue leasing the land, farm it themselves, or create the country property they've been looking for—whether that means pasture, horses or livestock, gardens, trails, additional outbuildings, or simply more space to spread out and enjoy. Inside, you'll find an open floor plan and generous living spaces. The finished lower level includes its own living area, bedroom, bathroom, and kitchenette, providing plenty of additional space and flexibility. A standout feature is the 40x60 insulated and heated shop, built in 2012 with a concrete floor, oversized 10x12-foot doors, 13-foot ceiling, loft storage, and plenty of room for equipment, vehicles, hobbies, storage, or a home-based business.
Active with contingency
Price cut: $50K (9/22)
$524,900
33750 175th St NE, Foley, MN 56329
5beds
2,997sqft
Single Family
Built in 2007
40 Acres Lot
$-- Zestimate®
$175/sqft
$-- HOA
What's special
Open floor planGenerous living spaces
- 52 days
- 1,739
- 137
Likely to sell faster than
Zillow last checked:
Listing updated:
Listed by:
Josh A Pomerleau 763-463-7580,
JPW Realty,
Melissa Anderson Gausman 612-499-9611
Source: NorthstarMLS as distributed by MLS GRID,MLS#: 7128296
Facts & features
Interior
Bedrooms & bathrooms
- Bedrooms: 5
- Bathrooms: 4
- Full bathrooms: 3
- 1/2 bathrooms: 1
Bedroom
- Level: Main
- Area: 196 Square Feet
- Dimensions: 14x14
Bedroom 2
- Level: Main
- Area: 154 Square Feet
- Dimensions: 14x11
Bedroom 3
- Level: Main
- Area: 121 Square Feet
- Dimensions: 11x11
Bedroom 4
- Level: Lower
- Area: 204 Square Feet
- Dimensions: 17x12
Bedroom 5
- Level: Lower
- Area: 182 Square Feet
- Dimensions: 14x13
Family room
- Level: Lower
- Area: 192 Square Feet
- Dimensions: 16x12
Kitchen
- Level: Main
- Area: 247 Square Feet
- Dimensions: 19x13
Kitchen 2nd
- Level: Lower
- Area: 180 Square Feet
- Dimensions: 15x12
Laundry
- Level: Main
- Area: 78 Square Feet
- Dimensions: 13x6
Living room
- Level: Main
- Area: 360 Square Feet
- Dimensions: 20x18
Office
- Level: Main
- Area: 100 Square Feet
- Dimensions: 10x10
Utility room
- Level: Lower
- Area: 247 Square Feet
- Dimensions: 19x13
Heating
- Forced Air
Cooling
- Central Air
Appliances
- Included: Air-To-Air Exchanger, Dishwasher, Dryer, Microwave, Range, Refrigerator, Stainless Steel Appliance(s), Washer, Water Softener Owned
- Laundry: Laundry Room, Main Level
Features
- Basement: Finished
- Has fireplace: No
Interior area
- Total structure area: 3,280
- Total interior livable area: 2,997 sqft
- Finished area above ground: 1,640
- Finished area below ground: 1,357
Video & virtual tour
Property
Parking
- Total spaces: 6
- Parking features: Detached Garage
- Garage spaces: 6
- Details: Garage Dimensions (60x40)
Accessibility
- Accessibility features: None
Features
- Levels: One
- Stories: 1
- Has private pool: Yes
- Pool features: Above Ground
Lot
- Size: 40 Acres
- Dimensions: 1339 x 1345 x 1341 x 1336
- Features: Tree Coverage - Medium
Details
- Additional structures: Pole Building
- Foundation area: 1640
- Parcel number: 170385000
- Zoning description: Agriculture,Residential-Single Family
Construction
Type & style
- Home type: SingleFamily
- Property subtype: Single Family
Condition
- New construction: No
- Year built: 2007
Utilities & green energy
- Gas: Propane
- Sewer: Private Sewer
- Water: Well
Community & HOA
HOA
- Has HOA: No
Location
- Region: Foley
Financial & listing details
- Price per square foot: $175/sqft
- Tax assessed value: $420,000
- Annual tax amount: $2,272
- Date on market: 8/17/2026
- Cumulative days on market: 46 days
- Road surface type: Paved
Estimated market value
Not available
Estimated sales range
Not available
$2,788/mo
Price history
| Date | Event | Price |
|---|---|---|
| 9/22/2026 | Price change | $524,900-8.7%$175/sqft |
Source:  NorthstarMLS as distributed by MLS GRID #7128296 Report a problem NorthstarMLS as distributed by MLS GRID #7128296 Report a problem | ||
| 8/28/2026 | Price change | $574,900-8%$192/sqft |
Source: NorthstarMLS as distributed by MLS GRID #7128296 Report a problem | ||
| 8/17/2026 | Listed for sale | $624,900-9.3%$209/sqft |
Source: NorthstarMLS as distributed by MLS GRID #7128296 Report a problem | ||
| 8/14/2026 | Listing removed | $689,000$230/sqft |
Source: NorthstarMLS as distributed by MLS GRID #7096074 Report a problem | ||
| 7/29/2026 | Price change | $689,000-2.9%$230/sqft |
Source: NorthstarMLS as distributed by MLS GRID #7096074 Report a problem | ||
| 7/23/2026 | Price change | $709,900-2.1%$237/sqft |
Source: NorthstarMLS as distributed by MLS GRID #7096074 Report a problem | ||
| 7/10/2026 | Listed for sale | $724,900+3524.5%$242/sqft |
Source: NorthstarMLS as distributed by MLS GRID #7096074 Report a problem | ||
| 10/2/2006 | Sold | $20,000$7/sqft |
Source: Agent Provided Report a problem | ||
Public tax history
| Year | Property taxes | Tax assessment |
|---|---|---|
| 2025 | $2,272 +9% | $420,000 +4.8% |
| 2024 | $2,084 +22.2% | $400,600 0% |
| 2023 | $1,706 | $400,800 +24.7% |
| 2022 | -- | $321,400 +20.8% |
| 2021 | $1,522 -7.4% | $266,100 +3.3% |
| 2020 | $1,644 +25.9% | $257,600 |
| 2019 | $1,306 -13.7% | $257,600 +9.7% |
| 2018 | $1,514 -9.1% | $234,800 +0.6% |
| 2017 | $1,666 +0.6% | $233,400 |
| 2016 | $1,656 +10.1% | -- |
| 2014 | $1,504 | -- |
| 2013 | $1,504 | -- |
| 2012 | -- | $193,100 -4.8% |
| 2009 | $1,660 | $202,900 |
Find assessor info on the county website
Monthly payment
Est. payment
Payment breakdown
Explore the cost of this home by adjusting the details. Changes won't be saved.Climate risks
Neighborhood: 56329

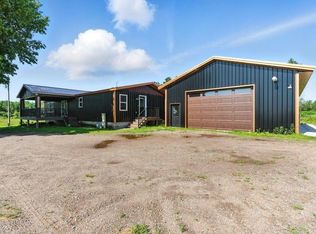
Similar homes
- $599,0004 bd3 ba2.4k sqft610 110th Ave SE, Foley, MN 56329For Sale
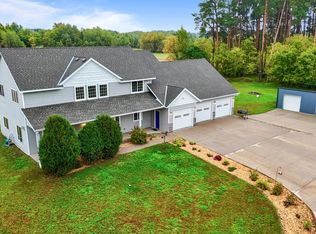
 MLS ID #7125933, Chaz James, Premier Real Estate Services. NorthstarMLS as distributed by MLS GRID
 - $670,0004 bd4 ba3.5k sqft15274 85th Ave NE, Foley, MN 56329For Sale
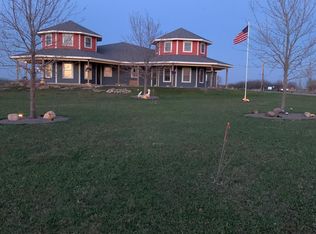 MLS ID #7046221, Lisa Johnson-Barnier, RE/MAX Results. NorthstarMLS as distributed by MLS GRID
 - $459,9004 bd2 ba2.7k sqft35142 93rd St, Pierz, MN 56364For Sale
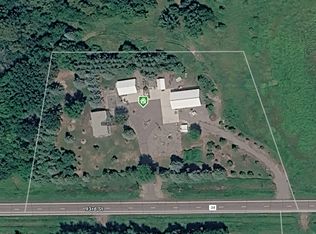 MLS ID #7138514, Nadine Blais, Agency North Real Estate, Inc. NorthstarMLS as distributed by MLS GRID
 - $419,9005 bd2 ba2.2k sqft13125 Jonquil Rd NE, Foley, MN 56329For Sale
 MLS ID #7135914, Jason C. Quade, Premier Real Estate Services. NorthstarMLS as distributed by MLS GRID
 - $439,9005 bd2 ba2.4k sqft34713 73rd St, Pierz, MN 56364For SaleMLS ID #7091663, Jason C. Quade, Premier Real Estate Services. NorthstarMLS as distributed by MLS GRID
- $500,0004 bd4 ba3k sqft9932 230th St, Milaca, MN 56353For SaleMLS ID #7133862, Marty G Ringham, Countryside Realty. NorthstarMLS as distributed by MLS GRID
- $565,0004 bd3 ba3.1k sqft5565 NE River Rd, Sauk Rapids, MN 56379For SaleMLS ID #7155432, Louise A. Mehr, Century 21 First Realty, Inc.. NorthstarMLS as distributed by MLS GRID
- $535,0005 bd3 ba2.9k sqft8550 Timberlane Loop NW, Rice, MN 56367For SaleMLS ID #7097872, Daniel F Tempel, 123 Realty. NorthstarMLS as distributed by MLS GRID
- $625,0004 bd4 ba4.3k sqft8795 Lakewood Shore Rd NW, Rice, MN 56367For SaleMLS ID #7152302, Amy Legatt, RE/MAX Results. NorthstarMLS as distributed by MLS GRID
- $475,0004 bd3 ba2.6k sqft8952 Indian Rd NW, Rice, MN 56367For SaleMLS ID #7152444, Chuck Zwilling, RE/MAX Results. NorthstarMLS as distributed by MLS GRID
- $595,0006 bd4 ba3.8k sqft23902 Pineview Rd, Pierz, MN 56364For SaleMLS ID #7141322, Thomas "TJ" Hoheisel, Edina Realty, Inc.. NorthstarMLS as distributed by MLS GRID
- $629,0004 bd2 ba2.3k sqft19367 150th Ave, Milaca, MN 56353For SaleMLS ID #7095355, Paul J. Jackson, Hewitt Jackson Real Estate. NorthstarMLS as distributed by MLS GRID
- $459,9003 bd2 ba1.8k sqft14586 Lynx Rd, Milaca, MN 56353For SaleMLS ID #7137050, Lisa J. Meehl, Premier Real Estate Services. NorthstarMLS as distributed by MLS GRID
- $450,0004 bd3 ba2.1k sqft958 165th Ct NE, Rice, MN 56367For SaleMLS ID #7121510, Brooke Thieschafer, MOVE IT REAL ESTATE GROUP/LAKEHOMES.COM. NorthstarMLS as distributed by MLS GRID
- $499,9003 bd3 ba2.6k sqft14496 Green Meadow Rd, Milaca, MN 56353For SaleMLS ID #7132890, Timothy L Possin, United Country Real Estate Minnesota Properties. NorthstarMLS as distributed by MLS GRID
- $419,0005 bd4 ba2.8k sqft10814 Pioneer Dr SE, Milaca, MN 56353For SaleMLS ID #7152934, Marty G Ringham, Countryside Realty. NorthstarMLS as distributed by MLS GRID
- $505,0005 bd3 ba2.3k sqft19323 90th Ave, Milaca, MN 56353New ConstructionMLS ID #7108574, Allyson Novak, Princeton Realty. NorthstarMLS as distributed by MLS GRID
- $550,0004 bd2 ba1.6k sqft6132 Mayhew Lake Rd NE, Sauk Rapids, MN 56379For SaleMLS ID #7006251, Mark Hoffmann, Century 21 First Realty, Inc.. NorthstarMLS as distributed by MLS GRID
- $589,9003 bd3 ba2.4k sqft1185 24th Ave NE, Sauk Rapids, MN 56379For SaleMLS ID #7124863, Todd Preimesberger, Executive Realty of St. Cloud. NorthstarMLS as distributed by MLS GRID
- $380,0005 bd3 ba2.4k sqft2019 Martini Dr, Sauk Rapids, MN 56379For SaleMLS ID #7155125, Hannah Rasmussen, Edina Realty, Inc. NorthstarMLS as distributed by MLS GRID
