Here is your incredible custom built country home on 10 acres with a pole building!! Enjoy peace and quiet in this wonderful location! 4 main floor bedrooms of which 2 have lofts...would be great for office/s, kids play areas or extra storage! Home does have some ADA accessible features. HUGE wrap-around covered patio...a peaceful place to sip your morning coffee! The kitchen is very spacious with a huge walk-in pantry, hickory cabinetry, a beautiful copper sink, a breakfast bar and a center island...PLUS formal and informal dining areas!! You can certainly entertain LOTS of guests! There is concrete storm shelter in the middle of the house. There is 2 walk-in showers have stone details....half bath included in the laundry room. After a long day: enjoy your soaking tub or an incredible view from the back porch! There is a finished, insulated triple attached garage PLUS 30x56 outbuilding to store all your "toys!" A truly wonderful place to call HOME!
Active
Price cut: $15K (9/6)
$670,000
15274 85th Ave NE, Foley, MN 56329
4beds
3,548sqft
Single Family
Built in 2014
10 Acres Lot
$665,200 Zestimate®
$189/sqft
$-- HOA
What's special
Center islandBreakfast barHuge wrap-around covered patioSoaking tubHuge walk-in pantryHickory cabinetryBeautiful copper sink
- 203 days
- 349
- 14
Zillow last checked:
Listing updated:
Listed by:
Lisa Johnson-Barnier 320-980-3915,
RE/MAX Results,
Gary F. Barnier 320-251-2200
Source: NorthstarMLS as distributed by MLS GRID,MLS#: 7046221
Facts & features
Interior
Bedrooms & bathrooms
- Bedrooms: 4
- Bathrooms: 4
- Full bathrooms: 1
- 3/4 bathrooms: 2
- 1/2 bathrooms: 1
Bedroom
- Level: Main
- Area: 361.2 Square Feet
- Dimensions: 16.8x21.5
Bedroom 2
- Level: Main
- Area: 508.2 Square Feet
- Dimensions: 22x23.10
Bedroom 3
- Level: Main
- Area: 107.69 Square Feet
- Dimensions: 8.9x12.1
Bedroom 4
- Level: Main
- Area: 106.48 Square Feet
- Dimensions: 8.8x12.1
Dining room
- Level: Main
- Area: 179.82 Square Feet
- Dimensions: 11.10x16.2
Family room
- Level: Main
- Area: 432.55 Square Feet
- Dimensions: 20.5x21.10
Informal dining room
- Level: Main
- Area: 132.08 Square Feet
- Dimensions: 10.4x12.7
Kitchen
- Level: Main
- Area: 353.71 Square Feet
- Dimensions: 16.3x21.7
Laundry
- Level: Main
- Area: 69.52 Square Feet
- Dimensions: 7.9x8.8
Living room
- Level: Main
- Area: 252.58 Square Feet
- Dimensions: 14.6x17.3
Loft
- Level: Upper
- Area: 287.3 Square Feet
- Dimensions: 16.9x17
Loft
- Level: Upper
- Area: 287.3 Square Feet
- Dimensions: 16.9x17
Other
- Level: Main
- Area: 47.05 Square Feet
- Dimensions: 6.11x7.7
Heating
- Forced Air, In-Floor Heating
Cooling
- Central Air
Appliances
- Included: Air-To-Air Exchanger, Cooktop, Dishwasher, Double Oven, Dryer, Water Filtration System, Microwave, Refrigerator, Stainless Steel Appliance(s), Washer, Water Softener Owned
- Laundry: Main Level
Features
- Basement: None
- Has fireplace: No
Interior area
- Total structure area: 3,548
- Total interior livable area: 3,548 sqft
- Finished area above ground: 3,548
- Finished area below ground: 0
Property
Parking
- Total spaces: 3
- Parking features: Attached, Garage Door Opener, Insulated Garage
- Attached garage spaces: 3
- Has uncovered spaces: Yes
- Details: Garage Dimensions (28.3x36.9)
Accessibility
- Accessibility features: Doors 36"+, Customized Wheelchair Accessible, No Stairs External, Roll-In Shower, Soaking Tub
Features
- Levels: One
- Stories: 1
- Patio & porch: Covered, Front Porch, Rear Porch, Wrap Around
Lot
- Size: 10 Acres
Details
- Additional structures: Pole Building
- Foundation area: 3004
- Parcel number: 010020900
- Zoning description: Agriculture
Construction
Type & style
- Home type: SingleFamily
- Property subtype: Single Family
Materials
- Roof: Age Over 8 Years,Asphalt
Condition
- New construction: No
- Year built: 2014
Utilities & green energy
- Electric: 200+ Amp Service
- Gas: Propane
- Sewer: Mound Septic
- Water: Drilled, Well
Community & HOA
HOA
- Has HOA: No
Location
- Region: Foley
Financial & listing details
- Price per square foot: $189/sqft
- Tax assessed value: $753,400
- Annual tax amount: $5,850
- Date on market: 3/31/2026
Estimated market value
$665,200
$632,000 - $698,000
$3,103/mo
Price history
| Date | Event | Price |
|---|---|---|
| 9/6/2026 | Price change | $670,000-2.2%$189/sqft |
Source:  NorthstarMLS as distributed by MLS GRID #7046221 Report a problem NorthstarMLS as distributed by MLS GRID #7046221 Report a problem | ||
| 7/28/2026 | Price change | $685,000-1.4%$193/sqft |
Source: NorthstarMLS as distributed by MLS GRID #7046221 Report a problem | ||
| 6/22/2026 | Price change | $695,000-1.4%$196/sqft |
Source: NorthstarMLS as distributed by MLS GRID #7046221 Report a problem | ||
| 5/8/2026 | Price change | $705,000-1.4%$199/sqft |
Source: NorthstarMLS as distributed by MLS GRID #7046221 Report a problem | ||
| 3/31/2026 | Listed for sale | $715,000$202/sqft |
Source: NorthstarMLS as distributed by MLS GRID #7046221 Report a problem | ||
Public tax history
| Year | Property taxes | Tax assessment |
|---|---|---|
| 2025 | $5,850 +18.7% | $753,400 +5.2% |
| 2024 | $4,930 +6.3% | $716,300 +6.4% |
| 2023 | $4,640 -1.9% | $673,500 +12.6% |
| 2022 | $4,730 +1.1% | $598,100 +19% |
| 2021 | $4,680 | $502,700 +0% |
| 2020 | $4,680 +5% | $502,500 +9.5% |
| 2019 | $4,458 | $458,700 +8.9% |
| 2018 | -- | $421,400 +0.8% |
| 2017 | $51 -98.6% | $417,900 +70.2% |
| 2016 | $3,606 +222.5% | $245,600 +228.3% |
| 2015 | $1,118 | $74,800 +5.9% |
| 2014 | $1,118 | $70,600 |
Find assessor info on the county website
Monthly payment
Est. payment
Payment breakdown
Explore the cost of this home by adjusting the details. Changes won't be saved.Climate risks
Neighborhood: 56329
Similar homes
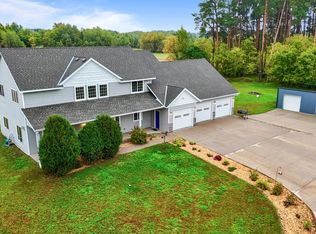
- $599,0004 bd3 ba2.4k sqft610 110th Ave SE, Foley, MN 56329For Sale
 MLS ID #7125933, Chaz James, Premier Real Estate Services. NorthstarMLS as distributed by MLS GRID
 - $825,0004 bd3 ba2k sqft8221 135th Ave NE, Foley, MN 56329For Sale
 MLS ID #7150511, Sarah Dalman, ERA Prospera Real Estate. NorthstarMLS as distributed by MLS GRID
 - $625,0004 bd4 ba4.3k sqft8795 Lakewood Shore Rd NW, Rice, MN 56367For Sale
 MLS ID #7152302, Amy Legatt, RE/MAX Results. NorthstarMLS as distributed by MLS GRID
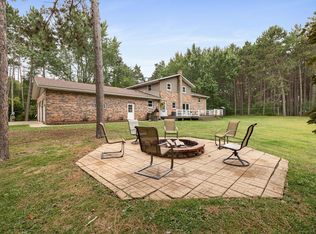
 - $595,0006 bd4 ba3.8k sqft23902 Pineview Rd, Pierz, MN 56364For Sale
 MLS ID #7141322, Thomas "TJ" Hoheisel, Edina Realty, Inc.. NorthstarMLS as distributed by MLS GRID
 - $419,9005 bd2 ba2.2k sqft13125 Jonquil Rd NE, Foley, MN 56329For SaleMLS ID #7135914, Jason C. Quade, Premier Real Estate Services. NorthstarMLS as distributed by MLS GRID
- $619,9003 bd3 ba3.2k sqft43453 105th Ave, Holdingford, MN 56340For SaleMLS ID #7122399, Amy Legatt, RE/MAX Results. NorthstarMLS as distributed by MLS GRID
- $459,9004 bd2 ba2.7k sqft35142 93rd St, Pierz, MN 56364For SaleMLS ID #7138514, Nadine Blais, Agency North Real Estate, Inc. NorthstarMLS as distributed by MLS GRID
- $674,9003 bd2 ba2.5k sqft19334 105th Ave, Milaca, MN 56353For SaleMLS ID #7110766, Nichole Popko, RE/MAX Advantage Plus. NorthstarMLS as distributed by MLS GRID
- $695,0004 bd4 ba3.9k sqft38151 Wilderness Ct, Sartell, MN 56377For SaleMLS ID #7081166, Gregory Schultz, Premier Real Estate Services. NorthstarMLS as distributed by MLS GRID
- $589,9004 bd3 ba4.5k sqft15777 Harness Rd, Little Falls, MN 56345For SaleMLS ID #7137052, Lisa J. Meehl, Premier Real Estate Services. NorthstarMLS as distributed by MLS GRID
- $599,0004 bd4 ba4k sqft2320 40th St N, Sartell, MN 56377For SaleMLS ID #7099175, Heidi J. Voigt, VoigtJohnson. NorthstarMLS as distributed by MLS GRID
- $650,0004 bd5 ba4.2k sqft3006 Riviera Rd, Sartell, MN 56377For SaleMLS ID #7129915, Melissa C Ostlund, Edina Realty, Inc.. NorthstarMLS as distributed by MLS GRID
- $779,9004 bd4 ba3.4k sqft6347 386th St, Sartell, MN 56377For SaleMLS ID #7152508, Richard Schultz, RE/MAX Results. NorthstarMLS as distributed by MLS GRID
- $439,9005 bd2 ba2.4k sqft34713 73rd St, Pierz, MN 56364For SaleMLS ID #7091663, Jason C. Quade, Premier Real Estate Services. NorthstarMLS as distributed by MLS GRID
- $710,0003 bd4 ba2k sqft17991 Glendorado Rd, Princeton, MN 55371For SaleMLS ID #7065475, Rylee Girdeen, Realty ONE Group SIMPLIFIED. NorthstarMLS as distributed by MLS GRID
- $569,9005 bd4 ba2.7k sqft920 Isaac Rd NW, Rice, MN 56367For SaleMLS ID #7115694, Steven Merten, Coldwell Banker Realty. NorthstarMLS as distributed by MLS GRID
- $699,0003 bd3 ba2.2k sqft1991 55th St NE, Sauk Rapids, MN 56379For SaleMLS ID #7145646, Noel M. Johnson, Premier Real Estate Services. NorthstarMLS as distributed by MLS GRID
- $589,9003 bd3 ba2.4k sqft1185 24th Ave NE, Sauk Rapids, MN 56379For SaleMLS ID #7124863, Todd Preimesberger, Executive Realty of St. Cloud. NorthstarMLS as distributed by MLS GRID
- $599,9004 bd4 ba4.1k sqft8555 1st Ave NE, Rice, MN 56367For SaleMLS ID #7115469, Jeffrey Wucherer, Counselor Realty, Inc. NorthstarMLS as distributed by MLS GRID
- $530,0005 bd3 ba2.9k sqft8550 Timberlane Loop NW, Rice, MN 56367For SaleMLS ID #7097872, Daniel F Tempel, 123 Realty. NorthstarMLS as distributed by MLS GRID
